Come see this completely reimagined and remodeled bungalow in vibrant Rose City Park! Both the interior and exterior have been thoughtfully updated while preserving the home’s classic character. Step into the living room, where beautiful Pratt & Larsen tile surrounds the rebuilt fireplace, complemented by new, period-inspired woodwork throughout. The dining room opens to a completely renovated kitchen featuring honed granite countertops and period-inspired tile. Two bedrooms and a full bathroom with a walk-in shower are located on the main level. The lower level offers a third bedroom and spacious media room, providing flexibility for guests, work, or entertaining. Green features include a tankless water heater and hydronic floor heating. Outside, enjoy a mature, private backyard with a patio and detached garage. Conveniently located near bike lanes, restaurants, coffee shops, and Whole Foods, this Rose City Park gem offers character, comfort, and modern updates in one wonderful package. [Home Energy Score = 4. HES Report at https://rpt.greenbuildingregistry.com/hes/OR10119256]
Pending
$575,000
2823 NE 59th Ave, Portland, OR 97213
3beds
1,954sqft
Residential, Single Family Residence
Built in 1924
5,227 Square Feet Lot
$-- Zestimate®
$294/sqft
$-- HOA
What's special
Period-inspired tileSpacious media roomTankless water heaterCompletely renovated kitchenHydronic floor heatingNew period-inspired woodwork throughoutDetached garage
- 26 days
- 565
- 83
Likely to sell faster than
Zillow last checked:
Listing updated:
Listed by:
Michelle Maida portlandcentral@johnlscott.com,
John L. Scott Portland Central,
Barbara Osborne 503-313-6677,
John L. Scott Portland Central
Source: RMLS (OR),MLS#: 637651426
Facts & features
Interior
Bedrooms & bathrooms
- Bedrooms: 3
- Bathrooms: 1
- Full bathrooms: 1
- Main level bathrooms: 1
Rooms
- Room types: Media Room, Laundry, Bedroom 2, Bedroom 3, Dining Room, Family Room, Kitchen, Living Room, Primary Bedroom
Primary bedroom
- Features: Hardwood Floors
- Level: Main
- Area: 132
- Dimensions: 11 x 12
Bedroom 2
- Features: Hardwood Floors
- Level: Main
- Area: 100
- Dimensions: 10 x 10
Bedroom 3
- Features: Wallto Wall Carpet
- Level: Lower
- Area: 120
- Dimensions: 12 x 10
Dining room
- Features: Hardwood Floors
- Level: Main
- Area: 143
- Dimensions: 13 x 11
Kitchen
- Features: Dishwasher, Gas Appliances, Free Standing Range, Free Standing Refrigerator, Granite
- Level: Main
- Area: 120
- Width: 10
Living room
- Features: Hardwood Floors
- Level: Main
- Area: 180
- Dimensions: 15 x 12
Cooling
- None
Appliances
- Included: Dishwasher, Free-Standing Gas Range, Free-Standing Refrigerator, Gas Appliances, Range Hood, Free-Standing Range, Tankless Water Heater
Features
- Granite
- Flooring: Hardwood, Tile, Wall to Wall Carpet
- Basement: Partially Finished
- Number of fireplaces: 1
- Fireplace features: Wood Burning
Interior area
- Total structure area: 1,954
- Total interior livable area: 1,954 sqft
Property
Parking
- Total spaces: 1
- Parking features: Driveway, Detached
- Garage spaces: 1
- Has uncovered spaces: Yes
Features
- Stories: 2
- Patio & porch: Patio
Lot
- Size: 5,227 Square Feet
- Features: Level, SqFt 5000 to 6999
Details
- Parcel number: R259764
Construction
Type & style
- Home type: SingleFamily
- Architectural style: Bungalow,Craftsman
- Property subtype: Residential, Single Family Residence
Materials
- Wood Siding
- Foundation: Concrete Perimeter
- Roof: Composition
Condition
- Resale
- New construction: No
- Year built: 1924
Utilities & green energy
- Gas: Gas
- Sewer: Public Sewer
- Water: Public
Community & HOA
Community
- Subdivision: Rose City
HOA
- Has HOA: No
Location
- Region: Portland
Financial & listing details
- Price per square foot: $294/sqft
- Tax assessed value: $503,250
- Annual tax amount: $5,408
- Date on market: 9/11/2026
- Cumulative days on market: 26 days
- Listing terms: Cash,Conventional
- Road surface type: Paved
Estimated market value
Not available
Estimated sales range
Not available
Not available
Price history
| Date | Event | Price |
|---|---|---|
| 9/17/2026 | Pending sale | $575,000$294/sqft |
Source:  RMLS (OR) #637651426 Report a problem RMLS (OR) #637651426 Report a problem | ||
| 9/11/2026 | Listed for sale | $575,000+50.9%$294/sqft |
Source: RMLS (OR) #637651426 Report a problem | ||
| 10/10/2019 | Sold | $381,000+3.3%$195/sqft |
Source: RMLS (OR) #19000699 Report a problem | ||
| 9/12/2019 | Pending sale | $369,000$189/sqft |
Source: Windermere Realty Trust #19000699 Report a problem | ||
| 9/6/2019 | Listed for sale | $369,000$189/sqft |
Source: Windermere Realty Trust #19000699 Report a problem | ||
Public tax history
| Year | Property taxes | Tax assessment |
|---|---|---|
| 2025 | $5,409 +3.7% | $200,740 +3% |
| 2024 | $5,215 +4% | $194,900 +3% |
| 2023 | $5,014 +2.2% | $189,230 +3% |
| 2022 | $4,906 +1.7% | $183,720 +3% |
| 2021 | $4,823 +9% | $178,370 +3% |
| 2020 | $4,424 +3.8% | $173,180 +3% |
| 2019 | $4,262 | $168,140 +3% |
| 2018 | $4,262 +3% | $163,250 +3% |
| 2017 | $4,136 +14% | $158,500 +3% |
| 2016 | $3,628 | $153,890 +3% |
| 2015 | $3,628 +2.7% | $149,410 +3% |
| 2014 | $3,533 +3.9% | $145,060 +3% |
| 2013 | $3,399 +10.5% | $140,840 +3% |
| 2012 | $3,075 +3.9% | $136,740 +3% |
| 2011 | $2,959 +5.4% | $132,760 +3% |
| 2010 | $2,808 +2.7% | $128,900 +3% |
| 2009 | $2,734 +6% | $125,150 +3% |
| 2008 | $2,580 +0.3% | $121,510 +3% |
| 2007 | $2,573 +11.4% | $117,980 +3% |
| 2006 | $2,310 +4.7% | $114,550 +3% |
| 2005 | $2,207 -8.2% | $111,220 +3% |
| 2004 | $2,404 +2.3% | $107,990 +3% |
| 2003 | $2,351 +8.9% | $104,850 +3% |
| 2002 | $2,159 +7.4% | $101,800 +6.1% |
| 2000 | $2,011 +7.5% | $95,970 +3% |
| 1999 | $1,870 | $93,180 |
Find assessor info on the county website
Monthly payment
Est. payment
Payment breakdown
Explore the cost of this home by adjusting the details. Changes won't be saved.Climate risks
Neighborhood: Rose City Park
Nearby schools
Schools provided by the listing agent
- Elementary: Rose City Park
- Middle: Roseway Heights
- High: Leodis Mcdaniel
Source: RMLS (OR). This data may not be complete. We recommend contacting the local school district to confirm school assignments for this home.
Similar homes
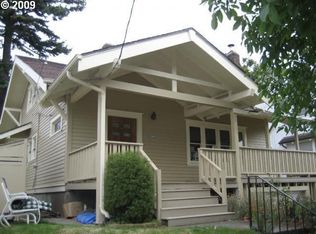
- $539,0003 bd1 ba1.8k sqft2915 NE 56th Ave, Portland, OR 97213Active

 MLS ID #114934850, Michelle Palmquist, Redfin. RMLS (OR)
 - $549,0002 bd3 ba2.6k sqft6144 NE Failing St, Portland, OR 97213Active
 MLS ID #435205493, Jacob York, RE/MAX Equity Group. RMLS (OR)
 - $675,0004 bd2 ba2.4k sqft2530 NE 58th Ave, Portland, OR 97213Active
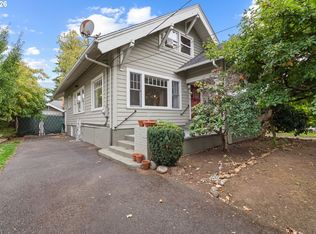 MLS ID #763365426, Ariel Sasser, Property Group NW. RMLS (OR)
 - $625,0002 bd2 ba2.3k sqft2724 NE 59th Ave, Portland, OR 97213Active
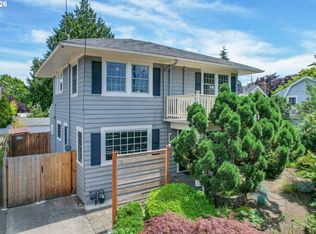 MLS ID #735648415, James Loos, Windermere Realty Trust. RMLS (OR)
 - $589,0003 bd2 ba2.2k sqft2833 NE 89th Ave, Portland, OR 97220ActiveMLS ID #755370998, Tom Portlock, MORE Realty. RMLS (OR)
- $649,9003 bd1 ba2k sqft3329 NE Tillamook St, Portland, OR 97212ActiveMLS ID #113377274, Steve Odermann, LUXE Forbes Global Properties. RMLS (OR)
- $599,9002 bd1 ba1.8k sqft117 SE 70th Ave, Portland, OR 97215ActiveMLS ID #535385392, Tran Rogers, RE/MAX Equity Group. RMLS (OR)
- $569,9004 bd2 ba1.5k sqft2641 SE 81st Ave, Portland, OR 97206ActiveMLS ID #564675459, Cynthia Fneish, Weichert, Realtors on Main Street. RMLS (OR)
- $585,0003 bd3 ba2.6k sqft9743 NE Mason St, Portland, OR 97220ActiveMLS ID #194427175, Breylan Deal-Eriksen, Think Real Estate. RMLS (OR)
- $599,9503 bd2 ba2.2k sqft8716 NW Bailey St, Portland, OR 97231ActiveMLS ID #284263194, Ben Andrews, MORE Realty. RMLS (OR)
- $515,0003 bd2 ba2.1k sqft415 SE 94th Ave, Portland, OR 97216ActiveMLS ID #343209706, Yana Pavlenko, The Lachlan Group. RMLS (OR)
- $675,0003 bd2 ba2.1k sqft514 NE Going St, Portland, OR 97211ActiveMLS ID #126214050, Brian Eustis, Rarebird Real Estate. RMLS (OR)
- $624,9005 bd2 ba2.8k sqft517 NE Monroe St, Portland, OR 97212ActiveMLS ID #477788387, Jeff Capen, Windermere Realty Trust. RMLS (OR)
- $559,0003 bd2 ba2k sqft7204 N Mississippi Ave, Portland, OR 97217ActiveMLS ID #464688007, Erik Bjorge, Keller Williams Sunset Corridor. RMLS (OR)
- $535,0003 bd2 ba1.4k sqft4415 SE 26th Ave, Portland, OR 97202ActiveMLS ID #280951084, Andrew Galler CRS, Realty Works Group. RMLS (OR)
- $512,0004 bd2 ba2.1k sqft11282 SE Pine Ct, Portland, OR 97216ActiveMLS ID #147749399, Sami Akbari-Mort, Lovejoy Real Estate. RMLS (OR)
- $675,0004 bd1 ba2.7k sqft3203 NE Schuyler St, Portland, OR 97212ActiveMLS ID #182992640, Craig Olson, Urban Pacific Real Estate. RMLS (OR)
- $590,0003 bd3 ba2.2k sqft3611 SW Condor Ave, Portland, OR 97239ActiveMLS ID #440613112, Cinnamin Webb, Redfin. RMLS (OR)
- $559,0004 bd2 ba2.5k sqft1125 SE 142nd Ave, Portland, OR 97233ActiveMLS ID #337438813, Nick Barrale, Knipe Realty ERA Powered. RMLS (OR)
- $625,0003 bd3 ba2.1k sqft1706 N Winchell St, Portland, OR 97217ActiveMLS ID #662987820, Perla Martinez Evans, Think Real Estate. RMLS (OR)
