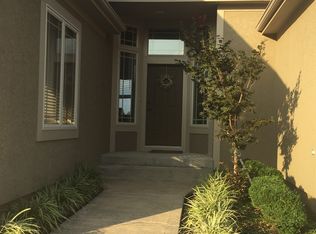
SAB Summit 2 floor plan with Craftsman elevation. Stucco front with wide front porch with stacked stone accents at pillars, cedar beams at arch over front door, stacked stone at garage. Beautiful corner lot, has extra landscaping, 5' shadowbox cedar fence at backyard. Upgrades begin when you step in the front door wide plank, richly stained hardwood flooring. Main level living space is open, with tall ceilings, extra trim/moldings. Glass French doors to the right of the entry, open to ...
This property is not currently displayed as for sale or rent on Zillow. This may be different from what's on other websites or public sources.