Skip main navigation
Closed
  • $444,500

    2823 Peachtree Cir, Aurora, IL 60502

    3beds
    1,765sqft
    Townhouse, Single Family Residence
    Built in 2000
    2,370 Square Feet Lot
    $444,500 Zestimate®
    $252/sqft
    $2,909 Estimated rent

    Home value

    $444,500

    $422,000 - $467,000

    $2,909/mo

    Zestimate® history
    Loading
    Loading...

    Owner options

    List your home for rent

    $2,909/mo

    Rent Zestimate®

    Find your next renter with Zillow Rental Manager. Plus, with online applications, you can quickly screen prospective tenants – for free.

    Learn more

    $2,909/mo

    Rent Zestimate®

    Refinance and save

    $3,393/mo

    Est. payment

    Refinancing to a lower rate could help reduce your monthly payments and save thousands over the life of the loan.

    See today's rates

    $3,393/mo

    Est. payment

    Explore your selling options

    Work with a Zillow partner agent

    Leverage their expertise and Zillow's premium Showcase listings to get your home seen by more buyers.

    Get started

    List with your own agent

    Get your home in front of millions of buyers by listing it on Zillow.

    Learn how to do it

    Sell it yourself

    Take full control of how buyers see your home on Zillow by listing For Sale by Owner (FSBO).

    List your home

    What's special

    Modern upgradesModern light fixturesSwimming poolsGolf coursesGranger middleTrain stationBeautiful quartz countertops

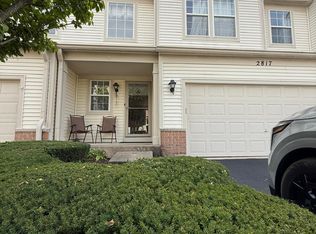
    Calling for highest and best by 5pm 6/19! WELCOME HOME! This exquisite North Facing 3-story townhome is a true gem, offering a perfect blend of style, functionality, and convenience. With 3 bedrooms, 2.5 bathrooms, a 2-car garage, and a full basement, this townhome is designed to meet all your needs. As you enter, you are greeted by a grand two-story foyer, which sets the tone for the elegance that awaits you. The abundant natural light throughout the home creates a warm and inviting atmosphere, making every room feel bright and airy. The first level boasts stunning Brazilian KOA-engineered wood flooring, adding a touch of luxury to the living space. Recent updates include new carpet, a stylish backsplash, beautiful quartz countertops, and modern light fixtures, all perfectly curated with today's trends and colors in mind. Boasting a new stainless steel microwave, oven/stove, dishwasher, and AC unit! Every detail has been carefully selected to create a visually stunning and cohesive living environment. Located in the highly acclaimed 204 school district, residents of this home will have access to top-rated schools such as Brooks Elementary, Granger Middle, and Metea Valley High School, Convenience is key, and this property is ideally situated close to shopping centers, a train station, and a plethora of incredible restaurants. Whether you're in the mood for a day of retail therapy or looking for a gourmet dining experience, you'll find everything you need just moments away in Aurora or Naperville. If you enjoy an active lifestyle, you'll love the proximity to the Stonebridge Country Club. This exclusive club offers a wide range of amenities, including golf courses, swimming pools, tennis courts, and more. Best of all, membership is not exclusive to residents, meaning you can take full advantage of the fantastic facilities at your leisure by paying a social fee or other membership. Don't miss the opportunity to make this dream home your reality! With its desirable location, modern upgrades, and access to excellent schools and amenities, this townhome is a true treasure. Schedule a viewing today and envision yourself living in this exceptional property!

    This property is off market, which means it's not currently listed for sale or rent on Zillow. This may be different from what's available on other websites or public sources.

    Zillow last checked:

    Listing updated:

    Listed by:

    Lisa Wolf 224-627-5600,

    Keller Williams North Shore West,

    Kimberly Zahand 630-215-6063,

    Keller Williams North Shore West

    Bought with:

    Snehal Patel

    Greatways Realty Inc

    Source: MRED as distributed by MLS GRID,MLS#: 11810372MLS Logo

    Facts & features

    Interior

    Bedrooms & bathrooms
    • Bedrooms: 3
    • Bathrooms: 3
    • Full bathrooms: 2
    • 1/2 bathrooms: 1
    Rooms
    • Room types: No additional rooms
    Primary bedroom
    • Features: Flooring (Carpet), Bathroom (Full)
    • Level: Second
    • Area: 252 Square Feet
    • Dimensions: 18X14
    Bedroom 2
    • Features: Flooring (Carpet)
    • Level: Second
    • Area: 130 Square Feet
    • Dimensions: 13X10
    Bedroom 3
    • Features: Flooring (Carpet), Window Treatments (Blinds)
    • Level: Second
    • Area: 130 Square Feet
    • Dimensions: 13X10
    Dining room
    • Features: Flooring (Other)
    • Level: Main
    • Area: 112 Square Feet
    • Dimensions: 14X08
    Kitchen
    • Features: Kitchen (Island, Pantry-Closet), Flooring (Other)
    • Level: Main
    • Area: 112 Square Feet
    • Dimensions: 14X08
    Laundry
    • Level: Second
    • Area: 42 Square Feet
    • Dimensions: 7X6
    Living room
    • Features: Flooring (Other)
    • Level: Main
    • Area: 221 Square Feet
    • Dimensions: 17X13
    Heating
    • Natural Gas, Forced Air
    Cooling
    • Central Air
    Appliances
    • Included: Range, Microwave, Dishwasher, Refrigerator, Washer, Dryer
    • Laundry: Washer Hookup, Upper Level
    Features
    • Cathedral Ceiling(s)
    • Flooring: Hardwood
    • Basement: Unfinished,Full
    • Number of fireplaces: 1
    • Fireplace features: Attached Fireplace Doors/Screen, Gas Starter, Living Room
    Interior area
    • Total structure area: 0
    • Total interior livable area: 1,765 sqft

    Property

    Parking
    • Total spaces: 2
    • Parking features: Asphalt, Garage Door Opener, On Site, Garage Owned, Attached, Garage
    • Attached garage spaces: 2
    • Has uncovered spaces: Yes
    Accessibility
    • Accessibility features: No Disability Access
    Features
    • Patio & porch: Patio
    Lot
    • Size: 2,370 Square Feet
    • Dimensions: 30X79X30X79
    Details
    • Parcel number: 0718209003
    • Special conditions: None

    Construction

    Type & style
    • Home type: Townhouse
    • Property subtype: Townhouse, Single Family Residence
    Materials
    • Vinyl Siding, Brick
    • Foundation: Concrete Perimeter
    • Roof: Asphalt
    Condition
    • New construction: No
    • Year built: 2000

    Utilities & green energy

    • Electric: Circuit Breakers, 200+ Amp Service
    • Sewer: Public Sewer
    • Water: Public

    Community & HOA

    Community
    • Subdivision: Country Club Village
    HOA
    • Has HOA: Yes
    • Services included: Insurance, Exterior Maintenance, Lawn Care, Snow Removal
    • HOA fee: $225 monthly
    Location
    • Region: Aurora

    Financial & listing details

    • Price per square foot: $252/sqft
    • Tax assessed value: $114,162
    • Annual tax amount: $8,170
    • Date on market: 6/16/2023
    • Listing terms: Conventional
    • Ownership: Fee Simple w/ HO Assn.

    Price history

    DateEventPrice
    7/21/2023Sold$400,000+5.8%$227/sqft
    Source: MRED as distributed by MLS GRID #11810372 Report a problem
    6/21/2023Contingent$378,000$214/sqft
    Source: MRED as distributed by MLS GRID #11810372 Report a problem
    6/16/2023Listed for sale$378,000+19794.7%$214/sqft
    Source: MRED as distributed by MLS GRID #11810372 Report a problem
    6/21/2019Listing removed$1,900$1/sqft
    Source: Keller Williams North Shore West #10380754 Report a problem
    6/15/2019Sold$1,900+8.6%$1/sqft
    Source: Agent Provided Report a problem
    5/15/2019Listed for rent$1,900+5.6%$1/sqft
    Source: Keller Williams North Shore West #10380754 Report a problem
    5/31/2015Listing removed$1,800$1/sqft
    Source: RE/MAX of Naperville #08899772 Report a problem
    4/24/2015Listed for rent$1,800-5.3%$1/sqft
    Source: RE/MAX of Naperville #08899772 Report a problem
    7/16/2014Listing removed$1,900$1/sqft
    Source: RE/MAX of Naperville #08657622 Report a problem
    6/29/2014Listed for rent$1,900+5.6%$1/sqft
    Source: RE/MAX of Naperville #08657622 Report a problem
    8/28/2013Listing removed$1,800$1/sqft
    Source: Re/Max Of Naperville Report a problem
    8/17/2013Sold$1,750-99.3%$1/sqft
    Source: Agent Provided Report a problem
    7/14/2013Listed for rent$1,800$1/sqft
    Source: Remax of Naperville #08393468 Report a problem
    1/8/2007Sold$245,000+23.1%$139/sqft
    Source: Public Record Report a problem
    9/27/2000Sold$199,000$113/sqft
    Source: Public Record Report a problem

    Public tax history

    YearProperty taxesTax assessment
    2024$8,072 -3.2%$114,162 +11.3%
    2023$8,337 +2%$102,580 +5.3%
    2022$8,170 +2.5%$97,430 +3.7%
    2021$7,970 -1.2%$93,950
    2020$8,067 +3.4%$93,950 +5.1%
    2019$7,805 +9.1%$89,350 +10.3%
    2018$7,154 +1.5%$81,000 +3.5%
    2017$7,050 +1.5%$78,250 +4.2%
    2016$6,944 +0.7%$75,100 +5.3%
    2015$6,898 +0.3%$71,310 +3.3%
    2014$6,875 +10.7%$69,000 -0.7%
    2013$6,213 +3%$69,480 -2%
    2012$6,029 +2.3%$70,920 -6.4%
    2011$5,892 -0.9%$75,790 -6%
    2010$5,944 +3%$80,640 -4%
    2009$5,772 +2.9%$84,000 +1.8%
    2008$5,611 +4.3%$82,510 +5.8%
    2007$5,377 +0.9%$77,990 +3.2%
    2006$5,327 +1.8%$75,560 +4.7%
    2005$5,230 -4.8%$72,200 -4.5%
    2004$5,492 +1.8%$75,600 +5.6%
    2003$5,396 +10.8%$71,620 +9.8%
    2002$4,872 -0.5%$65,240 +0.1%
    2001$4,895 $65,180
    Find assessor info on the county website

    Neighborhood: 60502

    Nearby schools

    GreatSchools rating
    Schools provided by the listing agent
    • Elementary: Brooks Elementary School
    • Middle: Granger Middle School
    • High: Metea Valley High School
    • District: 204

    Source: MRED as distributed by MLS GRID. This data may not be complete. We recommend contacting the local school district to confirm school assignments for this home.

    Get a cash offer in 3 minutes
    Find out how much your home could sell for in as little as 3 minutes with a no-obligation cash offer.
    Estimated market value
    $444,500
    Get a cash offer in 3 minutes
    Find out how much your home could sell for in as little as 3 minutes with a no-obligation cash offer.
    Estimated market value
    $444,500