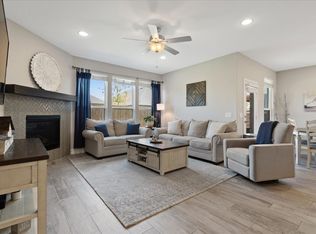
Welcome to this gorgeous 3-bedroom, 2-bath home in the sought-after North Creek neighborhood! Designed with an open-concept layout, this home offers the perfect blend of comfort and functionality. The chef’s kitchen features an oversized island, gas cooktop, stainless steel appliances, and flows seamlessly into the spacious living and dining areas - ideal for entertaining and everyday living. A built-in desk nook provides the perfect work-from-home or homework space. The large owner’s suite is a relaxing retreat with an ensuite bath offering dual sinks, a garden tub, separate shower, and extra walk-in closet space. Secondary bedrooms are generously sized and share a full bath. Step outside to enjoy the screened-in porch overlooking the ample backyard with plenty of room to play, garden, or entertain. Neighborhood amenities include two community pools and a fitness center. Refrigerator, washer and dryer are negotiable!
Pending
Price cut: $10K (7/30)
$380,000
2823 Redbud Ln, Melissa, TX 75454
3beds
1,911sqft
Single Family Residence
Built in 2020
5,749 Square Feet Lot
$-- Zestimate®
$199/sqft
$100/mo HOA
What's special
Stainless steel appliancesBuilt-in desk nookOversized islandExtra walk-in closet spaceEnsuite bathGas cooktopDual sinks
- 88 days
- 47
- 0
Zillow last checked:
Listing updated:
Listed by:
Katie Tsutsumi 0786866 469-682-7923,
Real Broker, LLC 855-450-0442
Source: NTREIS,MLS#: 21284282
Facts & features
Interior
Bedrooms & bathrooms
- Bedrooms: 3
- Bathrooms: 2
- Full bathrooms: 2
Primary bedroom
- Features: Ceiling Fan(s), En Suite Bathroom, Walk-In Closet(s)
- Level: First
- Dimensions: 13 x 16
Bedroom
- Features: Split Bedrooms
- Level: First
- Dimensions: 12 x 10
Bedroom
- Features: Split Bedrooms
- Level: First
- Dimensions: 13 x 11
Primary bathroom
- Features: Built-in Features, Dual Sinks, Garden Tub/Roman Tub, Separate Shower
- Level: First
- Dimensions: 9 x 10
Dining room
- Level: First
- Dimensions: 14 x 9
Other
- Features: Built-in Features, Dual Sinks
- Level: First
- Dimensions: 9 x 9
Kitchen
- Features: Breakfast Bar, Built-in Features, Eat-in Kitchen, Kitchen Island, Stone Counters
- Level: First
- Dimensions: 18 x 13
Laundry
- Level: First
- Dimensions: 8 x 10
Living room
- Features: Ceiling Fan(s)
- Level: First
- Dimensions: 15 x 19
Heating
- Central, Natural Gas
Cooling
- Central Air, Ceiling Fan(s), Electric
Appliances
- Included: Dishwasher, Electric Oven, Gas Cooktop, Disposal, Gas Water Heater, Microwave
Features
- Built-in Features, Double Vanity, Eat-in Kitchen, High Speed Internet, Kitchen Island, Open Floorplan, Pantry, Cable TV, Walk-In Closet(s)
- Flooring: Carpet, Tile
- Has basement: No
- Has fireplace: No
Interior area
- Total interior livable area: 1,911 sqft
Video & virtual tour
Property
Parking
- Total spaces: 2
- Parking features: Door-Single, Garage Faces Front, Garage, Garage Door Opener
- Attached garage spaces: 2
Features
- Levels: One
- Stories: 1
- Patio & porch: Patio, Screened, Covered
- Exterior features: Private Yard, Rain Gutters
- Pool features: None, Community
- Fencing: Wood
Lot
- Size: 5,749 Square Feet
- Features: Interior Lot, Subdivision, Sprinkler System
Details
- Parcel number: R1198700B01901
Construction
Type & style
- Home type: SingleFamily
- Architectural style: Traditional,Detached
- Property subtype: Single Family Residence
Materials
- Brick
- Foundation: Slab
- Roof: Composition,Shingle
Condition
- Resale
- Year built: 2020
Utilities & green energy
- Sewer: Public Sewer
- Water: Public
- Utilities for property: Sewer Available, Water Available, Cable Available
Community & HOA
Community
- Features: Fitness Center, Pool
- Security: Smoke Detector(s)
- Subdivision: North Creek Estates Ph 4b
HOA
- Has HOA: Yes
- Services included: All Facilities, Association Management
- HOA fee: $300 quarterly
- HOA name: First Service Residential
- HOA phone: 214-803-2408
Location
- Region: Melissa
Financial & listing details
- Price per square foot: $199/sqft
- Annual tax amount: $7,485
- Date on market: 6/9/2026
- Cumulative days on market: 69 days
Estimated market value
Not available
Estimated sales range
Not available
Not available
Price history
| Date | Event | Price |
|---|---|---|
| 8/24/2026 | Pending sale | $380,000$199/sqft |
Source: NTREIS #21284282 Report a problem | ||
| 8/4/2026 | Contingent | $380,000$199/sqft |
Source: NTREIS #21284282 Report a problem | ||
| 7/30/2026 | Price change | $380,000-2.6%$199/sqft |
Source: NTREIS #21284282 Report a problem | ||
| 7/13/2026 | Price change | $390,000-1.3%$204/sqft |
Source: NTREIS #21284282 Report a problem | ||
| 6/9/2026 | Listed for sale | $395,000$207/sqft |
Source: NTREIS #21284282 Report a problem | ||
Public tax history
Tax history is unavailable.
Monthly payment
Est. payment
Payment breakdown
Explore the cost of this home by adjusting the details. Changes won't be saved.Climate risks
Neighborhood: 75454
Nearby schools
Schools provided by the listing agent
- Elementary: North Creek
- Middle: East Cardinal
- High: Melissa
- District: Melissa ISD
Source: NTREIS. This data may not be complete. We recommend contacting the local school district to confirm school assignments for this home.


Similar homes
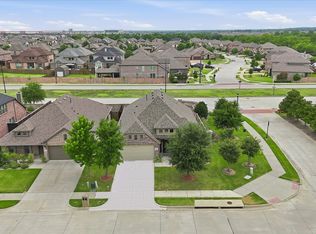
- $382,5003 bd2 ba1.9k sqft4200 Cherry Ln, Melissa, TX 75454For Sale
 MLS ID #21340699, Ashton Harris. NTREIS
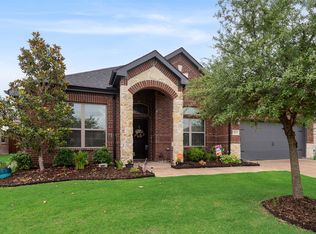
 - $410,0004 bd2 ba2.2k sqft3012 Winchester Ave, Melissa, TX 75454For Sale
 MLS ID #21253549, Susan Ross. NTREIS
 - $410,0004 bd2 ba2.2k sqft4014 Whitetail Ln, Melissa, TX 75454For Sale
 MLS ID #21283511, Mitch Hickey. NTREIS
 - $375,0004 bd2 ba2k sqft2107 Auburndale Ave, Melissa, TX 75454For Sale
 MLS ID #21358340, Matthew Brown. NTREIS
