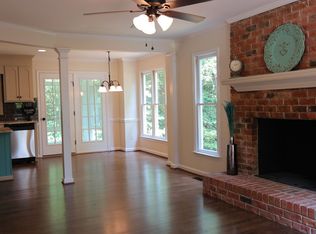

The epitome of modern luxury, at an accessible price point! Though located conveniently in an established neighborhood on a generously-sized lot in the heart of Gastonia, this home built in 1990 shows like the model in a new construction community. An open floor plan and sleek recessed lighting throughout the main level showcase gorgeous new hardwood flooring and a kitchen that will make you say "Wow," with its large slabs of stunning granite, and solid wood cabinetry featuring soft-close drawers and doors. The spacious living room with elegant gas log fireplace flows out into a spacious screened porch that truly feels like an outdoor extension of living space, with its high ceiling and recessed lighting. Upstairs, the bathroom in the primary suite is evocative of a spa in a luxury resort, when the skylight bathes the tranquil retreat with afternoon sunbeams. Both an absolute visual delight, with its perfectly paired black tile and frameless glass doors revealing a sumptuous marble shower surround, and a sanctuary for self-care and pampering with a contemporary lighted mirror and fan featuring Bluetooth connectivity. Four bedrooms with the option of using one as a bonus room/office complete the layout of the upper level; both the additional full bath up and the half bath down boast high-end upgrades with contemporary fixtures. The backyard is an oasis and an entertainer's dream, with the screened porch leading to a deck and then a grand patio, perfect for outdoor parties. An extended driveway leads all the way to a fully insulated, heated and cooled detached garage/workshop with attic space added in 2017, providing both ample parking for guests and space to open the garage door and work on all your projects outdoors. Everything has been updated with the utmost attention to detail. New energy saving windows and sliding glass door will save on heating and cooling costs; both the upstairs and downstairs HVAC have been recently replaced. Inquire for age/details on other updates. This one won't last--make your appointment today!
Active
$504,900
2823 Ridgehaven Ct, Gastonia, NC 28054
4beds
2,312sqft
:
Get pre-qualified$3,024/mo
Single Family Residence
Built in 1990
0.39 Acres Lot
$491,000 Zestimate®
$218/sqft
$-- HOA
What's special
- 14 days |
- 965 |
- 56 |
Likely to sell faster than
Zillow last checked:
Listing updated:
Listed by:
Sarah Drummond sarahdrummond.realtor@gmail.com,
Ranson Real Estate Inc
Source: Canopy MLS as distributed by MLS GRID,MLS#: 4408700
Facts & features
Interior
Bedrooms & bathrooms
- Bedrooms: 4
- Bathrooms: 3
- Full bathrooms: 2
- 1/2 bathrooms: 1
Primary bedroom
- Features: Ceiling Fan(s), Tray Ceiling(s), Walk-In Closet(s)
- Level: Upper
Bedroom s
- Features: Ceiling Fan(s)
- Level: Upper
Bedroom s
- Features: Ceiling Fan(s)
- Level: Upper
Bedroom s
- Features: Ceiling Fan(s)
- Level: Upper
Bathroom full
- Level: Upper
Bathroom half
- Level: Main
Bathroom full
- Level: Upper
Breakfast
- Features: Breakfast Bar, Open Floorplan
- Level: Main
Dining area
- Features: Breakfast Bar, Open Floorplan
- Level: Main
Kitchen
- Features: Breakfast Bar
- Level: Main
Laundry
- Level: Upper
Living room
- Level: Main
Heating
- Forced Air, Natural Gas
Cooling
- Central Air
Appliances
- Included: Dishwasher, Electric Range, Gas Water Heater, Microwave
- Laundry: Laundry Room, Upper Level
Features
- Breakfast Bar, Open Floorplan, Walk-In Closet(s)
- Flooring: Carpet, Laminate, Tile, Wood
- Doors: Sliding Doors, Storm Door(s)
- Windows: Insulated Windows
- Has basement: No
- Attic: Pull Down Stairs
- Fireplace features: Gas Log, Living Room
Interior area
- Total structure area: 2,312
- Total interior livable area: 2,312 sqft
- Finished area above ground: 2,312
- Finished area below ground: 0
Property
Parking
- Total spaces: 3
- Parking features: Driveway, Attached Garage, Detached Garage, Garage on Main Level
- Attached garage spaces: 3
- Has uncovered spaces: Yes
Features
- Levels: Two
- Stories: 2
- Patio & porch: Deck, Patio, Rear Porch, Screened
- Exterior features: In-Ground Irrigation, Other - See Remarks
Lot
- Size: 0.39 Acres
Details
- Additional structures: Shed(s), Workshop, Other
- Parcel number: 140687
- Zoning: R2
- Special conditions: Standard
Construction
Type & style
- Home type: SingleFamily
- Property subtype: Single Family Residence
Materials
- Brick Partial, Hardboard Siding
- Foundation: Crawl Space
Condition
- New construction: No
- Year built: 1990
Utilities & green energy
- Sewer: Public Sewer
- Water: City
Community & HOA
Community
- Security: Security System
- Subdivision: Colony Woods
Location
- Region: Gastonia
Financial & listing details
- Price per square foot: $218/sqft
- Tax assessed value: $389,100
- Annual tax amount: $4,159
- Date on market: 7/28/2026
- Cumulative days on market: 15 days
- Listing terms: Cash,Conventional,FHA,VA Loan
- Road surface type: Concrete, Paved
Estimated market value
$491,000
$466,000 - $516,000
$2,256/mo
Price history
| Date | Event | Price |
|---|---|---|
| 7/28/2026 | Listed for sale | $504,900+185.3%$218/sqft |
Source:  Canopy MLS as distributed by MLS GRID #4408700 Report a problem Canopy MLS as distributed by MLS GRID #4408700 Report a problem | ||
| 8/22/1997 | Sold | $177,000$77/sqft |
Source: Agent Provided Report a problem | ||
Public tax history
| Year | Property taxes | Tax assessment |
|---|---|---|
| 2025 | $4,159 | $389,100 |
| 2024 | $4,159 -1% | $389,100 |
| 2023 | $4,202 +23.7% | $389,100 +52.4% |
| 2022 | $3,397 -1.5% | $255,390 |
| 2021 | $3,448 | $255,390 |
| 2020 | $3,448 -0.7% | $255,390 |
| 2019 | $3,473 +22.8% | $255,390 +26.4% |
| 2018 | $2,829 +6% | $202,104 +6% |
| 2017 | $2,669 | $190,656 |
| 2016 | $2,669 | $190,656 -9.9% |
| 2014 | $2,669 | $211,627 |
| 2012 | -- | $211,627 |
| 2011 | -- | $211,627 |
| 2010 | -- | $211,627 |
| 2009 | -- | $211,627 |
| 2008 | -- | $211,627 +17.6% |
| 2007 | -- | $180,020 |
| 2006 | -- | $180,020 |
| 2005 | -- | $180,020 |
| 2004 | -- | $180,020 |
| 2003 | -- | $180,020 |
Find assessor info on the county website
Monthly payment
Est. payment
Payment breakdown
Explore the cost of this home by adjusting the details. Changes won't be saved.Climate risks
Neighborhood: 28054
Nearby schools
GreatSchools rating
- 6/10Robinson Elementary SchoolGrades: PK-5Distance: 1.2 mi
- 2/10W P Grier Middle SchoolGrades: 6-8Distance: 2.1 mi
- 3/10Ashbrook High SchoolGrades: 9-12Distance: 1.7 mi
Schools provided by the listing agent
- Elementary: Robinson
- Middle: Grier
- High: Ashbrook
Source: Canopy MLS as distributed by MLS GRID. This data may not be complete. We recommend contacting the local school district to confirm school assignments for this home.
- $378,3003 bd2 ba1.7k sqft2833 Ridgehaven Ct, Gastonia, NC 28054Off Market
- $431,3004 bd3 ba2.3k sqft2815 Ridgehaven Ct, Gastonia, NC 28054Off Market
- $410,2003 bd2 ba1.8k sqft2822 Ridgehaven Ct, Gastonia, NC 28054Off Market
- $414,1003 bd2 ba2k sqft2832 Ridgehaven Ct, Gastonia, NC 28054Off Market
- $417,9003 bd2 ba1.8k sqft2841 Ridgehaven Ct, Gastonia, NC 28054Off Market
- $388,8003 bd2 ba1.9k sqft1364 Hunters Crossing Ln, Gastonia, NC 28054Off Market
- $436,2004 bd3 ba2.2k sqft1372 Hunters Crossing Ln, Gastonia, NC 28054Off Market
- $398,2003 bd2 ba1.9k sqft2814 Ridgehaven Ct, Gastonia, NC 28054Off Market
A local agent can set up tours, give advice and negotiate with sellers.
Similar homes
- $540,0003 bd3 ba2.4k sqft2723 Steeplechase Rd, Gastonia, NC 28056For Sale

 MLS ID #4408492, Anca Maga, Howard Hanna Allen Tate Gastonia. Canopy MLS as distributed by MLS GRID
 - $499,9004 bd3 ba2.5k sqft3075 Jamestown Dr, Gastonia, NC 28054For Sale
 MLS ID #4384906, Andi Jack, RE/MAX A-Team. Canopy MLS as distributed by MLS GRID
 - $495,0004 bd3 ba2.6k sqft2439 Judson Dr, Gastonia, NC 28054For Sale
 MLS ID #4375190, Brittany Austin, Coldwell Banker Mountain View. Canopy MLS as distributed by MLS GRID
 - $469,0003 bd3 ba2.4k sqft2416 Chinkapin Ct, Gastonia, NC 28054For Sale
 MLS ID #4356490, Jeff Wolfe, Fathom Realty NC LLC. Canopy MLS as distributed by MLS GRID
 - $597,0004 bd4 ba3.2k sqft1345 Gaston Day School Rd, Gastonia, NC 28056For SaleMLS ID #4410332, Donice Wheeler Blanton, EXP Realty LLC Mooresville. Canopy MLS as distributed by MLS GRID
- $442,9004 bd3 ba2.7k sqft1228 Plantation Trl, Gastonia, NC 28056For SaleMLS ID #4385430, Jeannine Beert, Howard Hanna Allen Tate Gastonia. Canopy MLS as distributed by MLS GRID
- $615,0004 bd3 ba3k sqft3740 Sand Wedge Dr, Gastonia, NC 28056For SaleMLS ID #4392996, Debbie Scarborough, Keller Williams Ballantyne Area. Canopy MLS as distributed by MLS GRID
- $479,9005 bd4 ba3.3k sqft2643 Swamp Chestnut Oak Ln, Gastonia, NC 28056For SaleMLS ID #4399789, Chad Simpson, Real Broker LLC Belmont. Canopy MLS as distributed by MLS GRID
- $579,0003 bd3 ba2.6k sqft503 Bridgestone Ct, Gastonia, NC 28056For SaleMLS ID #4367577, Lucas Jacques, Howard Hanna Allen Tate Gastonia. Canopy MLS as distributed by MLS GRID
- $498,0003 bd2 ba1.7k sqft504 Dogwood Ln, Belmont, NC 28012For SaleMLS ID #4398202, Gina Flowers, Howard Hanna Allen Tate Gastonia. Canopy MLS as distributed by MLS GRID
- $349,0003 bd2 ba1.7k sqft2309 Amity Ave, Gastonia, NC 28054For SaleMLS ID #4352587, Nitin Aggarwal, Nitro Realty Group LLC. Canopy MLS as distributed by MLS GRID
- $495,0003 bd3 ba3.2k sqft389 Caprice Cir, Lincolnton, NC 28092For SaleMLS ID #4405786, Christy Boyles, RE/MAX Lifestyle. Canopy MLS as distributed by MLS GRID
- $535,0004 bd3 ba2.7k sqft647 R L Stowe Rd, Belmont, NC 28012For SaleMLS ID #4379087, Gary Mitchell, Keller Williams Advantage. Canopy MLS as distributed by MLS GRID
- $394,9003 bd1 ba1.6k sqft4558 Titman Rd, Gastonia, NC 28056For SaleMLS ID #4400061, Valeria Navas, The Dream Realty Collective LLC. Canopy MLS as distributed by MLS GRID
- $539,0004 bd3 ba2.7k sqft8 Hickory Ridge Ct, Clover, SC 29710For SaleMLS ID #4337552, Christina Richard, Helen Adams Realty. Canopy MLS as distributed by MLS GRID
- $575,0003 bd3 ba2.2k sqft6061 Bountiful St, Belmont, NC 28012For SaleMLS ID #4408086, Megan Despard, Dickens Mitchener & Associates Inc. Canopy MLS as distributed by MLS GRID
- $525,0003 bd2 ba2.1k sqft312 Tradewinds Ln, York, SC 29745For SaleMLS ID #4388342, Jay White, Keller Williams Ballantyne Area. Canopy MLS as distributed by MLS GRID
- $480,0004 bd3 ba2.2k sqft13702 Chambray Ln, Charlotte, NC 28278For SaleMLS ID #4356054, Cecilia Carbajal, America's Real Estate Group Inc. Canopy MLS as distributed by MLS GRID
- $515,0004 bd3 ba3k sqft617 Ardent Trl, Belmont, NC 28012For SaleMLS ID #4377178, Britney Biles, Southern Homes of the Carolinas, Inc. Canopy MLS as distributed by MLS GRID
- $320,0003 bd2 ba1.5k sqft2754 Stockwood Dr, Gastonia, NC 28056For SaleMLS ID #4397822, Sara DeCamps, Stone Realty Group. Canopy MLS as distributed by MLS GRID
