Price Reduction PLUS Seller Concession to Buyer of $7,500 for Rate Buy Down/Closing Costs. Well Built 3 Bedroom, 2 Bathroom, Ranch Style Home. Spacious Split Bedroom Floorplan. The Entry is adorned with Tongue and Groove Pine Ceiling. The Newly Painted Exterior and New Exterior Lighting Look Sharp! Just inside is an extra large coat closet and tiled flooring. Vaulted ceilings in the living room make the space feel open and airy. The Dining area is open concept into the Living Room, Family Room and Kitchen. The Kitchen features a Breakfast Bar Island, Pantry and upgraded Cabinetry. The Kitchen also includes all Brand New, Never Been Used, Matching Stainless Steel Refrigerator, Dishwasher, Range/Oven and Microwave, The Family room has a fantastic gas fireplace and direct access to the Sunroom. The Primary suite is on the East side of the home and features a large walk in closet and courtesy vanity and sink, for when the main bathroom is occupied. The 3/4 Primary bath has a large walk in shower with glass doors. On the west side, the Second and Third Bedrooms are both 13 x11 and share the main full bathroom. New Lights and Fans throughout the house keep everything Light and Cool. Sky Lights above the Master Bath, Hall Bath and Kitchen Flood the Rooms with Warm Light. The 15 X 15 Sunroom is heated and can be accessed from the family room or the primary suite, with large double doors letting in lots of natural light. The large laundry room is just off the garage and has a convenient utility sink. The garage is an extra large, fully finished, three car garage, about 31 X 26, including room to work and access to the side yard. The home has central air and heat. The fully fenced back yard has a large patio and 8 x8 shed. Grassy areas in the back and front yard are easy to maintain with the additional convenience of the automatic sprinkler system. The roof was replaced in 2023. Cul-de-sac. Great location. Located close to all Canon City amenities and the River Walk.
Sold for $500,000
$500,000
2823 River Run Ct, Canon City, CO 81212
3beds
2,199sqft
Single Family Residence
Built in 1997
0.29 Acres Lot
$491,800 Zestimate®
$227/sqft
$2,077 Estimated rent
Home value
$491,800
$413,000 - $585,000
$2,077/mo
Zestimate® history
Owner options
List your home for rent
$2,077/mo
Rent Zestimate®
Find your next renter with Zillow Rental Manager. Plus, with online applications, you can quickly screen prospective tenants – for free.
$2,077/mo
Rent Zestimate®
Refinance and save
$2,895/mo
Est. payment
Refinancing to a lower rate could help reduce your monthly payments and save thousands over the life of the loan.
$2,895/mo
Est. payment
Explore your selling options
Work with a Zillow partner agent
Leverage their expertise and Zillow's premium Showcase listings to get your home seen by more buyers.
Get startedList with your own agent
Get your home in front of millions of buyers by listing it on Zillow.
Learn how to do itSell it yourself
Take full control of how buyers see your home on Zillow by listing For Sale by Owner (FSBO).
List your homeWhat's special
Gas fireplaceCovered front porchVaulted ceilingsAutomatic sprinkler systemUpgraded cabinetryBreakfast bar islandLaundry room
Zillow last checked:
Listing updated:
Listed by:
Andrew J. Lopez,
Homesmart Preferred Realty
Bought with:
Carla D. Braddy
Real Broker, LLC
Source: Royal Gorge AOR,MLS#: 7894397
Facts & features
Interior
Bedrooms & bathrooms
- Bedrooms: 3
- Bathrooms: 2
- Full bathrooms: 1
- 3/4 bathrooms: 1
Heating
- Central, Forced Air, Natural Gas
Cooling
- Ceiling Fan(s), Central Air, Refrigerated Air
Features
- Flooring: Ceramic Tile, Vinyl, Concrete
- Windows: Double Pane Windows, Vinyl
Interior area
- Total structure area: 2,199
- Total interior livable area: 2,199 sqft
Property
Parking
- Parking features: Attached, Garage Door Opener
- Has attached garage: Yes
Features
- Patio & porch: Concrete
Lot
- Size: 0.29 Acres
- Features: Cul-De-Sac, Level, Landscaped
Details
- Parcel number: 99604135
Construction
Type & style
- Home type: SingleFamily
- Architectural style: Ranch
- Property subtype: Single Family Residence
Materials
- Stucco, Wood Frame
Condition
- Year built: 1997
Utilities & green energy
- Sewer: Public Sewer
- Water: Public
- Utilities for property: Cable Available, Cable Connected, Electricity Available, Electricity Connected, Natural Gas Available, Natural Gas Connected, Phone Available
Community & HOA
HOA
- Has HOA: Yes
Location
- Region: Canon City
Financial & listing details
- Price per square foot: $227/sqft
- Tax assessed value: $424,272
- Annual tax amount: $2,120
- Date on market: 6/27/2025
- Listing terms: Cash,Conventional,FHA,USDA,VA Loan
Price history
| Date | Event | Price |
|---|---|---|
| 9/26/2025 | Sold | $500,000-1.5%$227/sqft |
Source:  Royal Gorge AOR #7894397 Report a problem Royal Gorge AOR #7894397 Report a problem | ||
| 7/21/2025 | Contingent | $507,500$231/sqft |
Source: Royal Gorge AOR #7894397 Report a problem | ||
| 7/5/2025 | Price change | $507,500-1.4%$231/sqft |
Source: Royal Gorge AOR #7894397 Report a problem | ||
| 6/27/2025 | Listed for sale | $514,500+17%$234/sqft |
Source: Royal Gorge AOR #7894397 Report a problem | ||
| 6/15/2023 | Sold | $439,731$200/sqft |
Source: Royal Gorge AOR #68684 Report a problem | ||
| 5/12/2023 | Pending sale | $439,731$200/sqft |
Source: Royal Gorge AOR #68684 Report a problem | ||
| 5/8/2023 | Listed for sale | $439,731+98.5%$200/sqft |
Source: Royal Gorge AOR #68684 Report a problem | ||
| 7/7/2005 | Sold | $221,500$101/sqft |
Source: Public Record Report a problem | ||
Public tax history
| Year | Property taxes | Tax assessment |
|---|---|---|
| 2024 | $2,348 +27.5% | $28,426 +27.5% |
| 2023 | $1,841 +60.9% | $22,290 +8.3% |
| 2022 | $1,144 -0.2% | $20,588 -2.8% |
| 2021 | $1,146 +33.7% | $21,180 +19.5% |
| 2020 | $858 +1.3% | $17,723 |
| 2019 | $846 +21.3% | $17,723 +8.4% |
| 2018 | $698 | $16,344 |
| 2017 | $698 +24% | $16,344 +2.3% |
| 2016 | $563 -49.8% | $15,970 |
| 2015 | $1,121 | $15,970 |
Find assessor info on the county website
Neighborhood: 81212
Nearby homes
- $427,6003 bd2 ba1.7k sqft2807 River Run Ct, Canon City, CO 81212Off Market
- $487,3003 bd2 ba2.6k sqft2837 River Run Ct, Canon City, CO 81212Off Market
- $453,5003 bd2 ba2k sqft2853 River Run Ct, Canon City, CO 81212Off Market
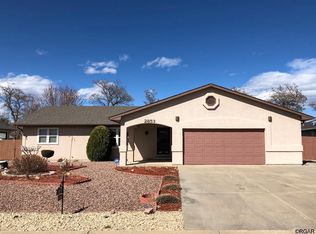
- $530,3003 bd2 ba2.3k sqft2820 River Run Ct, Canon City, CO 81212Off Market
- $387,7003 bd1 ba1.5k sqft2834 River Run Ct, Canon City, CO 81212Off Market
- $183,0003 bd1 ba996 sqft390 S Raynolds Ave, Canon City, CO 81212Sold
- $439,0003 bd3 ba2.2k sqft2806 River Run Ct, Canon City, CO 81212Off Market
- $226,6002 bd1 ba1k sqft350 S Raynolds Ave, Canon City, CO 81212Off Market
Nearby schools
GreatSchools rating
- 7/10McKinley Elementary SchoolGrades: PK-5Distance: 0.8 mi
- 6/10Canon City Middle SchoolGrades: 6-8Distance: 1.4 mi
- 3/10Canon City High SchoolGrades: 9-12Distance: 1.6 mi
Schools provided by the listing agent
- Elementary: McKinley
Source: Royal Gorge AOR. This data may not be complete. We recommend contacting the local school district to confirm school assignments for this home.


Get pre-qualified for a loan
At Zillow Home Loans, we can pre-qualify you in as little as 5 minutes with no impact to your credit score.An equal housing lender. NMLS #10287.
- Colorado
- Fremont County
- Canon City
- 81212
- 2823 River Run Ct
Nearby cities
Nearby neighborhoods
Nearby zip codes
Other Canon City Topics
