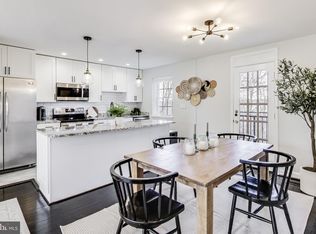
Love beauty? This Clarendon III model townhouse is for you. It's a fabulous, hidden jewel tucked away from cars and pedestrians in coveted Fairlington Villages*Love updated character? Wait until you see the fully re-done white kitchen with an island plus the beautiful vintage wood floors*Love space? So many options in three finished levels with built-ins, solid storage options, and a private, fenced rear patio/yard*Love convenience? EZ to I-395, the restaurants and retail options of four different shopping areas (Shirlington Village, Bradlee Shopping Center, Fairlington Center, and Baileys Crossroads)*Love sunlight? Double pane windows bring great light from three sides*Love community? Fairlington is known for being as neighborhood-y as you'd like with various volunteer opportunities, sidewalks for leisurely strolls and dogs walks, swimming pools and tennis courts for competitive fun and exercise, plus a hill full of ornamental cherry trees every spring practically at your front door*Pet friendly*Fairlington is approved for VA loans in addition to conventional loans*With so very much to offer and so little inventory on the market, you owe it to yourself to see it*OPEN HOUSES SAT 09-21 2-4 PM & SUN 09-22 1-3 PM.
Sold for $615,000
$615,000
2823 S Abingdon St #A, Arlington, VA 22206
2beds
1,383sqft
Townhouse
Built in 1944
-- sqft lot
$615,200 Zestimate®
$445/sqft
$3,173 Estimated rent
Home value
$615,200
$584,000 - $646,000
$3,173/mo
Zestimate® history
Owner options
List your home for rent
$3,173/mo
Rent Zestimate®
Find your next renter with Zillow Rental Manager. Plus, with online applications, you can quickly screen prospective tenants – for free.
$3,173/mo
Rent Zestimate®
Refinance and save
$3,847/mo
Est. payment
Refinancing to a lower rate could help reduce your monthly payments and save thousands over the life of the loan.
$3,847/mo
Est. payment
Explore your selling options
Work with a Zillow partner agent
Leverage their expertise and Zillow's premium Showcase listings to get your home seen by more buyers.
Get startedList with your own agent
Get your home in front of millions of buyers by listing it on Zillow.
Learn how to do itSell it yourself
Take full control of how buyers see your home on Zillow by listing For Sale by Owner (FSBO).
List your homeWhat's special
Zillow last checked:
Listing updated:
Listed by:
John Mentis 202-549-0081,
Long & Foster Real Estate, Inc.
Bought with:
Avery Harries, 0225265516
Compass
Source: Bright MLS,MLS#: VAAR2048454
Facts & features
Interior
Bedrooms & bathrooms
- Bedrooms: 2
- Bathrooms: 2
- Full bathrooms: 2
Rooms
- Room types: Living Room, Dining Room, Primary Bedroom, Bedroom 2, Kitchen, Den, Study, Recreation Room, Bathroom 1, Bathroom 2
Basement
- Area: 461
Heating
- Heat Pump, Electric
Cooling
- Central Air, Heat Pump, Electric
Appliances
- Included: Microwave, Dishwasher, Disposal, Dryer, Ice Maker, Refrigerator, Cooktop, Washer, Electric Water Heater
- Laundry: Dryer In Unit, Washer In Unit
Features
- Dining Area, Built-in Features, Upgraded Countertops, Floor Plan - Traditional
- Flooring: Hardwood, Ceramic Tile, Wood
- Windows: Double Pane Windows, Window Treatments
- Basement: Connecting Stairway,Interior Entry,Partial,Full,Finished,Windows
- Has fireplace: No
Interior area
- Total structure area: 1,383
- Total interior livable area: 1,383 sqft
- Finished area above ground: 922
- Finished area below ground: 461
Property
Parking
- Total spaces: 1
- Parking features: General Common Elements, Parking Lot, On Street
- Has uncovered spaces: Yes
Accessibility
- Accessibility features: None
Features
- Levels: Three
- Stories: 3
- Patio & porch: Patio
- Exterior features: Sidewalks
- Pool features: Community
- Fencing: Back Yard
Details
- Additional structures: Above Grade, Below Grade
- Parcel number: 29004237
- Zoning: RA14-26
- Special conditions: Standard
Construction
Type & style
- Home type: Townhouse
- Architectural style: Colonial
- Property subtype: Townhouse
Materials
- Brick
- Foundation: Other
- Roof: Flat
Condition
- New construction: No
- Year built: 1944
Details
- Builder model: CLARENDON III
Utilities & green energy
- Sewer: Public Sewer
- Water: Public
Community & HOA
Community
- Features: Pool
- Condo and coop fee: $463 monthly
- Subdivision: Fairlington Villages
HOA
- Has HOA: No
- Amenities included: Party Room, Pool, Tennis Court(s), Tot Lots/Playground, Common Grounds, Community Center
- Services included: Common Area Maintenance, Maintenance Structure, Insurance, Reserve Funds, Sewer, Snow Removal, Trash, Water
- HOA name: Fairlington Villages
Location
- Region: Arlington
Financial & listing details
- Price per square foot: $445/sqft
- Tax assessed value: $516,900
- Annual tax amount: $5,340
- Date on market: 9/19/2024
- Listing agreement: Exclusive Right To Sell
- Listing terms: Cash,Conventional,VA Loan
- Ownership: Condominium
- Road surface type: Black Top
Price history
| Date | Event | Price |
|---|---|---|
| 10/18/2024 | Sold | $615,000+0.8%$445/sqft |
Source:  Bright MLS #VAAR2048454 Report a problem Bright MLS #VAAR2048454 Report a problem | ||
| 10/6/2024 | Pending sale | $610,000$441/sqft |
Source: Bright MLS #VAAR2048454 Report a problem | ||
| 9/24/2024 | Contingent | $610,000$441/sqft |
Source: Bright MLS #VAAR2048454 Report a problem | ||
| 9/19/2024 | Listed for sale | $610,000+29.2%$441/sqft |
Source: Bright MLS #VAAR2048454 Report a problem | ||
| 4/26/2005 | Sold | $472,000+96.7%$341/sqft |
Source: Public Record Report a problem | ||
| 12/3/2001 | Sold | $239,900+26.3%$173/sqft |
Source: Public Record Report a problem | ||
| 12/27/2000 | Sold | $189,900+24.1%$137/sqft |
Source: Public Record Report a problem | ||
| 1/3/1994 | Sold | $153,000$111/sqft |
Source: Public Record Report a problem | ||
Public tax history
| Year | Property taxes | Tax assessment |
|---|---|---|
| 2025 | $5,801 +8.6% | $561,600 +8.6% |
| 2024 | $5,340 +0.3% | $516,900 |
| 2023 | $5,324 +1.7% | $516,900 +1.7% |
| 2022 | $5,233 +4.3% | $508,100 +4.3% |
| 2021 | $5,018 +7.3% | $487,200 +6.9% |
| 2020 | $4,678 +6.9% | $455,900 +6.9% |
| 2019 | $4,375 +4.6% | $426,400 +2.6% |
| 2018 | $4,182 +2.6% | $415,700 +2.6% |
| 2017 | $4,077 +2.4% | $405,300 +0.8% |
| 2016 | $3,983 -1.3% | $401,900 -0.8% |
| 2015 | $4,037 | $405,300 |
| 2014 | $4,037 +10.1% | $405,300 +11.3% |
| 2013 | $3,665 -0.8% | $364,300 |
| 2012 | $3,693 -1.2% | -- |
| 2011 | $3,739 | -- |
| 2009 | -- | -- |
| 2008 | -- | -- |
| 2007 | -- | -- |
| 2006 | -- | -- |
| 2005 | -- | -- |
| 2004 | -- | -- |
| 2003 | -- | -- |
| 2002 | -- | -- |
| 2001 | -- | $158,000 |
Find assessor info on the county website
Neighborhood: Fairlington-Shirlington
Nearby homes
- $685,0002 bd2 ba1.8k sqft2815 S Abingdon St APT A2, Arlington, VA 22206Sold
- $449,0002 bd1 ba895 sqft2827 S Abingdon St UNIT 2233, Arlington, VA 22206Sold

- $375,4002 bd1 ba810 sqft4657A 28th Rd S, Arlington, VA 22206Off Market

- $575,8003 bd2 ba1.9k sqft2815 S Abingdon St APT B2, Arlington, VA 22206Off Market
- $554,4002 bd2 ba1k sqft2815 S Abingdon St APT A1, Arlington, VA 22206Off Market
- $506,7002 bd1 ba1.4k sqft2815 S Abingdon St APT B1, Arlington, VA 22206Off Market
- $563,8002 bd2 ba1.3k sqft2813 S Abingdon St, Arlington, VA 22206Off Market
- $366,000-- bd-- ba-- sqftS Walter Reed Dr, Arlington, VA 22206Off Market
Nearby schools
GreatSchools rating
- 3/10Abingdon Elementary SchoolGrades: PK-5Distance: 0.3 mi
- 7/10Gunston Middle SchoolGrades: 6-8Distance: 1.7 mi
- 4/10Wakefield High SchoolGrades: 9-12Distance: 0.8 mi
Schools provided by the listing agent
- Elementary: Abingdon
- Middle: Gunston
- High: Wakefield
- District: Arlington County Public Schools
Source: Bright MLS. This data may not be complete. We recommend contacting the local school district to confirm school assignments for this home.
Get a cash offer in 3 minutes
Find out how much your home could sell for in as little as 3 minutes with a no-obligation cash offer.
Estimated market value
$615,200
Get a cash offer in 3 minutes
Find out how much your home could sell for in as little as 3 minutes with a no-obligation cash offer.
Estimated market value
$615,200
- Virginia
- Arlington County
- Arlington
- 22206
- Fairlington-Shirlington
- 2823 S Abingdon St Unit A
Nearby cities
Nearby neighborhoods
Nearby zip codes
Other Arlington Topics
