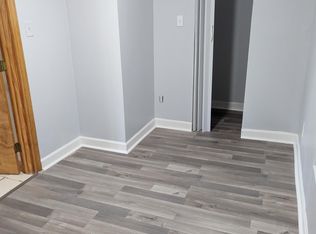
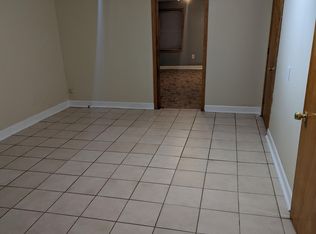
Perfect home with additional living quarters for in-laws or you can live in one unit and rent out the other. Home has 5 bedrooms. 3 bdrms in upper unit including a master with bar or turn into an office. 2 bdrms in lower level. Newer laminate wood flooring. Newly painted. Newer plumbing. Home has 2 separate kitchens in each unit. It has 2 separate electrical boxes along with separate utilities along with shared washer/dryer. 2 car garage with deck along with storage or turn it into a "Man Cave." Low taxes. Backyard view of La Villta Park which has 21 acres to enjoy. Close to I-55. Selling As-Is. SQ is for upper unit.
Pending
$295,000
2823 S Troy St, Chicago, IL 60623
5beds
948sqft
Single Family Residence
Built in 1898
3,023 Square Feet Lot
$292,800 Zestimate®
$311/sqft
$-- HOA
What's special
Newly paintedNewer laminate wood flooringNewer plumbing
- 170 days |
- 5 |
- 0 |
Zillow last checked:
Listing updated:
Listed by:
Jennifer Corso 630-363-8855,
Charles Rutenberg Realty of IL
Source: MRED as distributed by MLS GRID,MLS#: 12585003
Facts & features
Interior
Bedrooms & bathrooms
- Bedrooms: 5
- Bathrooms: 2
- Full bathrooms: 2
Rooms
- Room types: Bedroom 5
Primary bedroom
- Features: Flooring (Wood Laminate)
- Level: Main
- Area: 84 Square Feet
- Dimensions: 7X12
Bedroom 2
- Features: Flooring (Wood Laminate)
- Level: Main
- Area: 49 Square Feet
- Dimensions: 7X7
Bedroom 3
- Level: Lower
- Area: 70 Square Feet
- Dimensions: 7X10
Bedroom 4
- Level: Lower
- Area: 49 Square Feet
- Dimensions: 7X7
Bedroom 5
- Level: Third
- Area: 234 Square Feet
- Dimensions: 18X13
Kitchen
- Level: Main
- Area: 168 Square Feet
- Dimensions: 12X14
Laundry
- Level: Lower
- Area: 77 Square Feet
- Dimensions: 7X11
Living room
- Features: Flooring (Wood Laminate)
- Level: Main
- Area: 132 Square Feet
- Dimensions: 11X12
Heating
- Natural Gas
Cooling
- Small Duct High Velocity, Gas
Features
- 1st Floor Bedroom, In-Law Floorplan, 1st Floor Full Bath
- Flooring: Laminate
- Basement: None
Interior area
- Total structure area: 0
- Total interior livable area: 948 sqft
Video & virtual tour
Property
Parking
- Total spaces: 2
- Parking features: Yes, Garage Owned, Detached, Garage
- Garage spaces: 2
Accessibility
- Accessibility features: No Disability Access
Features
- Stories: 1.5
Lot
- Size: 3,023 Square Feet
- Dimensions: 24x127
Details
- Parcel number: 16253080100000
- Special conditions: None
Construction
Type & style
- Home type: SingleFamily
- Property subtype: Single Family Residence
Materials
- Vinyl Siding, Brick
- Roof: Asphalt
Condition
- New construction: No
- Year built: 1898
Utilities & green energy
- Sewer: Public Sewer
- Water: Lake Michigan
Community & HOA
Community
- Features: Sidewalks, Street Lights, Street Paved
HOA
- Services included: None
Location
- Region: Chicago
Financial & listing details
- Price per square foot: $311/sqft
- Tax assessed value: $171,000
- Annual tax amount: $2,773
- Date on market: 3/6/2026
- Ownership: Fee Simple
Estimated market value
$292,800
$278,000 - $307,000
$2,465/mo
Price history
| Date | Event | Price |
|---|---|---|
| 5/3/2026 | Pending sale | $295,000$311/sqft |
Source:  MRED as distributed by MLS GRID #12585003 Report a problem MRED as distributed by MLS GRID #12585003 Report a problem | ||
| 4/17/2026 | Contingent | $295,000$311/sqft |
Source: MRED as distributed by MLS GRID #12585003 Report a problem | ||
| 3/18/2026 | Listed for sale | $295,000$311/sqft |
Source: MRED as distributed by MLS GRID #12585003 Report a problem | ||
| 3/11/2026 | Contingent | $295,000$311/sqft |
Source: MRED as distributed by MLS GRID #12585003 Report a problem | ||
| 3/6/2026 | Listed for sale | $295,000+243%$311/sqft |
Source: MRED as distributed by MLS GRID #12585003 Report a problem | ||
| 7/20/2016 | Sold | $86,000-9.4%$91/sqft |
Source: MRED as distributed by MLS GRID #09122337 Report a problem | ||
| 7/20/2016 | Pending sale | $94,900$100/sqft |
Source: Su Familia Real Estate #09122337 Report a problem | ||
| 7/20/2016 | Listed for sale | $94,900$100/sqft |
Source: Su Familia Real Estate #09122337 Report a problem | ||
| 3/18/2016 | Listing removed | $94,900$100/sqft |
Source: Su Familia Real Estate #09122337 Report a problem | ||
| 2/15/2016 | Price change | $94,900-5%$100/sqft |
Source: Su Familia Real Estate #09122337 Report a problem | ||
| 1/22/2016 | Price change | $99,900-16.7%$105/sqft |
Source: Su Familia Real Estate #09122337 Report a problem | ||
| 6/16/2015 | Listed for sale | $119,900$126/sqft |
Source: Lakeside Property Consultants #08955397 Report a problem | ||
| 3/23/2015 | Listing removed | $119,900$126/sqft |
Source: Lakeside Property Consultants #08840012 Report a problem | ||
| 2/17/2015 | Price change | $119,900-11.3%$126/sqft |
Source: Lakeside Property Consultants #08840012 Report a problem | ||
| 2/12/2015 | Listed for sale | $135,200-1.3%$143/sqft |
Source: Owner Report a problem | ||
| 10/13/2014 | Listing removed | $137,000$145/sqft |
Source: Owner Report a problem | ||
| 7/15/2014 | Listed for sale | $137,000-27.5%$145/sqft |
Source: Owner Report a problem | ||
| 1/26/2006 | Sold | $189,000$199/sqft |
Source: Public Record Report a problem | ||
Public tax history
| Year | Property taxes | Tax assessment |
|---|---|---|
| 2024 | $2,774 +35.8% | $17,100 +31.5% |
| 2023 | $2,043 +3.7% | $12,999 |
| 2022 | $1,970 +1.3% | $12,999 |
| 2021 | $1,944 +41.1% | $12,999 +39.9% |
| 2020 | $1,378 -3.7% | $9,289 -12% |
| 2019 | $1,432 +1.8% | $10,556 |
| 2018 | $1,407 -29.2% | $10,556 +14.4% |
| 2017 | $1,987 +7.5% | $9,231 |
| 2016 | $1,849 +9.3% | $9,231 |
| 2015 | $1,692 -3.7% | $9,231 -2.5% |
| 2014 | $1,757 +2% | $9,469 |
| 2013 | $1,722 +1.4% | $9,469 |
| 2012 | $1,699 -31.4% | $9,469 -38.1% |
| 2011 | $2,478 -0.4% | $15,295 |
| 2010 | $2,489 +4.4% | $15,295 |
| 2009 | $2,385 +7.1% | $15,295 -1.5% |
| 2008 | $2,228 +1% | $15,529 |
| 2007 | $2,206 -1.1% | $15,529 |
| 2006 | $2,229 +24.5% | $15,529 +41.7% |
| 2005 | $1,791 +115.5% | $10,958 |
| 2004 | $831 -52.1% | $10,958 |
| 2003 | $1,734 +48.4% | $10,958 +68.5% |
| 2002 | $1,169 +50.6% | $6,504 |
| 2001 | $776 +56% | $6,504 |
| 2000 | $497 +1.9% | $6,504 +41.7% |
| 1999 | $488 | $4,589 |
Find assessor info on the county website
Monthly payment
Est. payment
Payment breakdown
Explore the cost of this home by adjusting the details. Changes won't be saved.Climate risks
Neighborhood: Little Village
Nearby schools
GreatSchools rating
- 4/10McCormick Elementary SchoolGrades: PK-5Distance: 0.2 mi
- 5/10Madero Middle SchoolGrades: 6-8Distance: 0.1 mi
- 1/10Farragut Career Academy High SchoolGrades: 9-12Distance: 0.7 mi
Schools provided by the listing agent
- District: 299
Source: MRED as distributed by MLS GRID. This data may not be complete. We recommend contacting the local school district to confirm school assignments for this home.
- $--2 bd1 ba950 sqft2825 S Troy St #BF, Chicago, IL 60623Off Market
- $256,0004 bd2 ba2.3k sqft2821 S Troy St, Chicago, IL 60623Off Market
- $189,7002 bd1 ba672 sqft2825 S Troy St, Chicago, IL 60623Off Market
- $43,8503,024 sqft2827 S Troy St, Chicago, IL 60623Off Market
- $208,4002 bd1 ba630 sqft2817 S Troy St, Chicago, IL 60623Off Market
- $165,4002 bd1 ba630 sqft2815 S Troy St, Chicago, IL 60623Off Market
- $60,4104,166 sqft2831 S Troy St, Chicago, IL 60623Off Market
- $244,0004 bd2 ba1.4k sqft2813 S Troy St, Chicago, IL 60623Off Market
A local agent can set up tours, give advice and negotiate with sellers.
Similar homes
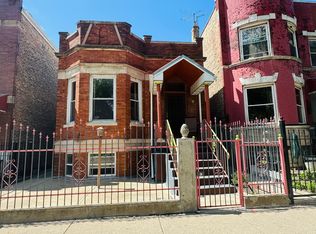
- $300,0003 bd2 ba1k sqft2438 S Drake Ave, Chicago, IL 60623Active
 MLS ID #12631031, Libia M Alvarez, Chicagoland Brokers Inc.. MRED as distributed by MLS GRID
 - $234,9004 bd2 ba1.1k sqft2840 W 23rd Pl, Chicago, IL 60623Price Change
 MLS ID #12695291, Vicmari Tirado, Alpha 7 Realty. MRED as distributed by MLS GRID
 - $255,0006 bd3 ba1.2k sqft7610 S Honore St, Chicago, IL 60620New
 MLS ID #12740302, Ajijola Ojo, Coldwell Banker Realty. MRED as distributed by MLS GRID
 - $358,0004 bd2 ba730 sqft3341 S Hamilton Ave, Chicago, IL 60608Active
 MLS ID #12732495, Tiffany Toy, Lucky Land Realty, Inc.. MRED as distributed by MLS GRID
 - $--5 bd2 ba1.1k sqft11035 S Edbrooke Ave, Chicago, IL 60628AuctionMLS ID #12716042, Loria Hamilton-Field, Jason Mitchell Real Estate IL. MRED as distributed by MLS GRID
- $299,9003 bd1 ba824 sqft3424 W 64th Pl, Chicago, IL 60629ActiveMLS ID #12705444, Norma Brizuela, YUB Realty Inc. MRED as distributed by MLS GRID
- $264,9004 bd3 ba800 sqft2053 W 70th St, Chicago, IL 60636ActiveMLS ID #12628247, Alma Vargas, Golden Enterprise Realty Inc. MRED as distributed by MLS GRID
- $319,9993 bd2 ba1.1k sqft5023 W 81st St, Burbank, IL 60459NewMLS ID #12738919, Luis Ortiz, RE/MAX Partners. MRED as distributed by MLS GRID
- $289,0002 bd1 ba805 sqft2639 Cuyler Ave, Berwyn, IL 60402ActiveMLS ID #12682791, Otis Lazich, Capital Investment Realty Group Inc. MRED as distributed by MLS GRID
- $309,0005 bd3 ba1.2k sqft9209 S State St, Chicago, IL 60619ActiveMLS ID #12731429, Michael Thomas, NB ELITE REALTY LLC. MRED as distributed by MLS GRID
- $274,0005 bd2 ba1.4k sqft1234 W 72nd St, Chicago, IL 60636ActiveMLS ID #12654410, Valerie Crazybear, HomeSmart Realty Group. MRED as distributed by MLS GRID
- $260,0004 bd3 ba1.2k sqft8736 S Justine St, Chicago, IL 60620Price ChangeMLS ID #12731944, Zena Ghouleh, EXIT Strategy Realty. MRED as distributed by MLS GRID
- $330,0003 bd2 ba1.1k sqft7541 S Hamilton Ave, Chicago, IL 60620ActiveMLS ID #12719765, Rowena Cheng, Richland Global Inc. MRED as distributed by MLS GRID
- $244,9004 bd2 ba950 sqft6542 S Carpenter St, Chicago, IL 60621Price ChangeMLS ID #12707637, Ronny Picado, Chicagoland Brokers, Inc.. MRED as distributed by MLS GRID
- $219,9005 bd3 ba900 sqft5953 S Elizabeth St, Chicago, IL 60636ActiveMLS ID #12725983, Pedro Astudillo, RE/MAX City. MRED as distributed by MLS GRID
- $354,9003 bd2 ba1.3k sqft4923 S Komensky Ave, Chicago, IL 60632Price ChangeMLS ID #12712111, Alejandro Alvarado, ARNI Realty Incorporated. MRED as distributed by MLS GRID
- $314,9003 bd2 ba1.1k sqft10300 S Talman Ave, Chicago, IL 60655ActiveMLS ID #12732284, Katie Bak, ABR,CRS,e-PRO,MRP,SFR, Gates and Gables Realty. MRED as distributed by MLS GRID
- $279,9003 bd3 ba954 sqft906 W 71st St, Chicago, IL 60621ActiveMLS ID #12667554, Asmidia Gutierrez, New Hope Realty Group, Inc.. MRED as distributed by MLS GRID
- $219,5004 bd2 ba1k sqft2316 S 59th Ct, Cicero, IL 60804ActiveMLS ID #12637780, Hector Garcia, RE/MAX Partners. MRED as distributed by MLS GRID
- $315,0002 bd2 ba968 sqft1044 Ferdinand Ave, Forest Park, IL 60130ActiveMLS ID #12709427, Omni Kompare, Better Homes & Gardens Real Estate Connections. MRED as distributed by MLS GRID
