Spacious 4 bedroom/3 bath brick ranch home in Harvey Park with fantastic curb appeal and a wonderful opportunity to make this your dream home! This well-loved home offers a wonderful opportunity to create your dream space while building instant sweat equity. The main floor features a living room with separate dining room, and hardwood floors ready to be uncovered and restored. The "music" room can easily be converted back into an additional bedroom if desired. You will love the open and airy family room addition, thanks to the vaulted ceiling and exposed beam and vinyl flooring. Just off the family room is access to deck that leads out to a covered patio and spacious yard. There is also an additional "hot tub" room with shower that adds even more unique versatility. The kitchen offers you an island and newer appliances providing a great foundation for future updates. Basement includes a spacious family/recreation room plus two additional bedrooms and a bathroom, offering plenty of extra living space. The second attached garage has a pull-through garage door leading out to a covered carport/patio area (perfect for car enthusiasts, workshop space, storage, or seamless entertaining, rain or snow. Situated on a 9,400 sq. ft. fenced lot with front and back sprinklers. A rare chance to re-imagine a solid brick ranch with great bones, expanded square footage, and endless upside in sought-after Harvey Park. Whether you’re an owner-occupant with vision or an investor looking for your next opportunity, this home is packed with promise.
Sold for $537,000
$537,000
2823 S Vrain Street, Denver, CO 80236
4beds
2,690sqft
Single Family Residence
Built in 1955
9,400 Square Feet Lot
$526,000 Zestimate®
$200/sqft
$3,227 Estimated rent
Home value
$526,000
$494,000 - $558,000
$3,227/mo
Zestimate® history
Owner options
List your home for rent
$3,227/mo
Rent Zestimate®
Find your next renter with Zillow Rental Manager. Plus, with online applications, you can quickly screen prospective tenants – for free.
$3,227/mo
Rent Zestimate®
Refinance and save
$3,353/mo
Est. payment
Refinancing to a lower rate could help reduce your monthly payments and save thousands over the life of the loan.
$3,353/mo
Est. payment
Explore your selling options
Work with a Zillow partner agent
Leverage their expertise and Zillow's premium Showcase listings to get your home seen by more buyers.
Get startedList with your own agent
Get your home in front of millions of buyers by listing it on Zillow.
Learn how to do itSell it yourself
Take full control of how buyers see your home on Zillow by listing For Sale by Owner (FSBO).
List your homeWhat's special
Spacious yardFantastic curb appealVinyl flooring
Zillow last checked:
Listing updated:
Listed by:
Spencer Helwig 303-668-0950 Spencer.Helwig@Remax.net,
RE/MAX Professionals,
Ronda Greene 303-916-7997,
RE/MAX Professionals
Bought with:
Leticia Jaik, 100031490
Megastar Realty
Source: REcolorado as distributed by MLS GRID,MLS#: 1971209
Facts & features
Interior
Bedrooms & bathrooms
- Bedrooms: 4
- Bathrooms: 3
- 3/4 bathrooms: 2
- 1/2 bathrooms: 1
- Main level bathrooms: 2
- Main level bedrooms: 2
Bedroom
- Level: Main
Bedroom
- Level: Main
Bedroom
- Level: Basement
Bedroom
- Level: Basement
Bathroom
- Description: Bathub Without Shower
- Level: Main
Bathroom
- Description: Shower Insert
- Level: Basement
Bathroom
- Description: Shower And Sink
- Level: Main
Dining room
- Description: Light And Bright
- Level: Main
Family room
- Level: Basement
Kitchen
- Description: Opens To Dining Room Addition
- Level: Main
Laundry
- Description: Currently In Addition, Hookups Also Exist In Basement.
- Level: Main
Living room
- Description: Red Oak Floors Under Carpet
- Level: Main
Heating
- Forced Air, Natural Gas
Cooling
- Central Air
Appliances
- Included: Dishwasher, Disposal, Dryer, Gas Water Heater, Microwave, Oven, Range, Refrigerator, Washer
Features
- Basement: Finished,Full
Interior area
- Total structure area: 2,690
- Total interior livable area: 2,690 sqft
- Finished area above ground: 1,545
- Finished area below ground: 1,045
Property
Parking
- Parking features: Concrete
Features
- Levels: One
- Stories: 1
- Entry location: Ground
- Patio & porch: Deck
- Exterior features: Gas Grill
- Fencing: Full
Lot
- Size: 9,400 Square Feet
- Features: Level, Sprinklers In Front, Sprinklers In Rear
Details
- Parcel number: 531215022
- Zoning: S-SU-F
- Special conditions: Standard
Construction
Type & style
- Home type: SingleFamily
- Architectural style: Traditional
- Property subtype: Single Family Residence
Materials
- Brick
- Foundation: Block, Concrete Perimeter, Slab
Condition
- Year built: 1955
Details
- Builder model: Classic Ranch
- Builder name: Hutchinson Homes
Utilities & green energy
- Sewer: Public Sewer
- Water: Public
Community & HOA
Community
- Security: Carbon Monoxide Detector(s), Smoke Detector(s)
- Subdivision: Harvey Park
HOA
- Has HOA: No
Location
- Region: Denver
Financial & listing details
- Price per square foot: $200/sqft
- Tax assessed value: $530,900
- Annual tax amount: $2,324
- Date on market: 4/3/2026
- Listing terms: Cash,Conventional,FHA,VA Loan
- Exclusions: Personal Property.
- Ownership: Individual
- Road surface type: Paved
Price history
| Date | Event | Price |
|---|---|---|
| 5/15/2026 | Sold | $537,000-2.4%$200/sqft |
Source:  REcolorado as distributed by MLS GRID #1971209 Report a problem REcolorado as distributed by MLS GRID #1971209 Report a problem | ||
| 4/3/2026 | Pending sale | $550,000$204/sqft |
Source: REcolorado as distributed by MLS GRID #1971209 Report a problem | ||
| 4/3/2026 | Listed for sale | $550,000$204/sqft |
Source: REcolorado as distributed by MLS GRID #1971209 Report a problem | ||
Public tax history
| Year | Property taxes | Tax assessment |
|---|---|---|
| 2025 | $2,680 +2.2% | $37,420 +10.6% |
| 2024 | $2,622 +18.1% | $33,840 -8.2% |
| 2023 | $2,220 +3.6% | $36,880 +32.1% |
| 2022 | $2,142 +42.1% | $27,910 -2.8% |
| 2021 | $1,508 +2.9% | $28,710 +4.5% |
| 2020 | $1,465 +32.1% | $27,464 -0.7% |
| 2019 | $1,109 | $27,655 +28.4% |
| 2018 | $1,109 +0.3% | $21,540 |
| 2017 | $1,106 +41.2% | $21,540 +19.7% |
| 2016 | $784 +17.8% | $17,990 |
| 2015 | $665 0% | $17,990 +12.6% |
| 2014 | $666 -11.7% | $15,970 |
| 2013 | $754 -37.5% | $15,970 -5.7% |
| 2012 | $1,207 +18.8% | $16,930 |
| 2011 | $1,016 +2.2% | $16,930 +10.9% |
| 2010 | $994 +57.5% | $15,260 |
| 2009 | $631 -0.2% | $15,260 -12.3% |
| 2008 | $632 -3.6% | $17,410 |
| 2007 | $656 -44.2% | $17,410 -2% |
| 2006 | $1,176 +7.5% | $17,760 |
| 2005 | $1,094 +124.4% | $17,760 +1.8% |
| 2003 | $487 -49% | $17,440 +7.2% |
| 2002 | $956 | $16,270 +16.3% |
| 2001 | -- | $13,990 |
Find assessor info on the county website
Neighborhood: Harvey Park South
Nearby homes
- $462,4003 bd1 ba1.2k sqft2833 S Vrain St, Denver, CO 80236Off Market
- $480,8003 bd2 ba1.1k sqft2843 S Vrain St, Denver, CO 80236Off Market
- $498,9004 bd2 ba2.2k sqft2832 S Vrain St, Denver, CO 80236Off Market
- $505,4004 bd2 ba1.9k sqft2838 S Winona Ct, Denver, CO 80236Off Market
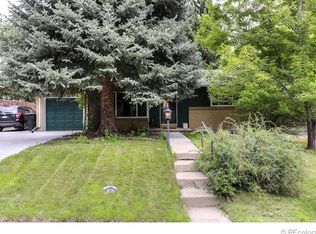
- $552,7004 bd2 ba2.2k sqft2842 S Vrain St, Denver, CO 80236Off Market
- $445,1003 bd1 ba1.1k sqft2847 S Vrain St, Denver, CO 80236Off Market
- $535,6004 bd2 ba1.9k sqft2844 S Winona Ct, Denver, CO 80236Off Market
- $577,8003 bd2 ba1.9k sqft2834 S Winona Ct, Denver, CO 80236Off Market
Nearby schools
GreatSchools rating
- 8/10Doull Elementary SchoolGrades: PK-5Distance: 0.6 mi
- 3/10Bear Valley International SchoolGrades: 6-8Distance: 0.6 mi
- 3/10Kunsmiller Creative Arts AcademyGrades: 1-12Distance: 0.9 mi
Schools provided by the listing agent
- Elementary: Doull
- Middle: Kunsmiller Creative Arts Academy
- High: John F. Kennedy
- District: Denver 1
Source: REcolorado as distributed by MLS GRID. This data may not be complete. We recommend contacting the local school district to confirm school assignments for this home.
Get a cash offer in 3 minutes
Find out how much your home could sell for in as little as 3 minutes with a no-obligation cash offer.
Estimated market value
$526,000
Get a cash offer in 3 minutes
Find out how much your home could sell for in as little as 3 minutes with a no-obligation cash offer.
Estimated market value
$526,000
- Colorado
- Denver County
- Denver
- 80236
- Harvey Park South
- 2823 S Vrain Street
