Back on market at no fault of seller! Celebrating its 100th birthday, this thoughtful and darling home blends playful design with timeless charm, incorporating bold primary colors and linear patterns to create a lively and inviting atmosphere. Fresh exterior and interior paint, refinished hardwood floors, and refreshed lighting breathe new life into every space. The inviting living room features classic crown molding, a wood-burning fireplace, and built-in shelving that adds both character and functionality. A cased opening leads to the adjacent formal dining room, creating a seamless flow for entertaining and everyday living. The kitchen shines with new stainless steel appliances, soapstone-look quartz countertops, a colorful tile backsplash, and a cutesy eating nook. The upper level features a primary bedroom with an adjacent bathroom, complete with a tiled walk-in shower and terrazzo-style quartz counter. A second versatile upper-level bedroom offers flexibility for a bedroom, office, creative space, or generous walk-in closet. On the main level, two additional bedrooms share a hallway bath featuring stylish tile, a quartz countertop, and a hidden laundry chute. The lower level offers laundry and ample space and is ready for your personal touch - whether you envision a home gym, workshop, or additional living area. The space offers decently high ceilings and its own exterior entry! The 0.40-acre lot is a dream, with fresh landscaping, a new picket fence, and an eco-friendly, low-maintenance fern-filled front yard. Outdoors, you'll find a cozy firepit area, a compact gravel patio perfect for dining al fresco, and two inviting porches. This home strikes the perfect balance of character, comfort, and modern updates - making it a true standout! [Home Energy Score = 2. HES Report at https://rpt.greenbuildingregistry.com/hes/OR10235819]
Sold
Street View
$599,000
2823 SE Balfour St, Milwaukie, OR 97222
4beds
2,364sqft
Residential, Single Family Residence
Built in 1925
0.4 Acres Lot
$592,400 Zestimate®
$253/sqft
$2,881 Estimated rent
Home value
$592,400
$551,000 - $634,000
$2,881/mo
Zestimate® history
Owner options
List your home for rent
$2,881/mo
Rent Zestimate®
Find your next renter with Zillow Rental Manager. Plus, with online applications, you can quickly screen prospective tenants – for free.
$2,881/mo
Rent Zestimate®
Refinance and save
$3,684/mo
Est. payment
Refinancing to a lower rate could help reduce your monthly payments and save thousands over the life of the loan.
$3,684/mo
Est. payment
Explore your selling options
Work with a Zillow partner agent
Leverage their expertise and Zillow's premium Showcase listings to get your home seen by more buyers.
Get startedList with your own agent
Get your home in front of millions of buyers by listing it on Zillow.
Learn how to do itSell it yourself
Take full control of how buyers see your home on Zillow by listing For Sale by Owner (FSBO).
List your homeWhat's special
Wood-burning fireplaceStylish tileQuartz countertopRefinished hardwood floorsRefreshed lightingTwo inviting porchesFormal dining room
Zillow last checked:
Listing updated:
Listed by:
Breylan Deal-Eriksen 503-953-0253,
Think Real Estate,
Rykie Kelly 503-985-9524,
Think Real Estate
Bought with:
Rose Knee, 201256631
Berkshire Hathaway HomeServices NW Real Estate
Source: RMLS (OR),MLS#: 618343785
Facts & features
Interior
Bedrooms & bathrooms
- Bedrooms: 4
- Bathrooms: 2
- Full bathrooms: 2
- Main level bathrooms: 1
Rooms
- Room types: Bedroom 4, Laundry, Bedroom 2, Bedroom 3, Dining Room, Family Room, Kitchen, Living Room, Primary Bedroom
Primary bedroom
- Features: Hardwood Floors, Closet
- Level: Upper
- Area: 150
- Dimensions: 15 x 10
Bedroom 2
- Features: Hardwood Floors, Closet
- Level: Main
- Area: 99
- Dimensions: 11 x 9
Bedroom 3
- Features: Hardwood Floors, Closet
- Level: Main
- Area: 99
- Dimensions: 11 x 9
Bedroom 4
- Features: Closet, Vinyl Floor
- Level: Upper
- Area: 105
- Dimensions: 15 x 7
Dining room
- Features: Formal, Hardwood Floors
- Level: Main
- Area: 130
- Dimensions: 13 x 10
Kitchen
- Features: Builtin Features, Eating Area, Exterior Entry
- Level: Main
- Area: 162
- Width: 9
Living room
- Features: Builtin Features, Fireplace, Hardwood Floors
- Level: Main
- Area: 204
- Dimensions: 17 x 12
Heating
- Forced Air 95 Plus, Fireplace(s)
Cooling
- Central Air
Appliances
- Included: Dishwasher, Disposal, Free-Standing Range, Free-Standing Refrigerator, Range Hood, Stainless Steel Appliance(s), Gas Water Heater, Tankless Water Heater
- Laundry: Laundry Room
Features
- High Ceilings, Quartz, Soaking Tub, Closet, Formal, Built-in Features, Eat-in Kitchen, Tile
- Flooring: Hardwood, Wood, Vinyl
- Windows: Double Pane Windows
- Basement: Exterior Entry,Full,Unfinished
- Number of fireplaces: 1
- Fireplace features: Wood Burning
Interior area
- Total structure area: 2,364
- Total interior livable area: 2,364 sqft
Property
Parking
- Parking features: Driveway, Off Street
- Has uncovered spaces: Yes
Features
- Stories: 3
- Patio & porch: Patio, Porch
- Exterior features: Yard, Exterior Entry
Lot
- Size: 0.4 Acres
- Dimensions: 72' x 240'
- Features: Level, Trees, SqFt 15000 to 19999
Details
- Parcel number: 00009083
Construction
Type & style
- Home type: SingleFamily
- Architectural style: Bungalow
- Property subtype: Residential, Single Family Residence
Materials
- Lap Siding
- Foundation: Concrete Perimeter, Slab
- Roof: Composition
Condition
- Resale
- New construction: No
- Year built: 1925
Utilities & green energy
- Gas: Gas
- Sewer: Public Sewer
- Water: Public
Community & HOA
Community
- Subdivision: Ardenwald
HOA
- Has HOA: No
Location
- Region: Milwaukie
Financial & listing details
- Price per square foot: $253/sqft
- Tax assessed value: $544,120
- Annual tax amount: $4,483
- Date on market: 3/11/2025
- Cumulative days on market: 67 days
- Listing terms: Cash,Conventional,FHA,VA Loan
- Road surface type: Gravel, Paved
Price history
| Date | Event | Price |
|---|---|---|
| 6/5/2025 | Sold | $599,000$253/sqft |
Source:  RMLS (OR) #618343785 Report a problem RMLS (OR) #618343785 Report a problem | ||
| 5/18/2025 | Pending sale | $599,000$253/sqft |
Source: RMLS (OR) #618343785 Report a problem | ||
| 4/28/2025 | Listed for sale | $599,000+208.8%$253/sqft |
Source: RMLS (OR) #618343785 Report a problem | ||
| 2/4/2005 | Sold | $194,000$82/sqft |
Source: Public Record Report a problem | ||
Public tax history
| Year | Property taxes | Tax assessment |
|---|---|---|
| 2025 | $4,643 +3.5% | $210,998 +3% |
| 2024 | $4,484 +2.9% | $204,853 +3% |
| 2023 | $4,358 +5.3% | $198,887 +3% |
| 2022 | $4,141 +3.6% | $193,095 +3% |
| 2021 | $3,996 +3.2% | $187,471 +3% |
| 2020 | $3,872 +1.5% | $182,011 +3% |
| 2019 | $3,814 +12.5% | $176,710 +3% |
| 2018 | $3,391 | $171,563 +3% |
| 2017 | $3,391 +6.5% | $166,566 +3% |
| 2016 | $3,184 | $161,715 +3% |
| 2015 | $3,184 +5% | $157,005 +3% |
| 2014 | $3,032 +8.1% | $152,432 +3% |
| 2013 | $2,805 +2.5% | $147,992 +3% |
| 2012 | $2,736 +0.9% | $143,682 +3% |
| 2011 | $2,712 +5.6% | $139,497 +3% |
| 2010 | $2,569 +1% | $135,434 +3% |
| 2009 | $2,543 +5.7% | $131,489 +3% |
| 2008 | $2,407 +2.9% | $127,659 +3% |
| 2007 | $2,339 +12.2% | $123,941 +3% |
| 2006 | $2,084 +0.6% | $120,331 +3% |
| 2005 | $2,071 +4.2% | $116,826 +3% |
| 2004 | $1,987 +2% | $113,423 +3% |
| 2003 | $1,948 +3% | $110,119 +3% |
| 2002 | $1,891 +1.8% | $106,912 +3% |
| 2001 | $1,857 +2.3% | $103,798 +3% |
| 2000 | $1,816 | $100,775 |
Find assessor info on the county website
Neighborhood: Ardenwald
Nearby homes
- $425,0002 bd1 ba1.5k sqft2839 SE Balfour St, Milwaukie, OR 97222Off Market

- $597,7003 bd1 ba900 sqft2807 SE Balfour St, Milwaukie, OR 97222Off Market
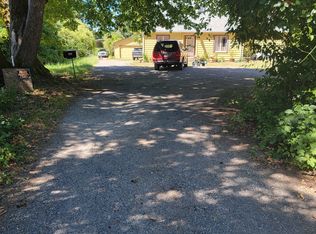
- $429,8002 bd2 ba954 sqft2840 SE Balfour St, Milwaukie, OR 97222Off Market

- $604,8003 bd2 ba2.5k sqft2834 Se Balfour St, Milwaukie, OR 97222Off Market
- $400,0003 bd2 ba2.5k sqft2824 SE Balfour St, Milwaukie, OR 97222Sold
- $391,2002 bd1 ba892 sqft9815 SE 29th Ave, Milwaukie, OR 97222Off Market
- $415,5003 bd1 ba1.1k sqft9844 SE 29th Ave, Milwaukie, OR 97222Off Market
- $369,2003 bd1 ba800 sqft2803 SE Balfour St, Milwaukie, OR 97222Off Market
Nearby schools
GreatSchools rating
- 6/10Ardenwald Elementary SchoolGrades: K-5Distance: 0.6 mi
- 3/10Rowe Middle SchoolGrades: 6-8Distance: 1.4 mi
- 2/10Milwaukie High SchoolGrades: 9-12Distance: 0.7 mi
Schools provided by the listing agent
- Elementary: Ardenwald
- Middle: Rowe
- High: Milwaukie
Source: RMLS (OR). This data may not be complete. We recommend contacting the local school district to confirm school assignments for this home.
Get a cash offer in 3 minutes
Find out how much your home could sell for in as little as 3 minutes with a no-obligation cash offer.
Estimated market value
$592,400
Get a cash offer in 3 minutes
Find out how much your home could sell for in as little as 3 minutes with a no-obligation cash offer.
Estimated market value
$592,400
- Oregon
- Clackamas County
- Milwaukie
- 97222
- Ardenwald
- 2823 SE Balfour St
Nearby cities
Nearby neighborhoods
Nearby zip codes
Other Milwaukie Topics
