Modern Vibes Meet Laid-Back Living Near Lake Oswego. This one’s got style! Step into a sleek, fully remodeled contemporary home where clean lines, high ceilings, and skylights that flood the space with natural light. Open floorplan makes it just right for entertaining or simply kicking back. Think easy flow from kitchen to living to the deck, and flat yard where summer BBQs and evening hangouts just feel right. Inside, all-new flooring runs throughout, giving a cohesive look with zero fuss. The palette is smooth and sophisticated — soft grays with subtle accent tones that feel modern and warm. Three bedrooms offer flexibility for guests, a home office, or whatever your lifestyle needs. Tucked into a quiet, established neighborhood with territorial views, you’re close to the action but with breathing room. Grab coffee or dinner just minutes away at LO’s beloved restaurants and boutiques, or zip into Portland with ease — commuting or weekend exploring is a breeze. This is the kind of house you live inside and out — open the doors, let the kids and dogs run, throw on music, and live your life with space, light, and style. It’s not just a home. It’s a vibe. Curious about schools? You’ve got options. Excellent public and private schools nearby are great options. Check out what's available—there’s a lot to love. Move in ready!
Sold
$725,000
2823 SW Orchard Hill Pl, Lake Oswego, OR 97035
3beds
1,900sqft
Residential, Single Family Residence
Built in 1985
10,018 Square Feet Lot
$722,700 Zestimate®
$382/sqft
$3,500 Estimated rent
Home value
$722,700
$679,000 - $773,000
$3,500/mo
Zestimate® history
Owner options
List your home for rent
$3,500/mo
Rent Zestimate®
Find your next renter with Zillow Rental Manager. Plus, with online applications, you can quickly screen prospective tenants – for free.
$3,500/mo
Rent Zestimate®
Refinance and save
$4,538/mo
Est. payment
Refinancing to a lower rate could help reduce your monthly payments and save thousands over the life of the loan.
$4,538/mo
Est. payment
Explore your selling options
Work with a Zillow partner agent
Leverage their expertise and Zillow's premium Showcase listings to get your home seen by more buyers.
Get startedList with your own agent
Get your home in front of millions of buyers by listing it on Zillow.
Learn how to do itSell it yourself
Take full control of how buyers see your home on Zillow by listing For Sale by Owner (FSBO).
List your homeWhat's special
Flat yardTerritorial viewsClean linesThree bedrooms offer flexibilityOpen floorplanHigh ceilingsAll-new flooring runs throughout
Zillow last checked:
Listing updated:
Listed by:
Michele Bowler-Failing 503-321-2000,
Corcoran Prime
Bought with:
Barbara Carbone, 200910052
Keller Williams Realty Portland Premiere
Source: RMLS (OR),MLS#: 322542503
Facts & features
Interior
Bedrooms & bathrooms
- Bedrooms: 3
- Bathrooms: 3
- Full bathrooms: 2
- Partial bathrooms: 1
- Main level bathrooms: 2
Rooms
- Room types: Storage, Bedroom 2, Bedroom 3, Dining Room, Family Room, Kitchen, Living Room, Primary Bedroom
Primary bedroom
- Features: Updated Remodeled, Double Closet, Double Sinks, Ensuite, Vinyl Floor
- Level: Main
- Area: 195
- Dimensions: 15 x 13
Bedroom 2
- Features: Updated Remodeled, Shared Bath, Vinyl Floor
- Level: Lower
- Area: 110
- Dimensions: 11 x 10
Bedroom 3
- Features: Updated Remodeled, Shared Bath, Vinyl Floor
- Level: Lower
- Area: 110
- Dimensions: 11 x 10
Dining room
- Features: High Ceilings, Vinyl Floor
- Level: Main
- Area: 117
- Dimensions: 13 x 9
Family room
- Features: Family Room Kitchen Combo, Sliding Doors, Vinyl Floor
- Level: Main
- Area: 132
- Dimensions: 12 x 11
Kitchen
- Features: Builtin Range, Deck, Family Room Kitchen Combo, Microwave, Pantry, Skylight, Free Standing Refrigerator, Vinyl Floor
- Level: Main
- Area: 160
- Width: 10
Living room
- Features: Fireplace, L Shaped, Living Room Dining Room Combo, Vaulted Ceiling, Vinyl Floor
- Level: Main
- Area: 252
- Dimensions: 21 x 12
Heating
- Forced Air, Fireplace(s)
Cooling
- Central Air
Appliances
- Included: Built-In Range, Dishwasher, Disposal, Free-Standing Refrigerator, Gas Appliances, Microwave, Stainless Steel Appliance(s), Washer/Dryer, Electric Water Heater
Features
- Ceiling Fan(s), High Ceilings, Vaulted Ceiling(s), Updated Remodeled, Shared Bath, Family Room Kitchen Combo, Pantry, LShaped, Living Room Dining Room Combo, Double Closet, Double Vanity, Tile
- Flooring: Vinyl
- Doors: Sliding Doors
- Windows: Double Pane Windows, Vinyl Frames, Skylight(s)
- Basement: Daylight,Exterior Entry,Finished
- Number of fireplaces: 1
- Fireplace features: Wood Burning
Interior area
- Total structure area: 1,900
- Total interior livable area: 1,900 sqft
Property
Parking
- Total spaces: 2
- Parking features: Driveway, On Street, Garage Door Opener, Attached
- Attached garage spaces: 2
- Has uncovered spaces: Yes
Features
- Stories: 2
- Patio & porch: Deck
- Exterior features: Yard
- Fencing: Fenced
- Has view: Yes
- View description: Territorial
Lot
- Size: 10,018 Square Feet
- Features: Private, Trees, SqFt 10000 to 14999
Details
- Parcel number: R279849
Construction
Type & style
- Home type: SingleFamily
- Architectural style: Contemporary,Mid Century Modern
- Property subtype: Residential, Single Family Residence
Materials
- Wood Siding
- Foundation: Concrete Perimeter
- Roof: Composition
Condition
- Resale,Updated/Remodeled
- New construction: No
- Year built: 1985
Utilities & green energy
- Gas: Gas
- Sewer: Public Sewer
- Water: Public
Community & HOA
Community
- Security: Security Lights, Security System
- Subdivision: Sunrise
HOA
- Has HOA: No
Location
- Region: Lake Oswego
Financial & listing details
- Price per square foot: $382/sqft
- Tax assessed value: $668,220
- Annual tax amount: $9,584
- Date on market: 8/5/2025
- Cumulative days on market: 175 days
- Listing terms: Call Listing Agent,Cash,Conventional,Other
- Road surface type: Paved
Price history
| Date | Event | Price |
|---|---|---|
| 2/27/2026 | Sold | $725,000-4.5%$382/sqft |
Source:  RMLS (OR) #322542503 Report a problem RMLS (OR) #322542503 Report a problem | ||
| 1/27/2026 | Pending sale | $759,000$399/sqft |
Source: RMLS (OR) #322542503 Report a problem | ||
| 8/5/2025 | Listed for sale | $759,000+33.7%$399/sqft |
Source: RMLS (OR) #322542503 Report a problem | ||
| 10/5/2020 | Sold | $567,500+3.2%$299/sqft |
Source: RMLS (OR) #20685991 Report a problem | ||
| 9/15/2020 | Pending sale | $550,000$289/sqft |
Source: Hasson Company Realtors #20685991 Report a problem | ||
| 9/10/2020 | Listed for sale | $550,000+46.7%$289/sqft |
Source: Hasson Company #20685991 Report a problem | ||
| 5/29/2014 | Sold | $375,000+70.5%$197/sqft |
Source: Public Record Report a problem | ||
| 5/26/1999 | Sold | $220,000$116/sqft |
Source: Public Record Report a problem | ||
Public tax history
| Year | Property taxes | Tax assessment |
|---|---|---|
| 2025 | $9,584 +3.7% | $356,020 +3% |
| 2024 | $9,240 +4% | $345,660 +3% |
| 2023 | $8,885 +2.2% | $335,600 +3% |
| 2022 | $8,692 +1.7% | $325,830 +3% |
| 2021 | $8,545 +9% | $316,340 +3% |
| 2020 | $7,839 +3.8% | $307,130 +3% |
| 2019 | $7,550 | $298,190 +3% |
| 2018 | $7,550 +3% | $289,510 +3% |
| 2017 | $7,328 +14% | $281,080 +3% |
| 2016 | $6,427 | $272,900 +3% |
| 2015 | $6,427 +2.7% | $264,960 +3% |
| 2014 | $6,259 +21.5% | $257,250 +3% |
| 2013 | $5,151 +12% | $249,760 +3% |
| 2012 | $4,601 -2.6% | $242,490 +3% |
| 2011 | $4,724 -3.8% | $235,430 +3% |
| 2010 | $4,908 +1.5% | $228,580 +3% |
| 2009 | $4,835 +5.9% | $221,930 +3% |
| 2008 | $4,565 +0.2% | $215,470 +3% |
| 2007 | $4,555 +11.4% | $209,200 +3% |
| 2006 | $4,090 +4.7% | $203,110 +3% |
| 2005 | $3,905 -2.9% | $197,200 +3% |
| 2004 | $4,023 -0.7% | $191,460 +3% |
| 2003 | $4,050 +5.8% | $185,890 +3% |
| 2002 | $3,827 +9.7% | $180,480 +6.1% |
| 2000 | $3,488 | $170,130 |
Find assessor info on the county website
Neighborhood: Arnold Creek
Nearby homes
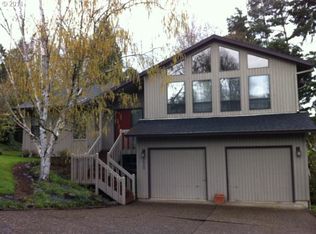
- $704,3003 bd3 ba2.2k sqft2823 Orchard Hill Pl, Lake Oswego, OR 97035Off Market
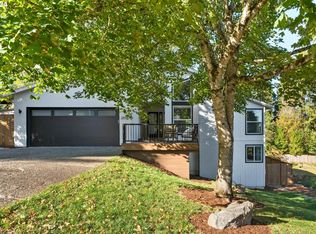
- $900,0004 bd3 ba2.9k sqft2815 Orchard Hill Pl, Lake Oswego, OR 97035Sold
- $693,3003 bd2 ba2.5k sqft2903 SW Orchard Hill Pl, Lake Oswego, OR 97035Off Market
- $902,8004 bd4 ba3.7k sqft2911 SW Orchard Hill Pl, Lake Oswego, OR 97035Off Market
- $627,3003 bd3 ba1.7k sqft2803 SW Orchard Hill Pl, Lake Oswego, OR 97035Off Market
- $860,6003 bd3 ba2.8k sqft2822 SW Orchard Hill Pl, Lake Oswego, OR 97035Off Market
- $---- bd-- ba-- sqft2822 Orchard Hill Pl, Lake Oswego, OR 97035Off Market
- $587,9003 bd3 ba1.7k sqft2803 Orchard Hill Pl, Lake Oswego, OR 97035Off Market
Nearby schools
GreatSchools rating
- 10/10Stephenson Elementary SchoolGrades: K-5Distance: 0.3 mi
- 8/10Jackson Middle SchoolGrades: 6-8Distance: 1 mi
- 8/10Ida B. Wells-Barnett High SchoolGrades: 9-12Distance: 2.9 mi
Schools provided by the listing agent
- Elementary: Stephenson
- Middle: Jackson
- High: Ida B Wells
Source: RMLS (OR). This data may not be complete. We recommend contacting the local school district to confirm school assignments for this home.
Get a cash offer in 3 minutes
Find out how much your home could sell for in as little as 3 minutes with a no-obligation cash offer.
Estimated market value
$722,700
Get a cash offer in 3 minutes
Find out how much your home could sell for in as little as 3 minutes with a no-obligation cash offer.
Estimated market value
$722,700
- Oregon
- Multnomah County
- Portland
- 97035
- Arnold Creek
- 2823 SW Orchard Hill Pl
Nearby cities
Nearby neighborhoods
Nearby zip codes
Other Portland Topics
