Skip main navigation
Closed
  • $443,350

    2823 Silver Lake Rd, Saint Anthony, MN 55418

    3beds
    2,058sqft
    Single Family
    Built in 1953
    0.36 Acres Lot
    $445,100 Zestimate®
    $215/sqft
    $2,778 Estimated rent

    Home value

    $445,100

    $423,000 - $467,000

    $2,778/mo

    Zestimate® history
    Loading
    Loading...

    Owner options

    List your home for rent

    $2,778/mo

    Rent Zestimate®

    Find your next renter with Zillow Rental Manager. Plus, with online applications, you can quickly screen prospective tenants – for free.

    Learn more

    $2,778/mo

    Rent Zestimate®

    Refinance and save

    $3,015/mo

    Est. payment

    Refinancing to a lower rate could help reduce your monthly payments and save thousands over the life of the loan.

    See today's rates

    $3,015/mo

    Est. payment

    Explore your selling options

    Work with a Zillow partner agent

    Leverage their expertise and Zillow's premium Showcase listings to get your home seen by more buyers.

    Get started

    List with your own agent

    Get your home in front of millions of buyers by listing it on Zillow.

    Learn how to do it

    Sell it yourself

    Take full control of how buyers see your home on Zillow by listing For Sale by Owner (FSBO).

    List your home

    What's special

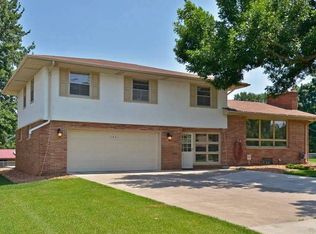
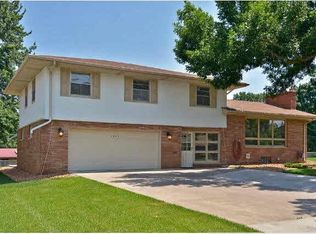
    One family, one home, decades of love and care. This St. Anthony beauty is in truly pristine condition. Original hardwood floors shine throughout the main level, and the kitchen and bath feature stunning custom cabinetry built by the original owner; craftsmanship you rarely find nowadays. Formal dining and an eat-in kitchen give you flexibility for entertaining and everyday living, while the screened porch offers an extension of the main floor living area. Two fireplaces, gas in the living room and wood-burning in the family room, add warmth and charm. Set on a flat, nicely landscaped lot, the home backs up to Silver Point Park, offering a peaceful backdrop to the yard. Updated windows throughout mean added efficiency and comfort. The lower level is finished and offers a great opportunity to add a fourth bedroom, if desired. Truly move-in ready and meticulously maintained, this is the kind of home buyers dream of finding. Welcome to St. Anthony and welcome home!

    Zillow last checked:

    Listing updated:

    Listed by:

    Kathy G. Borys 651-341-8840,

    eXp Realty

    Bought with:

    Alena Temple

    Boardwalk Realty

    Christopher Winkels

    Source: NorthstarMLS as distributed by MLS GRID,MLS#: 7129173MLS Logo

    Facts & features

    Interior

    Bedrooms & bathrooms
    • Bedrooms: 3
    • Bathrooms: 2
    • Full bathrooms: 1
    • 3/4 bathrooms: 1
    Bedroom
    • Level: Main
    • Area: 168 Square Feet
    • Dimensions: 14 x 12
    Bedroom 2
    • Level: Main
    • Area: 120 Square Feet
    • Dimensions: 12 x 10
    Bedroom 3
    • Level: Main
    • Area: 110 Square Feet
    • Dimensions: 11 x 10
    Other
    • Level: Lower
    • Area: 90 Square Feet
    • Dimensions: 10 x 09
    Den
    • Level: Lower
    • Area: 154 Square Feet
    • Dimensions: 14 x 11
    Dining room
    • Level: Main
    • Area: 110 Square Feet
    • Dimensions: 11 x 10
    Family room
    • Level: Lower
    • Area: 325 Square Feet
    • Dimensions: 25 x 13
    Kitchen
    • Level: Main
    • Area: 150 Square Feet
    • Dimensions: 15 x 10
    Living room
    • Level: Main
    • Area: 195 Square Feet
    • Dimensions: 15 x 13
    Other
    • Level: Main
    • Area: 154 Square Feet
    • Dimensions: 14 x 11
    Workshop
    • Level: Lower
    • Area: 250 Square Feet
    • Dimensions: 25 x 10
    Heating
    • Forced Air
    Cooling
    • Central Air
    Appliances
    • Included: Dishwasher, Dryer, Freezer, Gas Water Heater, Microwave, Range, Refrigerator, Washer, Water Softener Owned
    • Laundry: Lower Level, Laundry Room
    Features
    • Basement: Block,Drain Tiled,Finished,Full,Partially Finished,Storage Space,Sump Pump
    • Number of fireplaces: 2
    • Fireplace features: Family Room, Gas, Living Room, Wood Burning
    Interior area
    • Total structure area: 2,744
    • Total interior livable area: 2,058 sqft
    • Finished area above ground: 1,372
    • Finished area below ground: 686

    Property

    Parking
    • Total spaces: 2
    • Parking features: Attached, Concrete, Electric, Garage Door Opener, Storage
    • Attached garage spaces: 2
    • Has uncovered spaces: Yes
    Accessibility
    • Accessibility features: None
    Features
    • Levels: One
    • Stories: 1
    • Patio & porch: Porch, Rear Porch, Screened
    • Pool features: None
    Lot
    • Size: 0.36 Acres
    • Dimensions: 104 x 150 x 104 x 150
    • Features: Near Public Transit, Tree Coverage - Medium
    Details
    • Foundation area: 1372
    • Parcel number: 0702923120012
    • Zoning description: Residential-Single Family

    Construction

    Type & style
    • Home type: SingleFamily
    • Property subtype: Single Family
    Materials
    • Roof: Age Over 8 Years,Asphalt
    Condition
    • New construction: No
    • Year built: 1953

    Utilities & green energy

    • Electric: Circuit Breakers, Power Company: Xcel Energy
    • Gas: Natural Gas
    • Sewer: City Sewer/Connected
    • Water: City Water/Connected

    Community & HOA

    HOA
    • Has HOA: No
    Location
    • Region: Saint Anthony

    Financial & listing details

    • Price per square foot: $215/sqft
    • Tax assessed value: $317,000
    • Annual tax amount: $5,229
    • Date on market: 9/21/2026
    • Cumulative days on market: 14 days
    • Road surface type: Paved

    Price history

    DateEventPrice
    10/27/2026Sold$443,350-1.5%$215/sqft
    Source: NorthstarMLS as distributed by MLS GRID #7129173 Report a problem
    9/21/2026Pending sale$450,000$219/sqft
    Source: NorthstarMLS as distributed by MLS GRID #7129173 Report a problem
    9/8/2026Listing removed$450,000$219/sqft
    Source: eXp Realty #7129173 Report a problem
    8/24/2026Listed for sale$450,000$219/sqft
    Source: NorthstarMLS as distributed by MLS GRID #7129173 Report a problem

    Public tax history

    YearProperty taxesTax assessment
    2026$5,229 -3.4%$317,000 +1.3%
    2025$5,416 -4.8%$313,000 -5.3%
    2024$5,691 +13%$330,600 -6.1%
    2023$5,038 -6.6%$352,000 +6.3%
    2022$5,392 +9.7%$331,000 +0.3%
    2021$4,915 -0.8%$330,000 +8.9%
    2020$4,956 +0.8%$303,000 +4.1%
    2019$4,915 -0.8%$291,000 +9.8%
    2018$4,956 +2.5%$265,000 +10.4%
    2017$4,834 +14%$240,000 +1.3%
    2016$4,240 +1.4%$237,000 +12.9%
    2015$4,183 +9.8%$210,000 +13.5%
    2014$3,810 +1.1%$185,000 -9.3%
    2013$3,769 +1.9%$204,000 -3.8%
    2012$3,697 +3.9%$212,000
    2011$3,557 -2.4%$212,000 -10.2%
    2010$3,646 +0%$236,000 -4.5%
    2009$3,644 +19.9%$247,000 +9.2%
    2006$3,039 +15.3%$226,200 +15%
    2005$2,636 +8.2%$196,700 +15%
    2004$2,437 +22.5%$171,100 +12%
    2002$1,989 -51.4%$152,800
    2001$4,091 --
    Find assessor info on the county website

    Neighborhood: 55418

    Nearby schools

    GreatSchools rating
    Get a cash offer in 3 minutes
    Find out how much your home could sell for in as little as 3 minutes with a no-obligation cash offer.
    Estimated market value
    $445,100
    Get a cash offer in 3 minutes
    Find out how much your home could sell for in as little as 3 minutes with a no-obligation cash offer.
    Estimated market value
    $445,100