Skip main navigation
Closed
  • Listing Provided by: Select Realty, LLC
    Bought with: The Hermann London Group LLC
    Price Unknown

    2823 Victor St, Saint Louis, MO 63104

    4beds
    3,482sqft
    Single Family Residence
    Built in 1898
    3,963.96 Square Feet Lot
    $625,100 Zestimate®
    $--/sqft
    $3,402 Estimated rent

    Home value

    $625,100

    $588,000 - $663,000

    $3,402/mo

    Zestimate® history
    Loading
    Loading...

    Owner options

    List your home for rent

    $3,402/mo

    Rent Zestimate®

    Find your next renter with Zillow Rental Manager. Plus, with online applications, you can quickly screen prospective tenants – for free.

    Learn more

    $3,402/mo

    Rent Zestimate®

    Refinance and save

    Refinancing to a lower rate could help reduce your monthly payments and save thousands over the life of the loan.

    See today's rates

    Explore your selling options

    Work with a Zillow partner agent

    Leverage their expertise and Zillow's premium Showcase listings to get your home seen by more buyers.

    Get started

    List with your own agent

    Get your home in front of millions of buyers by listing it on Zillow.

    Learn how to do it

    Sell it yourself

    Take full control of how buyers see your home on Zillow by listing For Sale by Owner (FSBO).

    List your home

    What's special

    Historic gemFormal diningFox parkQuartz counter - topsNew roofTraditional floor planLaundry room
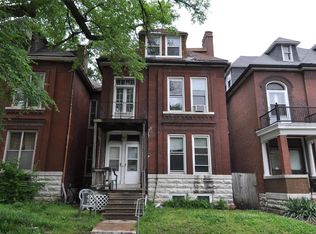
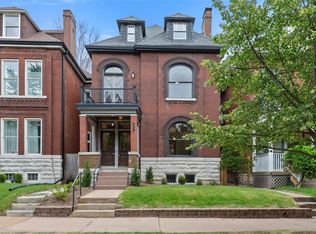
    This historic gem nestled in a private cul-de-sac on the edge of Compton Heights, TGE, and Fox Park is an entertainers dream! Main FL offers traditional floor plan in front w/ formal living & formal dining. Main LVL powder room & open floor plan in rear w/ family room & exquisite 2 toned kitchen cabinets w/ quartz counter-tops, island, breakfast bar, range hood, farm sink & Black SS appliances. The 2nd FL has must see en-suite with DBL sink, custom tile shower, separate soaking tub, & huge walk-in closet. 2 more large bedrooms, laundry room, another full bath, plus an office / nursery finish 2nd FL. The 3rd FL would be great for an additional bedroom or game room that walks out to a large roof-top deck. Basement is partially finished for family room & kitchenette w/ quartz counter-tops. It has drain tile & sump pit/pump added. Fenced yard, patio, & 2 car city carport out back. Home has new roof, all new electric, all new plumbing, & new dual High Efficiency HVAC, & insulated windows.

    Zillow last checked:

    Listing updated:

    Listing Provided by:

    Phillip J Gildehaus 636-346-7749,

    Select Realty, LLC

    Bought with:

    Madison G McCracken, 2019031296

    The Hermann London Group LLC

    Source: MARIS,MLS#: 24024782MLS LogoOriginating MLS: Franklin County Board of REALTORS

    Facts & features

    Interior

    Bedrooms & bathrooms
    • Bedrooms: 4
    • Bathrooms: 3
    • Full bathrooms: 2
    • 1/2 bathrooms: 1
    • Main level bathrooms: 1
    Heating
    • Dual Fuel/Off Peak, Forced Air, Natural Gas
    Cooling
    • Ceiling Fan(s), Central Air, Electric, Dual
    Appliances
    • Included: Dishwasher, Disposal, Free-Standing Range, Ice Maker, Microwave, Range Hood, Gas Range, Gas Oven, Refrigerator, Stainless Steel Appliance(s), Electric Water Heater
    • Laundry: 2nd Floor
    Features
    • Historic Millwork, Open Floorplan, Special Millwork, High Ceilings, Walk-In Closet(s), Double Vanity, Tub, Separate Dining, Breakfast Bar, Kitchen Island, Custom Cabinetry, Pantry, Solid Surface Countertop(s)
    • Flooring: Hardwood
    • Doors: Panel Door(s), Pocket Door(s)
    • Windows: Insulated Windows, Tilt-In Windows, Wood Frames
    • Basement: Partially Finished,Sump Pump,Walk-Up Access
    • Number of fireplaces: 1
    • Fireplace features: Recreation Room, Living Room, Decorative
    Interior area
    • Total structure area: 3,482
    • Total interior livable area: 3,482 sqft
    • Finished area above ground: 2,760
    • Finished area below ground: 722

    Property

    Parking
    • Total spaces: 2
    • Parking features: Covered, Detached, Garage, Garage Door Opener
    • Carport spaces: 2
    Features
    • Levels: Two and a Half
    • Patio & porch: Deck
    Lot
    • Size: 3,963 sqft
    Details
    • Parcel number: 20820002400
    • Special conditions: Standard

    Construction

    Type & style
    • Home type: SingleFamily
    • Architectural style: Other,Historic
    • Property subtype: Single Family Residence
    Materials
    • Brick
    • Foundation: Stone
    • Roof: Flat
    Condition
    • Updated/Remodeled
    • New construction: No
    • Year built: 1898

    Utilities & green energy

    • Sewer: Public Sewer
    • Water: Public

    Community & neighborhood

    Security
    • Security features: Smoke Detector(s)
    Location
    • Region: Saint Louis
    • Subdivision: Nicholas Add

    Other

    Other facts
    • Listing terms: Cash,Conventional
    • Ownership: Private
    • Road surface type: Concrete

    Price history

    DateEventPrice
    6/5/2024Sold--
    Source: MARIS #24024782 Report a problem
    4/29/2024Pending sale$575,000$165/sqft
    Source: MARIS #24024782 Report a problem
    4/26/2024Listed for sale$575,000+173.8%$165/sqft
    Source: MARIS #24024782 Report a problem
    2/9/2023Sold--
    Source: Public Record Report a problem
    8/12/2021Listing removed--
    Source: Owner Report a problem
    5/8/2021Listed for sale$210,000$60/sqft
    Source: Owner Report a problem
    5/6/2004Sold--
    Source: Public Record Report a problem
    2/2/2000Sold--
    Source: Public Record Report a problem
    7/9/1997Sold--
    Source: Public Record Report a problem

    Public tax history

    YearProperty taxesTax assessment
    2025$5,962 +28%$72,480 +31.1%
    2024$4,656 +5.1%$55,290
    2023$4,429 +7.4%$55,290 +11.6%
    2022$4,125 +0.1%$49,560
    2021$4,119 +7.9%$49,560 +6.7%
    2020$3,818 $46,430 0%
    2019$3,818 $46,440 +31.4%
    2018$3,818 +27.1%$35,340
    2017$3,004 +79.7%$35,340 +80.2%
    2016$1,672 +10.2%$19,610
    2015$1,516 +3.1%$19,610
    2014$1,471 $19,610 +3.1%
    2013$1,471 $19,020 -16%
    2012-- $22,650
    2011-- $22,650
    2010-- $22,650 -6.5%
    2009$1,638 -3.1%$24,230
    2008$1,691 $24,230 -24.8%
    2007$1,691 $32,210
    2006$1,691 +91.9%$32,210 +35.4%
    2005$881 +56.7%$23,790 +225%
    2004$562 +2.9%$7,320
    2003$547 -7.5%$7,320 -5.5%
    2002$591 $7,750
    2001-- $7,750 -5.4%
    2000-- $8,190

    Find assessor info on the county website

    Neighborhood: Fox Park

    Nearby schools

    GreatSchools rating
    Schools provided by the listing agent
    • Elementary: Shenandoah Elem.
    • Middle: Long Middle Community Ed. Center
    • High: Roosevelt High

    Source: MARIS. This data may not be complete. We recommend contacting the local school district to confirm school assignments for this home.

    Get a cash offer in 3 minutes
    Find out how much your home could sell for in as little as 3 minutes with a no-obligation cash offer.
    Estimated market value
    $625,100
    Get a cash offer in 3 minutes
    Find out how much your home could sell for in as little as 3 minutes with a no-obligation cash offer.
    Estimated market value
    $625,100