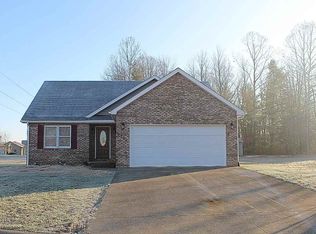
Calm. EXPANSIVE. Versatile. Don't scroll through this 4-bedroom, 2-bath Drivit Stone-Style Home with attached 2 Car Garage & LAKE/BEACH ACCESS! Seamlessly merging low maintenance with serene-yet convenient location, all tied up into a bow for you! Durability is showcased in the main-spaces featuring wood crafted cabinets, finishings, and ceramic tile! Moving through the main living spaces of the home you'll acknowledge the gorgeous hardwood floors that add elegance and timelessness! The full finished basement, is a standout feature! It offers a versatile space perfect for a Home Office, a Rec/Play Space, a Home Gym - the options are truly endless and curated to you! A storage/Utility room for the hideaway items from the guests - They 'hidey' room if you will. The second living space equipped with a gas log hearth center is a wonderful feature of the home for movie nights, game area - It can even offer the flexibility of multigenerational living! No storage space left behind in this one! Step outside to the expansive wood deck overlooking the backyard, a lower concrete patio from the walkout level equipped with a hot tub to enjoy the evenings under the stars, or while sipping morning coffee - any which way you prefer! Storage garage to remain, offers potential for use for storage or other adventures! Whether hosting summer gatherings or enjoying quiet evenings outdoors, this space delivers so much to its next owner and we can't wait to see how you envision it for yourself! See You Soon!
Active
Price cut: $5.9K (5/14)
$309,000
2823 Whitney Way, Seymour, IN 47274
4beds
2,384sqft
Residential, Single Family Residence
Built in 1997
0.51 Acres Lot
$-- Zestimate®
$130/sqft
$21/mo HOA
What's special
Full finished basementStorage garageWood crafted cabinetsGorgeous hardwood floorsCeramic tile
- 130 days |
- 466 |
- 15 |
Zillow last checked:
Listing updated:
Listed by:
Chelsea Burrell 812-530-7377,
Real Broker, LLC
Source: MIBOR as distributed by MLS GRID,MLS#: 22086539
Loading...
Facts & features
Interior
Bedrooms & bathrooms
- Bedrooms: 4
- Bathrooms: 2
- Full bathrooms: 2
- Main level bathrooms: 2
- Main level bedrooms: 3
Primary bedroom
- Level: Main
- Area: 224 Square Feet
- Dimensions: 16X14
Bedroom 2
- Level: Main
- Area: 121 Square Feet
- Dimensions: 11X11
Bedroom 3
- Level: Main
- Area: 121 Square Feet
- Dimensions: 11X11
Bedroom 4
- Level: Basement
- Area: 168 Square Feet
- Dimensions: 14X12
Kitchen
- Features: Tile-Ceramic
- Level: Main
- Area: 196 Square Feet
- Dimensions: 14X14
Living room
- Level: Main
- Area: 224 Square Feet
- Dimensions: 16x14
Heating
- Heat Pump
Cooling
- Central Air
Appliances
- Included: Dishwasher, Electric Water Heater, Disposal, Microwave, Electric Oven, Refrigerator
Features
- Entrance Foyer, Hardwood Floors, High Speed Internet, Walk-In Closet(s)
- Flooring: Hardwood
- Basement: Exterior Entry,Finished,Finished Walls,Full,Walk-Out Access
- Number of fireplaces: 1
- Fireplace features: Basement
Interior area
- Total structure area: 2,384
- Total interior livable area: 2,384 sqft
- Finished area below ground: 1,192
Property
Parking
- Total spaces: 2
- Parking features: Attached
- Attached garage spaces: 2
Features
- Levels: One
- Stories: 1
- Patio & porch: Deck, Patio, Porch
- Exterior features: Storage
- Has spa: Yes
- Spa features: Above Ground
Lot
- Size: 0.51 Acres
- Features: Rural - Subdivision, Mature Trees, Trees-Small (Under 20 Ft)
Details
- Parcel number: 366611304008000012
- Horse amenities: None
Construction
Type & style
- Home type: SingleFamily
- Architectural style: Craftsman
- Property subtype: Residential, Single Family Residence
Materials
- Dryvit
- Foundation: Block
Condition
- New construction: No
- Year built: 1997
Utilities & green energy
- Water: Public
Community & HOA
Community
- Subdivision: Mutton Creek Estates
HOA
- Has HOA: Yes
- Amenities included: Beach Access, Picnic Area
- Services included: Entrance Common
- HOA fee: $250 annually
Location
- Region: Seymour
Financial & listing details
- Price per square foot: $130/sqft
- Tax assessed value: $242,000
- Annual tax amount: $1,364
- Date on market: 3/1/2026
- Cumulative days on market: 132 days
Estimated market value
Not available
Estimated sales range
Not available
Not available
Price history
| Date | Event | Price |
|---|---|---|
| 5/14/2026 | Price change | $309,000-1.9%$130/sqft |
Source: | ||
| 3/1/2026 | Listed for sale | $314,900+5%$132/sqft |
Source: | ||
| 10/31/2024 | Sold | $300,000+3.8%$126/sqft |
Source: | ||
| 10/14/2024 | Pending sale | $288,900$121/sqft |
Source: | ||
| 10/11/2024 | Listed for sale | $288,900$121/sqft |
Source: | ||
Public tax history
| Year | Property taxes | Tax assessment |
|---|---|---|
| 2025 | $1,363 +7.2% | $242,000 +5.6% |
| 2024 | $1,271 +17.8% | $229,200 +5.1% |
| 2023 | $1,080 +36.4% | $218,000 +17.8% |
| 2022 | $791 +6.1% | $185,100 +10.4% |
| 2021 | $746 +14.1% | $167,700 +3.1% |
| 2020 | $654 +1.8% | $162,700 +8.5% |
| 2019 | $642 +5.4% | $149,900 +0.3% |
| 2017 | $610 | $149,500 |
| 2016 | -- | $149,500 +1.6% |
| 2014 | $828 -0.2% | $147,200 -1.1% |
| 2013 | $830 +5.2% | $148,800 |
| 2012 | $789 +0.6% | $148,800 +2.9% |
| 2011 | $784 -0.4% | $144,600 |
| 2010 | $788 +8.9% | $144,600 |
| 2009 | $723 +18.7% | $144,600 +8% |
| 2007 | $609 -31.5% | $133,900 +4.8% |
| 2006 | $889 | $127,800 +14.4% |
| 2005 | -- | $111,700 |
Find assessor info on the county website
Monthly payment
Est. payment$--/mo
Payment breakdown
Explore the cost of this home by adjusting the details. Changes won't be saved.All calculations are estimates and provided by Zillow, Inc. for informational purposes only. Actual amounts may vary.
HOA fees may include property taxes on listings classified as Co-Ops. Contact the listing agent and/or owner for fee details.
Mortgage interest rates are dependent on a number of factors, including credit score, down payment, and repayment length. Interest rate data provided by Zillow Group Marketplace, Inc. as of 1/1/1970 from various mortgage lenders with which we have lead or other similar arrangements; the Estimated Payment is an average of those rates.
See how much you could borrow to make a competitive offer.
Climate risks
Neighborhood: 47274
Nearby schools
GreatSchools rating
- 4/10Margaret R Brown Elementary SchoolGrades: K-5Distance: 2.8 mi
- 5/10Seymour Middle SchoolGrades: 6-8Distance: 2.6 mi
- 3/10Seymour Senior High SchoolGrades: 9-12Distance: 4.3 mi
A local agent can set up tours, give advice and negotiate with sellers.
A local lender can help you make sure your offer is ready when you are.
- Indiana
- Jackson County
- Seymour
- 47274
- 2823 Whitney Way