Skip main navigation
Sold for $529,900
  • $529,900

    2823 Windcrest Oaks Ct, Valrico, FL 33594

    4beds
    2,360sqft
    Single Family Residence
    Built in 2005
    9,100 Square Feet Lot
    $527,600 Zestimate®
    $225/sqft
    $3,151 Estimated rent

    Home value

    $527,600

    $496,000 - $565,000

    $3,151/mo

    Zestimate® history
    Loading
    Loading...

    Owner options

    List your home for rent

    $3,151/mo

    Rent Zestimate®

    Find your next renter with Zillow Rental Manager. Plus, with online applications, you can quickly screen prospective tenants – for free.

    Learn more

    $3,151/mo

    Rent Zestimate®

    Refinance and save

    $3,697/mo

    Est. payment

    Refinancing to a lower rate could help reduce your monthly payments and save thousands over the life of the loan.

    See today's rates

    $3,697/mo

    Est. payment

    Explore your selling options

    Work with a Zillow partner agent

    Leverage their expertise and Zillow's premium Showcase listings to get your home seen by more buyers.

    Get started

    List with your own agent

    Get your home in front of millions of buyers by listing it on Zillow.

    Learn how to do it

    Sell it yourself

    Take full control of how buyers see your home on Zillow by listing For Sale by Owner (FSBO).

    List your home

    What's special

    Modern finishesFully renovated kitchenBeautifully updated spa-like bathLight-filled open-concept layoutBrand new flooring throughoutCustom closetStainless steel appliances
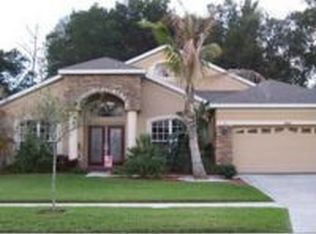
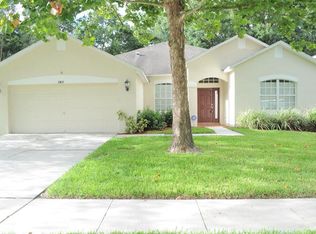
    RE-INTRODUCED TO THE MARKET — BETTER THAN EVER!! Back and better—with major upgrades, fresh finishes, and proven value. This one-owner MI Home in Windcrest Commons is not just move-in ready… it’s essentially a new home experience without the wait. Previously under contract and appraised well ABOVE list price (before final upgrades)—extremely clean inspection report! And now also featuring brand new flooring throughout, this home delivers instant elevated style from day one. Step inside to a light-filled, open-concept layout designed for both everyday living and effortless entertaining. The fully renovated kitchen showcases modern finishes, stainless steel appliances, and a seamless flow into the main living space—perfect for hosting or relaxing at home. The primary suite is a true retreat, complete with a beautifully updated spa-like bath and custom closet. Secondary bedrooms offer flexibility for guests, family, or a home office. Out back, escape to your private pool oasis (2018)—ideal for Florida living at its finest, whether you’re enjoying quiet mornings or entertaining under the sun. Major Updates = Peace of Mind • NEW ROOF (late 2024) • AC (2023) • FULLY RENOVATED Kitchen (Brand NEW appliances) & Bathrooms • BRAND NEW Flooring Throughout • 4-Point & Wind Mitigation Reports Available • LOW HOA NO CDD Tucked away on a quiet cul-de-sac in Windcrest Commons, you’re just minutes to top-rated schools, shopping, dining, and major highways—offering the perfect balance of convenience and tranquility. This is your second chance at a home that already proved its value—now elevated even further.

    Zillow last checked:

    Listing updated:

    Listed by:

    Lisa Dean 813-436-1734,

    RE/MAX REALTY UNLIMITED 813-684-0016

    Bought with:

    Ty Dennis, 3621162

    CLARK REALTY LLC

    Source: Stellar MLS,MLS#: TB8439440MLS LogoOriginating MLS: Suncoast Tampa

    Facts & features

    Interior

    Bedrooms & bathrooms
    • Bedrooms: 4
    • Bathrooms: 2
    • Full bathrooms: 2
    Primary bedroom
    • Features: Dual Sinks, En Suite Bathroom, Garden Bath, Granite Counters, Water Closet/Priv Toilet, Walk-In Closet(s)
    • Level: First
    • Area: 224 Square Feet
    • Dimensions: 14x16
    Bedroom 2
    • Features: Built-in Closet
    • Level: First
    • Area: 143 Square Feet
    • Dimensions: 13x11
    Bedroom 3
    • Features: Built-in Closet
    • Level: First
    • Area: 144 Square Feet
    • Dimensions: 12x12
    Bathroom 4
    • Features: Built-in Closet
    • Level: First
    • Area: 144 Square Feet
    • Dimensions: 12x12
    Dining room
    • Level: First
    • Area: 204 Square Feet
    • Dimensions: 12x17
    Family room
    • Features: Storage Closet
    • Level: First
    • Area: 323 Square Feet
    • Dimensions: 19x17
    Kitchen
    • Features: Breakfast Bar, Granite Counters, Kitchen Island, Pantry
    • Level: First
    • Area: 126 Square Feet
    • Dimensions: 14x9
    Living room
    • Features: Coat Closet
    • Level: First
    • Area: 204 Square Feet
    • Dimensions: 12x17
    Heating
    • Central, Electric
    Cooling
    • Central Air
    Appliances
    • Included: Dishwasher, Disposal, Dryer, Electric Water Heater, Microwave, Range, Refrigerator, Washer
    • Laundry: Inside, Laundry Room
    Features
    • Ceiling Fan(s), Kitchen/Family Room Combo, Living Room/Dining Room Combo, Open Floorplan, Split Bedroom, Stone Counters, Thermostat, Walk-In Closet(s)
    • Flooring: Ceramic Tile, Laminate
    • Doors: Sliding Doors
    • Has fireplace: No
    Interior area
    • Total structure area: 3,128
    • Total interior livable area: 2,360 sqft

    Property

    Parking
    • Total spaces: 3
    • Parking features: Garage - Attached
    • Attached garage spaces: 3
    • Details: Garage Dimensions: 28x25
    Features
    • Levels: One
    • Stories: 1
    • Exterior features: Irrigation System, Private Mailbox, Sidewalk
    • Has private pool: Yes
    • Pool features: Deck, Gunite, In Ground
    Lot
    • Size: 9,100 Square Feet
    • Features: In County, Landscaped, Street Dead-End
    Details
    • Parcel number: U31292177D00000000007.0
    • Zoning: PD
    • Special conditions: None

    Construction

    Type & style
    • Home type: SingleFamily
    • Property subtype: Single Family Residence
    Materials
    • Block, Stucco
    • Foundation: Slab
    • Roof: Shingle
    Condition
    • New construction: No
    • Year built: 2005

    Utilities & green energy

    • Sewer: Public Sewer
    • Water: Public
    • Utilities for property: Cable Connected, Electricity Connected, Public, Sewer Connected, Underground Utilities, Water Connected

    Community & HOA

    Community
    • Pet fee: $0 monthly
    • Subdivision: WINDCREST COMMONS
    HOA
    • Has HOA: Yes
    • HOA fee: $46 monthly
    • HOA name: Windcrest Commons
    Location
    • Region: Valrico

    Financial & listing details

    • Price per square foot: $225/sqft
    • Tax assessed value: $429,471
    • Annual tax amount: $3,736
    • Date on market: 10/20/2025
    • Cumulative days on market: 121 days
    • Listing terms: Cash,Conventional,FHA,VA Loan
    • Ownership: Fee Simple
    • Total actual rent: 0
    • Electric utility on property: Yes
    • Road surface type: Paved, Asphalt

    Price history

    DateEventPrice
    5/29/2026Sold$529,900$225/sqft
    Source: Stellar MLS #TB8439440 Report a problem
    5/2/2026Pending sale$529,900$225/sqft
    Source: Stellar MLS #TB8439440 Report a problem
    4/10/2026Listed for sale$529,900+6%$225/sqft
    Source: Stellar MLS #TB8439440 Report a problem
    3/25/2026Listing removed$499,999$212/sqft
    Source: Stellar MLS #TB8439440 Report a problem
    3/12/2026Pending sale$499,999$212/sqft
    Source: Stellar MLS #TB8439440 Report a problem
    3/10/2026Listed for sale$499,999$212/sqft
    Source: Stellar MLS #TB8439440 Report a problem
    1/31/2026Pending sale$499,999$212/sqft
    Source: Stellar MLS #TB8439440 Report a problem
    12/31/2025Price change$499,999-4.8%$212/sqft
    Source: Stellar MLS #TB8439440 Report a problem
    10/21/2025Listed for sale$525,000+122.3%$222/sqft
    Source: Stellar MLS #TB8439440 Report a problem
    4/19/2005Sold$236,200$100/sqft
    Source: Public Record Report a problem

    Public tax history

    YearProperty taxesTax assessment
    2025$839 -77.5%$199,947 +2.9%
    2024$3,736 +5.9%$194,312 +3%
    2023$3,529 +5.4%$188,652 +3%
    2022$3,348 +2%$183,157 +3%
    2021$3,284 +2.7%$177,822 +1.4%
    2020$3,197 +3.2%$175,367 +2.3%
    2019$3,096 $171,424 +15.5%
    2018$3,096 +15.8%$148,389 -27.3%
    2017$2,675 +1.4%$204,006 +43.3%
    2016$2,637 +1.8%$142,348 +0.7%
    2015$2,591 +0.1%$141,358 +0.8%
    2014$2,589 $140,236 +1.5%
    2013$2,589 +0.4%$138,164 +1.7%
    2012$2,578 -6%$135,854 -5.5%
    2011$2,741 -7.1%$143,713 -7.4%
    2010$2,950 -10%$155,173 -9.3%
    2009$3,278 -16.4%$171,138 -15.7%
    2008$3,923 -19.2%$202,933 -14.4%
    2007$4,858 -8.3%$236,952 -0.9%
    2006$5,295 +280.1%$239,025 +576.2%
    2005$1,393 $35,350
    2004-- $35,350
    Find assessor info on the county website

    Neighborhood: 33594

    Nearby schools

    GreatSchools rating
    Schools provided by the listing agent
    • Elementary: Buckhorn-HB
    • Middle: Mulrennan-HB
    • High: Durant-HB

    Source: Stellar MLS. This data may not be complete. We recommend contacting the local school district to confirm school assignments for this home.

    Get a cash offer in 3 minutes
    Find out how much your home could sell for in as little as 3 minutes with a no-obligation cash offer.
    Estimated market value
    $527,600
    Get a cash offer in 3 minutes
    Find out how much your home could sell for in as little as 3 minutes with a no-obligation cash offer.
    Estimated market value
    $527,600