UNDER CONTRACT WITH A 48 HR FROR. Beautiful corner lot with fresh landscaping, a fully fenced backyard, and a large, freshly stained back deck perfect for relaxing or entertaining. The open floorplan includes a spacious living room, kitchen, and dining area. The dining room is filled with natural light and overlooks the backyard, and custom wooden shelves in the kitchen and dining room add both charm and functionality. Extra closets provide plenty of storage, and the bedrooms are generously sized, including a primary suite with a private en-suite bath. Multiple upgrades to the home include Mohawk RevWood Flooring, a new kitchen island, and others. Located in Neapolis, between North Columbia and Spring Hill, this home offers easy access to Saturn Parkway and I-65, as well as shopping and dining at Spring Hill Crossings. Close to Carters Creek Pike and just 15 minutes from Columbia Square. Sidewalks in the community make it a welcoming, walkable neighborhood.
Closed
$390,000
2823 Winterberry Dr, Columbia, TN 38401
3beds
1,861sqft
Single Family Residence, Residential
Built in 2017
5,662 Square Feet Lot
$389,900 Zestimate®
$210/sqft
$2,139 Estimated rent
Home value
$389,900
$370,000 - $409,000
$2,139/mo
Zestimate® history
Owner options
List your home for rent
$2,139/mo
Rent Zestimate®
Find your next renter with Zillow Rental Manager. Plus, with online applications, you can quickly screen prospective tenants – for free.
$2,139/mo
Rent Zestimate®
Refinance and save
$2,282/mo
Est. payment
Refinancing to a lower rate could help reduce your monthly payments and save thousands over the life of the loan.
$2,282/mo
Est. payment
Explore your selling options
Work with a Zillow partner agent
Leverage their expertise and Zillow's premium Showcase listings to get your home seen by more buyers.
Get startedList with your own agent
Get your home in front of millions of buyers by listing it on Zillow.
Learn how to do itSell it yourself
Take full control of how buyers see your home on Zillow by listing For Sale by Owner (FSBO).
List your homeWhat's special
Fully fenced backyardOpen floorplanFresh landscapingNew kitchen islandMohawk revwood flooringCorner lot
Zillow last checked:
Listing updated:
Listed by:
Jenny Fann 615-414-6096,
Keller Williams Realty,
Madison Arnold-Nevil,
Keller Williams Realty
Bought with:
Josh Nottingham, 375410
Real Broker
Source: RealTracs MLS as distributed by MLS GRID,MLS#: 3178561
Facts & features
Interior
Bedrooms & bathrooms
- Bedrooms: 3
- Bathrooms: 3
- Full bathrooms: 2
- 1/2 bathrooms: 1
Bedroom 1
- Features: Full Bath
- Level: Full Bath
- Area: 228 Square Feet
- Dimensions: 19x12
Bedroom 2
- Area: 208 Square Feet
- Dimensions: 16x13
Bedroom 3
- Area: 120 Square Feet
- Dimensions: 12x10
Dining room
- Area: 110 Square Feet
- Dimensions: 11x10
Kitchen
- Area: 252 Square Feet
- Dimensions: 18x14
Living room
- Area: 238 Square Feet
- Dimensions: 17x14
Heating
- Central, Electric
Cooling
- Central Air, Electric
Appliances
- Included: Electric Oven, Electric Range, Dishwasher, Disposal, Microwave, Refrigerator
- Laundry: Electric Dryer Hookup, Washer Hookup
Features
- Air Filter, Entrance Foyer, Open Floorplan, Pantry, Walk-In Closet(s)
- Flooring: Carpet, Laminate, Tile
- Basement: Crawl Space
Interior area
- Total structure area: 1,861
- Total interior livable area: 1,861 sqft
- Finished area above ground: 1,861
Property
Parking
- Total spaces: 2
- Parking features: Garage Faces Front, Concrete
- Attached garage spaces: 2
Features
- Levels: One
- Stories: 2
- Patio & porch: Deck, Porch
- Fencing: Back Yard
Lot
- Size: 5,662 Square Feet
- Dimensions: 96.27 x 40.34 IRR
- Features: Corner Lot
- Topography: Corner Lot
Details
- Parcel number: 051B B 02000 000
- Special conditions: Standard
- Other equipment: Air Purifier
Construction
Type & style
- Home type: SingleFamily
- Property subtype: Single Family Residence, Residential
Materials
- Brick, Vinyl Siding
- Roof: Shingle
Condition
- New construction: No
- Year built: 2017
Utilities & green energy
- Sewer: Public Sewer
- Water: Public
- Utilities for property: Electricity Available, Water Available
Community & HOA
Community
- Security: Smoke Detector(s)
- Subdivision: Grove Park Ph 2
HOA
- Has HOA: Yes
- Services included: Maintenance Grounds
- HOA fee: $19 monthly
Location
- Region: Columbia
Financial & listing details
- Price per square foot: $210/sqft
- Tax assessed value: $318,200
- Annual tax amount: $2,176
- Date on market: 4/17/2026
- Electric utility on property: Yes
Price history
| Date | Event | Price |
|---|---|---|
| 6/22/2026 | Sold | $390,000+2.6%$210/sqft |
Source:  RealTracs MLS as distributed by MLS GRID #3178561 Report a problem RealTracs MLS as distributed by MLS GRID #3178561 Report a problem | ||
| 6/17/2026 | Contingent | $380,000$204/sqft |
Source: RealTracs MLS as distributed by MLS GRID #3178561 Report a problem | ||
| 6/3/2026 | Pending sale | $380,000$204/sqft |
Source: RealTracs MLS as distributed by MLS GRID #3178561 Report a problem | ||
| 4/17/2026 | Listed for sale | $380,000+60.5%$204/sqft |
Source: RealTracs MLS as distributed by MLS GRID #3178561 Report a problem | ||
| 4/26/2017 | Sold | $236,694+425%$127/sqft |
Source: Public Record Report a problem | ||
| 1/26/2017 | Sold | $45,088$24/sqft |
Source: Public Record Report a problem | ||
Public tax history
| Year | Property taxes | Tax assessment |
|---|---|---|
| 2025 | $2,176 | $79,550 |
| 2024 | $2,176 | $79,550 |
| 2023 | $2,176 | $79,550 |
| 2022 | $2,176 +2.3% | $79,550 +27% |
| 2021 | $2,128 +1.5% | $62,650 +1.5% |
| 2020 | $2,096 +51.9% | $61,725 |
| 2019 | $1,380 -34.1% | $61,725 |
| 2018 | $2,096 +30% | $61,725 +62.9% |
| 2017 | $1,613 | $37,900 +333.1% |
| 2016 | $1,613 | $8,750 |
Find assessor info on the county website
Neighborhood: 38401
Nearby homes
- $478,1004 bd2 ba2.3k sqft2821 Winterberry Dr, Columbia, TN 38401Off Market
- $407,0004 bd3 ba2.2k sqft2819 Winterberry Dr, Columbia, TN 38401Sold
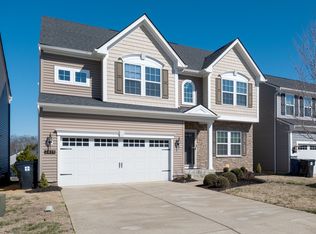
- $500,5004 bd3 ba2.2k sqft2920 Cherry Point Ln, Columbia, TN 38401Off Market

- $381,0004 bd3 ba2.2k sqft2817 Winterberry Dr, Columbia, TN 38401Sold

- $426,700-- bd2 ba1.9k sqft2925 Cherry Point Ln, Columbia, TN 38401Off Market
- $489,1004 bd3 ba3.5k sqft2923 Cherry Point Ln, Columbia, TN 38401Off Market
- $416,6004 bd2 ba1.8k sqft2829 Winterberry Dr, Columbia, TN 38401Off Market
- $469,1004 bd2 ba1.9k sqft2918 Cherry Point Ln, Columbia, TN 38401Off Market
Nearby schools
GreatSchools rating
- 6/10Battle Creek Elementary SchoolGrades: PK-4Distance: 2.5 mi
- 7/10Battle Creek Middle SchoolGrades: 5-8Distance: 3.1 mi
- 4/10Spring Hill High SchoolGrades: 9-12Distance: 0.9 mi
Schools provided by the listing agent
- Elementary: Battle Creek Elementary School
- Middle: Battle Creek Middle School
- High: Spring Hill High School
Source: RealTracs MLS as distributed by MLS GRID. This data may not be complete. We recommend contacting the local school district to confirm school assignments for this home.
Get a cash offer in 3 minutes
Find out how much your home could sell for in as little as 3 minutes with a no-obligation cash offer.
Estimated market value
$389,900
Get a cash offer in 3 minutes
Find out how much your home could sell for in as little as 3 minutes with a no-obligation cash offer.
Estimated market value
$389,900
- Tennessee
- Maury County
- Columbia
- 38401
- 2823 Winterberry Dr
Nearby cities
Nearby zip codes
Other Columbia Topics
