Skip main navigation
For sale
  • $299,900

    2823 Wright Ave, Melbourne, FL 32935

    2beds
    1,156sqft
    : 
    Loading
    Get pre-qualified
    Single Family Residence
    Built in 1977
    7,840 Square Feet Lot
    $287,200 Zestimate®
    $259/sqft
    $-- HOA

    What's special

    Private park-like retreatNew ss fridgeFreshly painted exteriorWalk-in closets
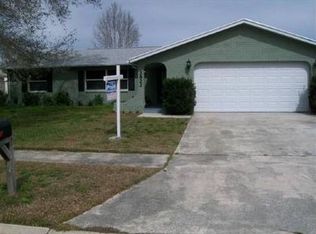
    Move-in ready and CBS construction, this well-maintained home offers comfort, functionality, and peace of mind. Recent updates include a freshly painted exterior and new SS fridge. Adding even more value, a new roof has been contracted for installation, providing added confidence. A 2-car garage plus A standout feature is the dedicated RV/boat slab located in the rear side yard, offering convenient storage for your recreational vehicles without sacrificing backyard space. Step outside to your own private, park-like retreat. The fully fenced backyard provides exceptional privacy and a serene setting for relaxing or entertaining. A large enclosed patio/flex room of approx 357SF expands the living space and is under air with its own split-unit system, making it ideal as a family room, game room, office, gym, or hobby space. This home lives much larger than its square footage suggests and offers versatility, inside and out. Walk-in closets! Motivated seller--bring your offer!
    137 days
    |
    378
    |
    20
    |

    Zillow last checked:

    Listing updated:

    Listed by:

    Danita Bell 321-243-3037,

    RE/MAX Aerospace Realty

    Source: Space Coast AOR,MLS#: 1070562

    Loading...

      Facts & features

      Interior

      Bedrooms & bathrooms
      • Bedrooms: 2
      • Bathrooms: 2
      • Full bathrooms: 2
      Primary bedroom
      • Level: Main
      • Area: 204
      • Dimensions: 12.00 x 17.00
      Bedroom 2
      • Level: Main
      • Area: 168
      • Dimensions: 12.00 x 14.00
      Bonus room
      • Level: Main
      • Area: 285
      • Dimensions: 15.00 x 19.00
      Kitchen
      • Level: Main
      • Area: 132
      • Dimensions: 11.00 x 12.00
      Living room
      • Level: Main
      • Area: 204
      • Dimensions: 12.00 x 17.00
      Heating
      • Central
      Cooling
      • Central Air, Electric
      Appliances
      • Included: Dishwasher, Electric Range, Microwave, Refrigerator
      • Laundry: Electric Dryer Hookup, Gas Dryer Hookup, Washer Hookup
      Features
      • Ceiling Fan(s), Primary Bathroom - Tub with Shower, Walk-In Closet(s)
      • Flooring: Carpet, Tile
      • Has fireplace: No
      Interior area
      • Total interior livable area: 1,156 sqft

      Property

      Parking
      • Total spaces: 2
      • Parking features: Attached, Garage
      • Attached garage spaces: 2
      Features
      • Levels: One
      • Stories: 1
      • Exterior features: Storm Shutters
      • Fencing: Back Yard,Chain Link,Fenced
      Lot
      • Size: 7,840 Square Feet
      • Features: Sprinklers In Front, Sprinklers In Rear
      Details
      • Additional parcels included: 2728960
      • Parcel number: 2737302500012.00009.00
      • Special conditions: Standard

      Construction

      Type & style
      • Home type: SingleFamily
      • Property subtype: Single Family Residence
      Materials
      • Block
      • Roof: Shingle
      Condition
      • New construction: No
      • Year built: 1977

      Utilities & green energy

      • Sewer: Public Sewer
      • Water: Public
      • Utilities for property: Electricity Connected

      Community & HOA

      Community
      • Subdivision: Fountainhead Unit 6
      HOA
      • Has HOA: No
      Location
      • Region: Melbourne

      Financial & listing details

      • Price per square foot: $259/sqft
      • Tax assessed value: $225,360
      • Annual tax amount: $2,470
      • Date on market: 2/27/2026
      • Listing terms: Cash,Conventional,FHA,VA Loan
      • Road surface type: Asphalt

        Estimated market value

        $287,200

        $273,000 - $302,000

        $1,749/mo

        Price history

        DateEventPrice
        2/27/2026Listed for sale$299,900-9.1%$259/sqft
        Source: Space Coast AOR #1070562 Report a problem
        12/11/2025Listing removed$330,000$285/sqft
        Source: Space Coast AOR #1052450 Report a problem
        7/22/2025Listed for sale$330,000+187.2%$285/sqft
        Source: Space Coast AOR #1052450 Report a problem
        1/22/2015Listing removed$1,050$1/sqft
        Source: Hampton Brevard LLC dba Paradise Property Management Of Brevard Report a problem
        1/13/2015Price change$1,050-8.7%$1/sqft
        Source: Hampton Brevard LLC dba Paradise Property Management Of Brevard Report a problem
        1/10/2015Listed for rent$1,150$1/sqft
        Source: Hampton Brevard LLC dba Paradise Property Management Of Brevard Report a problem
        5/4/2011Listing removed$114,900$99/sqft
        Source: Visual Tour #571262 Report a problem
        11/24/2010Listed for sale$114,900+7.9%$99/sqft
        Source: Visual Tour #571262 Report a problem
        6/21/2010Sold$106,500-7.3%$92/sqft
        Source: Public Record Report a problem
        6/9/2010Price change$114,900+4.5%$99/sqft
        Source: RE/MAX Elite #571262 Report a problem
        3/6/2010Listed for sale$109,900-15.4%$95/sqft
        Source: McCluskey GMAC Real Estate Report a problem
        1/8/2009Listing removed$129,900$112/sqft
        Source: Point2 #516652 Report a problem
        10/27/2008Price change$129,900-10.4%$112/sqft
        Source: Point2 #516652 Report a problem
        8/7/2008Listed for sale$144,900$125/sqft
        Source: Point2 #516652 Report a problem

        Public tax history

        YearProperty taxesTax assessment
        2025$4,100 +61.7%$225,360 +24.3%
        2024$2,536 +2.6%$181,350 +3%
        2023$2,471 +6.8%$176,070 +3%
        2022$2,313 -1%$170,950 +3%
        2021$2,337 -15.2%$165,980 +4.5%
        2020$2,756 +4.9%$158,900 +7.5%
        2019$2,627 $147,850 +7.3%
        2018$2,627 +6.4%$137,760 +20.6%
        2017$2,469 +10%$114,240 +19%
        2016$2,244 +6.6%$95,980 +32%
        2015$2,105 +164.1%$72,700 +0.8%
        2014$797 $72,130 -4.9%
        2013-- $75,810 +8.5%
        2012$711 -1.6%$69,890 -1.7%
        2011$722 -55.9%$71,120 -13.3%
        2010$1,638 -3.1%$82,030 -10.3%
        2009$1,690 -23.5%$91,400 -25.9%
        2008$2,209 +198.7%$123,400 -12.2%
        2007$740 +2%$140,600 +25.6%
        2005$725 -0.3%$111,900 +36.5%
        2004$727 -0.2%$82,000 +13.4%
        2003$728 +5.5%$72,310 +8%
        2002$690 +3.6%$66,930 +3.6%
        2001$666 +7.8%$64,620 +10.2%
        2000$618 $58,630
        Find assessor info on the county website

        Monthly payment

        Est. payment

        Payment breakdown

        Explore the cost of this home by adjusting the details. Changes won't be saved.
        All calculations are estimates and provided by Zillow, Inc. for informational purposes only. Actual amounts may vary.
        HOA fees may include property taxes on listings classified as Co-Ops. Contact the listing agent and/or owner for fee details.
        Mortgage interest rates are dependent on a number of factors, including credit score, down payment, and repayment length. Interest rate data provided by Zillow Group Marketplace, Inc. as of 1/1/1970 from various mortgage lenders with which we have lead or other similar arrangements; the Estimated Payment is an average of those rates.
        See how much you could borrow to make a competitive offer.

        Climate risks

        Neighborhood: 32935

        Getting around

        40 / 100
        Car-Dependent
        45 / 100
        Somewhat Bikeable

        Nearby schools

        GreatSchools rating
        Schools provided by the listing agent
        • Elementary: Roy Allen
        • Middle: Central
        • High: Eau Gallie

        Source: Space Coast AOR. This data may not be complete. We recommend contacting the local school district to confirm school assignments for this home.

        A local agent can set up tours, give advice and negotiate with sellers.

        Browse local experts

        Similar homes