This home does it all with its flowing great room, kitchen, dining plus first-floor bedroom and full bath. Extra points for the roomy loft on the second floor.
Flat-panel white cabinets with black pulls and slate gray quartz counters meet at and white subway tile backsplash in the kitchen
Luxury vinyl plank flooring, with a warm gray undertone, in the main living area; coordinating carpet, in a subtle pattern, in the bedrooms
“Simply white” quartz counters, neutral hued rectangular floor tile and hexagonal accent tile in the shower elevate this primary bath
Sold for $999,990
Listed by: TRI Pointe Homes, Inc • Chris Brown • Contact: 949-478-8600
Bought with: NONMEMBER MRML
$999,990
28230 Virga Pl, Santa Clarita, CA 91350
4beds
2,950sqft
Single Family Residence
Built in 2025
5,830 Square Feet Lot
$990,800 Zestimate®
$339/sqft
$4,275 Estimated rent
Home value
$990,800
$902,000 - $1.09M
$4,275/mo
Zestimate® history
Owner options
List your home for rent
$4,275/mo
Rent Zestimate®
Find your next renter with Zillow Rental Manager. Plus, with online applications, you can quickly screen prospective tenants – for free.
$4,275/mo
Rent Zestimate®
Refinance and save
$6,566/mo
Est. payment
Refinancing to a lower rate could help reduce your monthly payments and save thousands over the life of the loan.
$6,566/mo
Est. payment
Explore your selling options
Work with a Zillow partner agent
Leverage their expertise and Zillow's premium Showcase listings to get your home seen by more buyers.
Get startedList with your own agent
Get your home in front of millions of buyers by listing it on Zillow.
Learn how to do itSell it yourself
Take full control of how buyers see your home on Zillow by listing For Sale by Owner (FSBO).
List your homeWhat's special
Roomy loftWhite subway tile backsplashFlat-panel white cabinetsSlate gray quartz countersFlowing great roomPrimary bathFirst-floor bedroom
Zillow last checked:
Listing updated:
Listed by:
Chris Brown DRE #01424226 949-478-8632,
TRI Pointe Homes, Inc
Bought with:
Samim Amini, DRE #02015436
NONMEMBER MRML
Source: CRMLS,MLS#: OC25195321 Originating MLS: California Regional MLS
Originating MLS: California Regional MLSFacts & features
Interior
Bedrooms & bathrooms
- Bedrooms: 4
- Bathrooms: 3
- Full bathrooms: 3
- Main level bathrooms: 1
- Main level bedrooms: 1
Rooms
- Room types: Bedroom, Kitchen, Laundry, Loft, Primary Bathroom, Primary Bedroom, Other
Bedroom
- Features: Bedroom on Main Level
Other
- Features: Walk-In Closet(s)
Heating
- Forced Air
Cooling
- Central Air
Appliances
- Laundry: Inside, Laundry Room
Features
- Bedroom on Main Level, Loft, Walk-In Closet(s)
- Has fireplace: No
- Fireplace features: None
- Common walls with other units/homes: No Common Walls
Interior area
- Total interior livable area: 2,950 sqft
Property
Parking
- Total spaces: 2
- Parking features: Door-Multi, Garage, Garage Door Opener
- Attached garage spaces: 2
Features
- Levels: Two
- Stories: 2
- Entry location: 1
- Pool features: Community, In Ground, Association
- Has spa: Yes
- Spa features: Association, Community, In Ground
- Fencing: Vinyl
- Has view: Yes
- View description: Neighborhood
Lot
- Size: 5,830 Square Feet
- Features: 6-10 Units/Acre
Details
- Special conditions: Standard
Construction
Type & style
- Home type: SingleFamily
- Property subtype: Single Family Residence
Materials
- Drywall, Concrete
- Foundation: Slab
Condition
- Turnkey
- New construction: Yes
- Year built: 2025
Details
- Builder model: Plan 6
- Builder name: Tri Pointe Homes
Utilities & green energy
- Sewer: Public Sewer
- Water: Public
Community & HOA
Community
- Features: Curbs, Hiking, Mountainous, Street Lights, Sidewalks, Pool
HOA
- Has HOA: Yes
- Amenities included: Clubhouse, Pool, Spa/Hot Tub
- HOA fee: $250 monthly
- HOA name: Skyline Community Owners Association
- HOA phone: 661-295-4900
Location
- Region: Santa Clarita
Financial & listing details
- Price per square foot: $339/sqft
- Date on market: 8/29/2025
- Cumulative days on market: 18 days
- Listing terms: Cash,Conventional,FHA,VA Loan
Price history
| Date | Event | Price |
|---|---|---|
| 3/12/2026 | Sold | $999,990+0%$339/sqft |
Source:  CRMLS #OC25195321 Report a problem CRMLS #OC25195321 Report a problem | ||
| 11/26/2025 | Pending sale | $999,9000%$339/sqft |
Source: CRMLS #OC25195321 Report a problem | ||
| 11/17/2025 | Price change | $999,990+0%$339/sqft |
Source:  TRI Pointe Homes Report a problem TRI Pointe Homes Report a problem | ||
| 11/15/2025 | Price change | $999,9000%$339/sqft |
Source: CRMLS #OC25195321 Report a problem | ||
| 9/8/2025 | Pending sale | $999,935$339/sqft |
Source: CRMLS #OC25195321 Report a problem | ||
| 8/20/2025 | Listed for sale | $999,935$339/sqft |
Source: TRI Pointe Homes Report a problem | ||
Public tax history
Tax history is unavailable.
Neighborhood: Canyon Country
Nearby homes
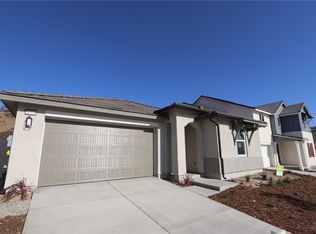
- $936,3693 bd3 ba2k sqft28226 Virga Pl, Santa Clarita, CA 91350Sold
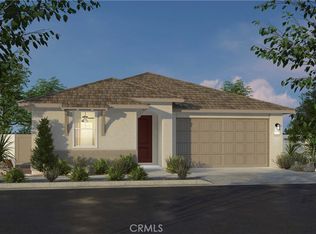
- $1,018,6783 bd3 ba2k sqft18232 Aerie Way, Santa Clarita, CA 91350Sold
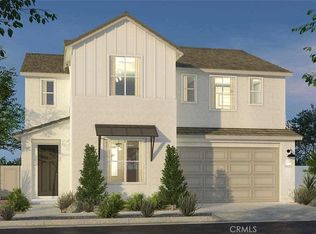
- $1,082,1624 bd3 ba2.6k sqft18208 Aerie Way, Santa Clarita, CA 91350Sold
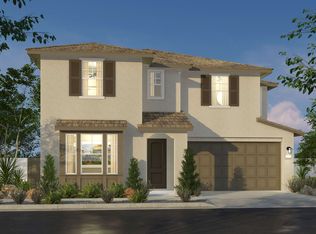
- $1,061,8704 bd3 ba2.9k sqft28216 Glory Pl, Santa Clarita, CA 91350New Construction
- $1,096,4004 bd3 ba2.9k sqft18102 Azul Way, Santa Clarita, CA 91350Off Market
- $993,7004 bd3 ba2.6k sqft28242 Virga Pl, Santa Clarita, CA 91350Off Market
- $969,4174 bd3 ba2.6k sqft28204 Glory Pl, Santa Clarita, CA 91350New Construction
- $1,118,4004 bd3 ba2.9k sqft28250 Virga Pl, Santa Clarita, CA 91350Off Market
Nearby schools
GreatSchools rating
- 5/10Mint Canyon Community Elementary SchoolGrades: K-6Distance: 2.2 mi
- 6/10Sierra Vista Junior High SchoolGrades: 7-8Distance: 1.6 mi
- 9/10Canyon High SchoolGrades: 9-12Distance: 1.3 mi
Get a cash offer in 3 minutes
Find out how much your home could sell for in as little as 3 minutes with a no-obligation cash offer.
Estimated market value
$990,800
Get a cash offer in 3 minutes
Find out how much your home could sell for in as little as 3 minutes with a no-obligation cash offer.
Estimated market value
$990,800
Nearby cities
Nearby neighborhoods
Nearby zip codes
Other Santa Clarita Topics
