Skip main navigation
Closed
  • $315,000

    28231 Us Highway 150, Le Roy, IL 61752

    4beds
    1,800sqft
    Single Family Residence
    Built in 1904
    2.45 Acres Lot
    $330,100 Zestimate®
    $175/sqft
    $1,971 Estimated rent

    Home value

    $330,100

    Estimated sales range

    Not available

    $1,971/mo

    Zestimate® history
    Loading
    Loading...

    Owner options

    List your home for rent

    $1,971/mo

    Rent Zestimate®

    Find your next renter with Zillow Rental Manager. Plus, with online applications, you can quickly screen prospective tenants – for free.

    Learn more

    $1,971/mo

    Rent Zestimate®

    Refinance and save

    $2,239/mo

    Est. payment

    Refinancing to a lower rate could help reduce your monthly payments and save thousands over the life of the loan.

    See today's rates

    $2,239/mo

    Est. payment

    Explore your selling options

    Work with a Zillow partner agent

    Leverage their expertise and Zillow's premium Showcase listings to get your home seen by more buyers.

    Get started

    List with your own agent

    Get your home in front of millions of buyers by listing it on Zillow.

    Learn how to do it

    Sell it yourself

    Take full control of how buyers see your home on Zillow by listing For Sale by Owner (FSBO).

    List your home

    What's special

    Wood burning stoveHorse pastureCharming chicken houseGenerously sized upstairs bedroomsFruit treesEstablished garden bedsMassive country kitchen
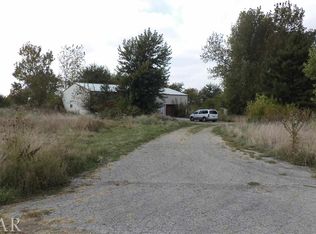
    Saddle up to your own slice of country paradise where vintage charm meets modern homestead living. Nestled on 2.5 acres of luscious and fenced pasture land, this beautifully preserved and tastefully restored 4-bedroom, 2-bath farmhouse is the heart of a fully functioning hobby farm, ready to fulfill your homesteading dreams. Step inside and you'll instantly feel the love and craftsmanship that went into bringing this shabby chic treasure back to life. Nearly every inch has been thoughtfully updated: new roof, gutters, furnace, septic field, siding, windows, bathrooms, wood burning stove, and flooring all while honoring the home's original character. The main floor is as functional as it is impressive with a massive country kitchen flowing seemlessly into a family room/office area that is separated by a cozy wood burning stove and spills around the corner in to a formal living room. The main floor bedroom offers one level convenience, while three generously sized upstairs bedrooms provide plenty of space for family, guests, or your creative ventures. A wonderfully placed nursery on the second floor is a private yet convenient little space away from the manger. Outside, the property truly shines. A 40x60 Morton building gives you endless storage, workspace potential, and livestock or horse shelter while a brand new 20x40 four car garage easily accommodates vehicles and gear. You'll also find a charming chicken house, horse pasture, and finished smokehouse ready for anything from a guest house or potential AirBnB. A vast array of fruit trees, new plantings, and established garden beds make this a grower's and a shower's paradise. Whether you're cultivating heirloom tomatoes, collecting eggs at sunrise, or sipping iced tea under the shade of the mature trees gracing the property, life here is meant to be savored. This is true self-sufficient, country living with convenient access to local ammenities. When your day's work is complete, bask in all of your hard work from the quintessential front porch that is the perfect vantage point to extend a friendly "howdy-do?" to envious passerbys. Bring your boots, bring your dreams, and settle into the good life.

    Zillow last checked:

    Listing updated:

    Listing courtesy of:

    Chad Allen Lange 309-340-1000,

    RE/MAX Rising

    Bought with:

    Barry Hammer

    Coldwell Banker Real Estate Group

    Source: MRED as distributed by MLS GRID,MLS#: 12411534MLS Logo

    Facts & features

    Interior

    Bedrooms & bathrooms
    • Bedrooms: 4
    • Bathrooms: 2
    • Full bathrooms: 2
    Primary bedroom
    • Features: Flooring (Vinyl)
    • Level: Main
    • Area: 120 Square Feet
    • Dimensions: 10X12
    Bedroom 2
    • Features: Flooring (Vinyl)
    • Level: Second
    • Area: 180 Square Feet
    • Dimensions: 12X15
    Bedroom 3
    • Features: Flooring (Hardwood)
    • Level: Second
    • Area: 104 Square Feet
    • Dimensions: 8X13
    Bedroom 4
    • Features: Flooring (Hardwood)
    • Level: Second
    • Area: 104 Square Feet
    • Dimensions: 8X13
    Den
    • Features: Flooring (Ceramic Tile)
    • Level: Main
    • Area: 216 Square Feet
    • Dimensions: 12X18
    Dining room
    • Features: Flooring (Vinyl)
    • Level: Main
    • Dimensions: COMBO
    Family room
    • Features: Flooring (Vinyl)
    • Level: Main
    • Area: 220 Square Feet
    • Dimensions: 10X22
    Kitchen
    • Features: Kitchen (Eating Area-Table Space, Pantry-Walk-in, Country Kitchen, SolidSurfaceCounter), Flooring (Vinyl)
    • Level: Main
    • Area: 255 Square Feet
    • Dimensions: 15X17
    Living room
    • Features: Flooring (Vinyl)
    • Level: Main
    • Area: 234 Square Feet
    • Dimensions: 13X18
    Mud room
    • Features: Flooring (Ceramic Tile)
    • Level: Main
    • Area: 96 Square Feet
    • Dimensions: 8X12
    Other
    • Features: Flooring (Hardwood)
    • Level: Second
    • Area: 64 Square Feet
    • Dimensions: 8X8
    Heating
    • Forced Air, Wood
    Cooling
    • Central Air
    Appliances
    • Included: Range, Dishwasher, Refrigerator, Washer, Dryer, Water Softener Rented
    • Laundry: Main Level, In Kitchen
    Features
    • Dry Bar, 1st Floor Bedroom, 1st Floor Full Bath, Walk-In Closet(s), Replacement Windows
    • Flooring: Hardwood
    • Windows: Replacement Windows
    • Basement: Crawl Space
    • Number of fireplaces: 1
    • Fireplace features: Wood Burning Stove, Family Room
    Interior area
    • Total structure area: 1,800
    • Total interior livable area: 1,800 sqft
    • Finished area below ground: 0

    Property

    Parking
    • Total spaces: 8
    • Parking features: Gravel, On Site, Garage Owned, Detached, Owned, Garage
    • Garage spaces: 4
    Accessibility
    • Accessibility features: No Disability Access
    Features
    • Stories: 1
    • Patio & porch: Patio
    • Waterfront features: Stream
    Lot
    • Size: 2.45 Acres
    • Dimensions: 263X494X200X441
    • Features: Mature Trees
    Details
    • Additional structures: Workshop, Guest House, Outbuilding, Poultry Coop
    • Parcel number: 3035101001
    • Special conditions: None
    • Other equipment: Water-Softener Rented, Ceiling Fan(s)

    Construction

    Type & style
    • Home type: SingleFamily
    • Architectural style: Farmhouse
    • Property subtype: Single Family Residence
    Materials
    • Vinyl Siding
    • Foundation: Block, Brick/Mortar
    • Roof: Asphalt
    Condition
    • New construction: No
    • Year built: 1904

    Utilities & green energy

    • Sewer: Septic Tank
    • Water: Well

    Community & neighborhood

    Security
    • Security features: Carbon Monoxide Detector(s)
    Location
    • Region: Le Roy
    • Subdivision: Not Applicable

    HOA & financial

    HOA
    • Services included: None

    Other

    Other facts
    • Listing terms: Conventional
    • Ownership: Fee Simple

    Price history

    DateEventPrice
    8/22/2025Sold$315,000$175/sqft
    Source: MRED as distributed by MLS GRID #12411534 Report a problem
    7/15/2025Pending sale$315,000$175/sqft
    Source: MRED as distributed by MLS GRID #12411534 Report a problem
    7/9/2025Listed for sale$315,000+150%$175/sqft
    Source: MRED as distributed by MLS GRID #12411534 Report a problem
    5/19/2017Sold$126,000$70/sqft
    Source: Public Record Report a problem

    Public tax history

    YearProperty taxesTax assessment
    2024$3,222 +10.6%$46,993 +8.8%
    2023$2,914 +6.7%$43,188 +9.1%
    2022$2,730 +4.7%$39,601 +5.1%
    2021$2,607 $37,683 +3.2%
    2020-- $36,504
    2019-- $36,504
    2018$2,511 $36,504

    Find assessor info on the county website

    Neighborhood: 61752

    Nearby schools

    GreatSchools rating
    Schools provided by the listing agent
    • Elementary: Leroy Elementary School
    • Middle: Leroy Junior High School
    • High: Leroy High School
    • District: 2

    Source: MRED as distributed by MLS GRID. This data may not be complete. We recommend contacting the local school district to confirm school assignments for this home.

    Get pre-qualified for a loan
    At Zillow Home Loans, we can pre-qualify you in as little as 5 minutes with no impact to your credit score.

    An equal housing lender. NMLS #10287.

    Sell for more on Zillow
    Get a Zillow Showcase℠ listing at no additional cost and you could sell for .
    $330,100
    2% more
    +$6,602
    With Zillow Showcase(estimated)
    $336,702