Skip main navigation
Off market
  • $377,800

    28231 W Crest Rd, McHenry, IL 60051

    3beds
    2,028sqft
    SingleFamily
    Built in 1969
    0.87 Acres Lot
    $377,800 Zestimate®
    $186/sqft
    $2,927 Estimated rent

    Home value

    $377,800

    $355,000 - $400,000

    $2,927/mo

    Zestimate® history
    Loading
    Loading...

    Owner options

    List your home for rent

    $2,927/mo

    Rent Zestimate®

    Find your next renter with Zillow Rental Manager. Plus, with online applications, you can quickly screen prospective tenants – for free.

    Learn more

    $2,927/mo

    Rent Zestimate®

    Refinance and save

    $2,904/mo

    Est. payment

    Refinancing to a lower rate could help reduce your monthly payments and save thousands over the life of the loan.

    See today's rates

    $2,904/mo

    Est. payment

    Explore your selling options

    Work with a Zillow partner agent

    Leverage their expertise and Zillow's premium Showcase listings to get your home seen by more buyers.

    Get started

    List with your own agent

    Get your home in front of millions of buyers by listing it on Zillow.

    Learn how to do it

    Sell it yourself

    Take full control of how buyers see your home on Zillow by listing For Sale by Owner (FSBO).

    List your home

    What's special

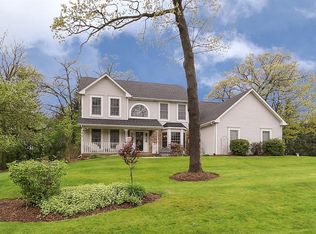
    Wauconda Schools - McHenry Address. Located in beautiful Lakeview Woodlands, a mature neighborhood featuring wooded acre lots with no homeowner's association. At the end of a cul-de-sac, this lot features a wooded perimeter and provides an abundance of privacy. Updates include the roof, boiler, central air, water heater and insulated garage door. 3 bedrooms, 1.1 baths, hardwood flooring in the bedrooms, newer living room carpeting, granite overlay on kitchen countertops. The lower level features a large family room with a brick woodburning fireplace, and sliding glass doors to storage under the sun room. The sunroom features large windows enveloped by wooded views. This home needs updating, but the mechanicals have already been addressed. The original owners are ready to pass this home onto a new family to update and create their own memories. Move in and upgrade this rustic beauty over time. Kinetico water treatment system is included.

    This property is off market, which means it's not currently listed for sale or rent on Zillow. This may be different from what's available on other websites or public sources.

    Facts & features

    Interior

    Bedrooms & bathrooms
    • Bedrooms: 3
    • Bathrooms: 2
    • Full bathrooms: 1
    • 1/2 bathrooms: 1
    Heating
    • Forced air, Gas
    Cooling
    • Central
    Appliances
    • Included: Dishwasher, Dryer, Range / Oven, Refrigerator, Washer
    Features
    • Flooring: Carpet, Hardwood, Laminate
    • Basement: Partially finished
    • Has fireplace: Yes
    Interior area
    • Total interior livable area: 2,028 sqft

    Property

    Parking
    • Parking features: Garage - Attached
    Lot
    • Size: 0.87 Acres
    Details
    • Parcel number: 0921406001

    Construction

    Type & style
    • Home type: SingleFamily
    Materials
    • Roof: Asphalt
    Condition
    • Year built: 1969

    Utilities & green energy

    • Sewer: Septic-Private

    Community & HOA

    Location
    • Region: Mchenry

    Financial & listing details

    • Price per square foot: $186/sqft
    • Tax assessed value: $270,342
    • Annual tax amount: $6,011

    Price history

    DateEventPrice
    11/25/2019Sold$220,000-2.2%$108/sqft
    Source: MRED as distributed by MLS GRID #10540201 Report a problem
    10/22/2019Pending sale$225,000$111/sqft
    Source: Keller Williams North Shore West #10540201 Report a problem
    10/8/2019Listed for sale$225,000$111/sqft
    Source: Keller Williams North Shore West #10540201 Report a problem

    Public tax history

    YearProperty taxesTax assessment
    2024$6,011 -0.2%$96,187 +6.7%
    2023$6,024 -4.4%$90,105 +9.4%
    2022$6,303 +4.8%$82,363 +8.3%
    2021$6,013 +11.8%$76,083 +18.9%
    2020$5,379 +14.4%$63,985 +5.8%
    2019$4,702 -9.8%$60,472 -8.6%
    2018$5,213 $66,134 +1.2%
    2017$5,213 +11.8%$65,370 +5.6%
    2016$4,663 -21.6%$61,903 +8.9%
    2015$5,950 +12.6%$56,828 -17.6%
    2014$5,283 +0.4%$69,006 +6.5%
    2012$5,264 +4.7%$64,811 -12.3%
    2011$5,028 +9.8%$73,866 -12.6%
    2010$4,580 -2%$84,487 -1.1%
    2009$4,672 +15.9%$85,418 +0%
    2008$4,032 -9.9%$85,385 -5.3%
    2006$4,474 +6.4%$90,159
    2005$4,203 +4.2%--
    2004$4,032 -12%--
    2003$4,581 +7.4%--
    2002$4,267 +1.9%--
    2001$4,188 +4%$67,712 +3.2%
    2000$4,028 $65,596
    Find assessor info on the county website

    Neighborhood: 60051

    Nearby schools

    GreatSchools rating
    Schools provided by the listing agent
    • Elementary: Robert Crown Elementary School
    • Middle: Matthews Middle School
    • High: Wauconda Comm High School

    Source: The MLS. This data may not be complete. We recommend contacting the local school district to confirm school assignments for this home.

    Get a cash offer in 3 minutes
    Find out how much your home could sell for in as little as 3 minutes with a no-obligation cash offer.
    Estimated market value
    $377,800
    Get a cash offer in 3 minutes
    Find out how much your home could sell for in as little as 3 minutes with a no-obligation cash offer.
    Estimated market value
    $377,800