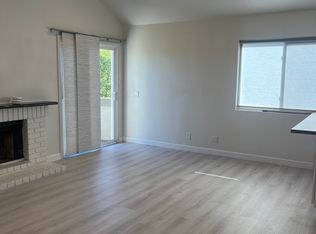
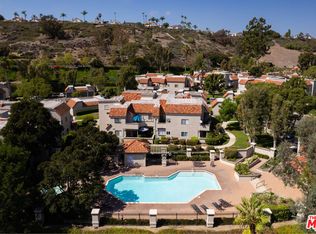
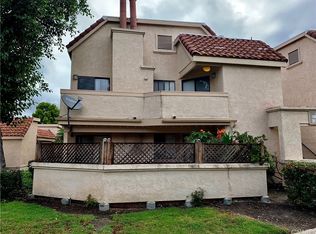
Delightful, bright single-level, 2-bedroom, 2 bath condo. Completely renovated over the last 5 years. Phase 1 (2017-2020) included opening up kitchen to living room. Remodeled kitchen with new cabinets and stainless steel appliances and living spaces have new wood-plank style tile flooring. Living room has recessed lighting and ceiling fan. Bathrooms updated with quartz countertops, shower enclosures, and fixtures. New water heater also installed. Phase 2 (2020-2022) added new dual-pane windows and updated master shower. Phase 3 (2023) Kitchen received new Quartz Countertops, New Faucets throughout, Master Shower received a new shower door, and Backyard Landscaping. Condo is an end/corner unit and only common wall with next door is the kitchen/living room; bedrooms are completely private. Condo gets all day sun, with a large slider door to the patio keeping the living area light and bright. Large patio is walled, has a garden area, and is accessible from one of the bedrooms. Patio has side by side laundry and large storage space. A private 1 car garage with storage space above and registered sticker parking for another car. This complex has two community pools, two spas, and one clubhouse for residents’ use. Property has been upgraded with PEX piping throughout the complex. Villa Mira is conveniently located less than a 5-minute drive from the 5 Freeway, 73 Freeway, Costco, Mission Viejo Mall, & Mission Viejo Kaleidoscope. Close to all the local Beaches, such as Dana Point and Laguna Beach. Part of the highly rated Capistrano Unified School District and very close to Hidden Hills Elementary, Niguel Middle School, Dana Hills High School and Saddleback College. Complex is both FHA and VA approved.
Sold for $715,000
Listed by: Regency Real Estate Brokers • Christian Ellis • Contact: 949-272-6653
Bought with: Bullock Russell RE Services
$715,000
28232 Sorrento Unit 81, Laguna Niguel, CA 92677
2beds
913sqft
Condominium
Built in 1984
-- sqft lot
$769,800 Zestimate®
$783/sqft
$3,557 Estimated rent
Home value
$769,800
$731,000 - $808,000
$3,557/mo
Zestimate® history
Owner options
List your home for rent
$3,557/mo
Rent Zestimate®
Find your next renter with Zillow Rental Manager. Plus, with online applications, you can quickly screen prospective tenants – for free.
$3,557/mo
Rent Zestimate®
Refinance and save
$4,970/mo
Est. payment
Refinancing to a lower rate could help reduce your monthly payments and save thousands over the life of the loan.
$4,970/mo
Est. payment
Explore your selling options
Work with a Zillow partner agent
Leverage their expertise and Zillow's premium Showcase listings to get your home seen by more buyers.
Get startedList with your own agent
Get your home in front of millions of buyers by listing it on Zillow.
Learn how to do itSell it yourself
Take full control of how buyers see your home on Zillow by listing For Sale by Owner (FSBO).
List your homeWhat's special
Zillow last checked:
Listing updated:
Listed by:
Christian Ellis DRE #02101014 949-272-6653,
Regency Real Estate Brokers
Bought with:
Bobby Theodossis, DRE #02167891
Bullock Russell RE Services
Source: CRMLS,MLS#: OC24149812 Originating MLS: California Regional MLS
Originating MLS: California Regional MLSFacts & features
Interior
Bedrooms & bathrooms
- Bedrooms: 2
- Bathrooms: 2
- Full bathrooms: 2
- Main level bathrooms: 2
- Main level bedrooms: 2
Rooms
- Room types: Bedroom, Family Room, Foyer, Kitchen, Laundry, Primary Bathroom, Primary Bedroom
Primary bedroom
- Features: Primary Suite
Primary bedroom
- Features: Main Level Primary
Bedroom
- Features: All Bedrooms Down
Bedroom
- Features: Bedroom on Main Level
Bathroom
- Features: Bathroom Exhaust Fan, Dual Sinks, Enclosed Toilet, Quartz Counters, Separate Shower, Tub Shower, Upgraded
Kitchen
- Features: Kitchen Island, Kitchen/Family Room Combo, Pots & Pan Drawers, Quartz Counters
Heating
- Central
Cooling
- Central Air
Appliances
- Included: Gas Cooktop, Disposal, Gas Oven, Gas Range, Gas Water Heater, Microwave, Water To Refrigerator
- Laundry: Washer Hookup, Electric Dryer Hookup, Gas Dryer Hookup, Laundry Closet
Features
- Built-in Features, Ceiling Fan(s), Eat-in Kitchen, Pantry, Paneling/Wainscoting, Quartz Counters, Recessed Lighting, Storage, All Bedrooms Down, Bedroom on Main Level, Entrance Foyer, Main Level Primary, Primary Suite
- Flooring: Tile
- Doors: Sliding Doors
- Windows: Double Pane Windows, Screens
- Has fireplace: No
- Fireplace features: None
- Common walls with other units/homes: 1 Common Wall
Interior area
- Total interior livable area: 913 sqft
Property
Parking
- Total spaces: 2
- Parking features: Door-Single, Garage, Guest, No Driveway, One Space
- Garage spaces: 1
- Uncovered spaces: 1
Accessibility
- Accessibility features: No Stairs
Features
- Levels: One
- Stories: 1
- Entry location: Front Door
- Patio & porch: Concrete, Covered, Patio
- Exterior features: Rain Gutters
- Pool features: None, Association
- Spa features: None
- Fencing: Stucco Wall
- Has view: Yes
- View description: None
Lot
- Size: 1,100 Square Feet
Details
- Parcel number: 93919371
- Special conditions: Standard
Construction
Type & style
- Home type: Condo
- Architectural style: Contemporary
- Property subtype: Condominium
- Attached to another structure: Yes
Materials
- Stucco
- Roof: Spanish Tile
Condition
- Updated/Remodeled,Turnkey
- New construction: No
- Year built: 1984
Utilities & green energy
- Electric: 220 Volts in Laundry, Standard
- Sewer: Public Sewer
- Water: Public
- Utilities for property: Cable Available, Cable Connected, Electricity Available, Electricity Connected, Natural Gas Available, Natural Gas Connected, Phone Available, Sewer Available, Sewer Connected, Underground Utilities, Water Available, Water Connected
Community & HOA
Community
- Features: Curbs, Gutter(s), Street Lights, Suburban, Sidewalks
- Security: Carbon Monoxide Detector(s), Smoke Detector(s)
- Subdivision: Villa Mira (Vm)
HOA
- Has HOA: Yes
- Amenities included: Clubhouse, Pool, Spa/Hot Tub
- HOA fee: $467 monthly
- HOA name: Villamira
- HOA phone: 949-855-1800
- Second HOA fee: $39 quarterly
- Second HOA name: Colinas De Capistrano
Location
- Region: Laguna Niguel
Financial & listing details
- Price per square foot: $783/sqft
- Tax assessed value: $729,300
- Date on market: 7/21/2024
- Cumulative days on market: 18 days
- Listing terms: Cash,Conventional,FHA,VA Loan
- Inclusions: Dishwasher, Microwave, Range
Price history
| Date | Event | Price |
|---|---|---|
| 9/10/2024 | Sold | $715,000-1.9%$783/sqft |
Source:  CRMLS #OC24149812 Report a problem CRMLS #OC24149812 Report a problem | ||
| 8/31/2024 | Pending sale | $729,000$798/sqft |
Source: CRMLS #OC24149812 Report a problem | ||
| 8/9/2024 | Contingent | $729,000$798/sqft |
Source: CRMLS #OC24149812 Report a problem | ||
| 8/6/2024 | Price change | $729,000-2.7%$798/sqft |
Source: CRMLS #OC24149812 Report a problem | ||
| 7/22/2024 | Listed for sale | $749,000+25%$820/sqft |
Source: CRMLS #OC24149812 Report a problem | ||
| 3/30/2023 | Sold | $599,000$656/sqft |
Source: Public Record Report a problem | ||
| 3/29/2023 | Pending sale | $599,000$656/sqft |
Source: CRMLS #OC22257460 Report a problem | ||
| 2/28/2023 | Contingent | $599,000$656/sqft |
Source: CRMLS #OC22257460 Report a problem | ||
| 2/20/2023 | Listed for sale | $599,000$656/sqft |
Source: CRMLS #OC22257460 Report a problem | ||
| 2/11/2023 | Contingent | $599,000$656/sqft |
Source: CRMLS #OC22257460 Report a problem | ||
| 12/22/2022 | Listed for sale | $599,000+46.5%$656/sqft |
Source: CRMLS #OC22257460 Report a problem | ||
| 5/1/2020 | Sold | $409,000-2.4%$448/sqft |
Source:  CRMLS #OC20036409 Report a problem CRMLS #OC20036409 Report a problem | ||
| 3/20/2020 | Pending sale | $419,000$459/sqft |
Source: Pacific Sotheby's International Realty #28232 Sorrento, #81, Laguna Niguel Report a problem | ||
| 3/11/2020 | Listed for sale | $419,000$459/sqft |
Source: Pacific Sotheby's International Realty #28232 Sorrento, #81, Laguna Niguel Report a problem | ||
| 3/4/2020 | Pending sale | $419,000$459/sqft |
Source: Pacific Sotheby's International Realty #28232 Sorrento, #81, Laguna Niguel Report a problem | ||
| 2/19/2020 | Listed for sale | $419,000+20.1%$459/sqft |
Source: Pacific Sotheby's Int'l Realty #OC20036409 Report a problem | ||
| 8/2/2017 | Listing removed | $349,000$382/sqft |
Source: Tarbell, Realtors San Clemente #OC17123084 Report a problem | ||
| 8/2/2017 | Listed for sale | $349,000-1.7%$382/sqft |
Source: Tarbell, Realtors San Clemente #OC17123084 Report a problem | ||
| 7/31/2017 | Sold | $355,000+1.7%$389/sqft |
Source: Public Record Report a problem | ||
| 6/10/2017 | Pending sale | $349,000$382/sqft |
Source: Tarbell, Realtors San Clemente #OC17123084 Report a problem | ||
| 6/2/2017 | Listed for sale | $349,000+24.6%$382/sqft |
Source: Tarbell, Realtors San Clemente #OC17123084 Report a problem | ||
| 12/12/2003 | Sold | $280,000+83.6%$307/sqft |
Source: Public Record Report a problem | ||
| 5/11/2000 | Sold | $152,500$167/sqft |
Source: Public Record Report a problem | ||
Public tax history
| Year | Property taxes | Tax assessment |
|---|---|---|
| 2026 | -- | $729,300 +2% |
| 2025 | $7,154 +15.5% | $715,000 +17% |
| 2024 | $6,194 -3.9% | $610,980 +42.1% |
| 2023 | $6,442 +53.2% | $429,931 +2% |
| 2022 | $4,204 +2% | $421,501 +2% |
| 2021 | $4,121 -1.6% | $413,237 +11.9% |
| 2020 | $4,189 +11.7% | $369,342 +2% |
| 2019 | $3,750 +2% | $362,100 +2% |
| 2018 | $3,676 +8.7% | $355,000 +4.4% |
| 2017 | $3,383 | $340,000 +6.6% |
| 2016 | $3,383 +6.7% | $319,000 |
| 2015 | $3,172 +33.1% | $319,000 +32.4% |
| 2014 | $2,383 | $241,000 +8.6% |
| 2013 | -- | $221,840 |
| 2012 | -- | $221,840 -6% |
| 2011 | -- | $236,000 |
| 2010 | -- | $236,000 |
Find assessor info on the county website
Neighborhood: 92677
Nearby homes
- $602,0003 bd2 ba1k sqft28232 Sorrento UNIT 84, Laguna Niguel, CA 92677Sold
- $3,3252 bd2 ba826 sqft28232 Sorrento UNIT 82, Laguna Niguel, CA 92677For Rent
- $607,7002 bd2 ba913 sqft28181 Sorrento, Laguna Niguel, CA 92677Off Market
- $612,6003 bd2 ba1k sqft28212 Sorrento UNIT 89, Laguna Niguel, CA 92677Off Market
- $691,6003 bd2 ba1k sqft28212 Sorrento UNIT 90, Laguna Niguel, CA 92677Off Market
- $580,5002 bd2 ba913 sqft28212 Sorrento UNIT 91, Laguna Niguel, CA 92677Off Market
- $528,8002 bd2 ba826 sqft28212 Sorrento UNIT 92, Laguna Niguel, CA 92677Off Market
- $439,5003 bd2 ba1.1k sqft28212 Sorrento UNIT 96, Laguna Niguel, CA 92677Sold
Nearby schools
GreatSchools rating
- 5/10Hidden Hills Elementary SchoolGrades: K-5Distance: 1.7 mi
- 8/10Niguel Hills Middle SchoolGrades: 6-8Distance: 0.8 mi
- 9/10Dana Hills High SchoolGrades: 9-12Distance: 5.1 mi
Schools provided by the listing agent
- Elementary: Hidden Hills
- Middle: Niguel Hills
- High: Dana Hills
Source: CRMLS. This data may not be complete. We recommend contacting the local school district to confirm school assignments for this home.
Get a cash offer in 3 minutes
Find out how much your home could sell for in as little as 3 minutes with a no-obligation cash offer.
Estimated market value
$769,800
Get a cash offer in 3 minutes
Find out how much your home could sell for in as little as 3 minutes with a no-obligation cash offer.
Estimated market value
$769,800
- California
- Orange County
- Laguna Niguel
- 92677
- 28232 Sorrento Unit 81
Nearby cities
Nearby zip codes
Other Laguna Niguel Topics
