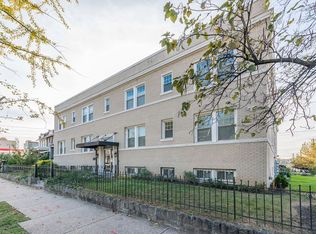
Welcome to 2824 12th St NE, a beautifully maintained 2-bedroom, 1-bathroom condo nestled in the vibrant and historic Brookland neighborhood of Washington, DC. This charming residence, part of a classic building seamlessly blends timeless character with modern amenities. Inside, you're greeted by a well-designed layout featuring gleaming hardwood floors and abundant natural light. The open concept living and dining area creates an inviting space for relaxation and entertaining. The kitchen shines with modern appliances, granite countertops, providing both functionality and aesthetic appeal. The primary bedroom is generously sized, offering ample space for comfort and personal retreat. The second bedroom is versatile, with enough room to accommodate a desk, making it ideal for a home office or study area. The unit boasts great storage solutions throughout, in addition to private storage, ensuring that you have plenty of room for all your belongings. The updated bathroom features contemporary fixtures and a fresh design, adding to the overall charm of the unit. Additional features include in-unit laundry, private storage, and access to a community bike room and laundry facilities. The building is pet-friendly and ideally located with quick access to two metro stations and various bus routes. Enjoy the convenience of being within super close proximity to Catholic and Trinity Universities, as well as a variety of local amenities such as the newly opened Trader Joes, Bryant Street Market, Yes Organic Market, breweries, restaurants, bars, parks, and the Metropolitan Branch Trail. Experience the best of urban living in this meticulously maintained condo, where comfort meets convenience. All square footage is estimated. Buyers: This property qualifies for special loan programs: Interest Rate 5.625% NO Mortgage Insurance $1,500 credit towards closing. Borrower’s monthly income cannot exceed $12,000
Sold for $305,000
$305,000
2824 12th St NE Unit 107, Washington, DC 20017
2beds
637sqft
Condominium
Built in 1950
-- sqft lot
$302,200 Zestimate®
$479/sqft
$1,963 Estimated rent
Home value
$302,200
$284,000 - $320,000
$1,963/mo
Zestimate® history
Owner options
List your home for rent
$1,963/mo
Rent Zestimate®
Find your next renter with Zillow Rental Manager. Plus, with online applications, you can quickly screen prospective tenants – for free.
$1,963/mo
Rent Zestimate®
Refinance and save
$1,455/mo
Est. payment
Refinancing to a lower rate could help reduce your monthly payments and save thousands over the life of the loan.
$1,455/mo
Est. payment
Explore your selling options
Work with a Zillow partner agent
Leverage their expertise and Zillow's premium Showcase listings to get your home seen by more buyers.
Get startedList with your own agent
Get your home in front of millions of buyers by listing it on Zillow.
Learn how to do itSell it yourself
Take full control of how buyers see your home on Zillow by listing For Sale by Owner (FSBO).
List your homeWhat's special
Private storageGreat storage solutionsUpdated bathroomModern appliancesGranite countertopsIn-unit laundryWell-designed layout
Zillow last checked:
Listing updated:
Listed by:
Katri Hunter 650-888-5623,
Compass,
Co-Listing Agent: Ryan Davila 570-592-0938,
Compass
Bought with:
David Evans, 5010992
Compass
Source: Bright MLS,MLS#: DCDC2213988
Facts & features
Interior
Bedrooms & bathrooms
- Bedrooms: 2
- Bathrooms: 1
- Full bathrooms: 1
- Main level bathrooms: 1
- Main level bedrooms: 2
Basement
- Area: 0
Heating
- Heat Pump, Electric
Cooling
- Heat Pump, Electric
Appliances
- Included: Tankless Water Heater
- Laundry: Common Area, Washer In Unit, Dryer In Unit, In Unit
Features
- Combination Kitchen/Living, Upgraded Countertops, Open Floorplan
- Flooring: Wood
- Has basement: No
- Has fireplace: No
Interior area
- Total structure area: 637
- Total interior livable area: 637 sqft
- Finished area above ground: 637
- Finished area below ground: 0
Property
Parking
- Parking features: On Street
- Has uncovered spaces: Yes
Accessibility
- Accessibility features: None
Features
- Levels: One
- Stories: 1
- Pool features: None
Lot
- Features: Unknown Soil Type
Details
- Additional structures: Above Grade, Below Grade
- Parcel number: 3874//2008
- Zoning: RESIDENTIAL
- Special conditions: Standard
Construction
Type & style
- Home type: Condo
- Architectural style: Manor
- Property subtype: Condominium
- Attached to another structure: Yes
Materials
- Brick
Condition
- New construction: No
- Year built: 1950
- Major remodel year: 2009
Utilities & green energy
- Sewer: Public Sewer
- Water: Public
Community & HOA
Community
- Security: Main Entrance Lock
- Condo and coop fee: $413 monthly
- Subdivision: Brookland
HOA
- Has HOA: No
- Amenities included: Storage
- Services included: Lawn Care Front, Maintenance Grounds, Management, Insurance, Other, Snow Removal, Trash, Water
- HOA name: Brooks Park Condominium
Location
- Region: Washington
Financial & listing details
- Price per square foot: $479/sqft
- Tax assessed value: $286,590
- Annual tax amount: $1,673
- Date on market: 8/15/2025
- Listing agreement: Exclusive Right To Sell
- Ownership: Condominium
Price history
| Date | Event | Price |
|---|---|---|
| 10/2/2025 | Sold | $305,000-3.2%$479/sqft |
Source:  Bright MLS #DCDC2213988 Report a problem Bright MLS #DCDC2213988 Report a problem | ||
| 9/13/2025 | Contingent | $315,000$495/sqft |
Source: Bright MLS #DCDC2213988 Report a problem | ||
| 8/15/2025 | Listed for sale | $315,000+85.3%$495/sqft |
Source: Bright MLS #DCDC2213988 Report a problem | ||
| 6/14/2010 | Sold | $170,000$267/sqft |
Source: Public Record Report a problem | ||
Public tax history
| Year | Property taxes | Tax assessment |
|---|---|---|
| 2025 | $1,539 -8% | $286,590 -4.2% |
| 2024 | $1,673 -31.2% | $299,060 -0.6% |
| 2023 | $2,432 -4.2% | $300,820 -3.8% |
| 2022 | $2,540 +4% | $312,570 +4% |
| 2021 | $2,441 +4.3% | $300,510 +9.1% |
| 2020 | $2,341 +24.7% | $275,360 +24.7% |
| 2018 | $1,876 +45.7% | $220,740 -1.4% |
| 2017 | $1,288 -30.7% | $223,930 +2.4% |
| 2016 | $1,859 +9.1% | $218,720 +9.1% |
| 2015 | $1,705 | $200,560 +6.3% |
| 2014 | -- | $188,600 +3.8% |
| 2013 | -- | $181,710 +3.7% |
| 2012 | -- | $175,200 |
| 2011 | -- | $175,200 -7.3% |
| 2010 | $1,607 +100% | $189,000 |
| 2009 | $803 | $189,000 |
Find assessor info on the county website
Neighborhood: Brookland
Nearby homes
- $297,0001 bd1 ba572 sqft2824 12th St NE UNIT 102, Washington, DC 20017Sold

- $250,4001 bd1 ba565 sqft2824 12th St NE UNIT 204, Washington, DC 20017Off Market
- $250,8002 bd1 ba572 sqft2824 12th St NE UNIT 106, Washington, DC 20017Off Market
- $313,0003,092 Square Feet2824 12th St NE APT 103, Washington, DC 20017Off Market
- $300,8002 bd1 ba754 sqft2824 12th St NE UNIT 201, Washington, DC 20017Off Market
- $337,1002 bd1 ba731 sqft2824 12th St NE UNIT 101, Washington, DC 20017Off Market
- $266,1001 bd1 ba679 sqft2824 12th St NE UNIT 105, Washington, DC 20017Off Market
- $272,9002 bd1 ba637 sqft2824 12th St NE UNIT 207, Washington, DC 20017Off Market
Nearby schools
GreatSchools rating
- 7/10Noyes Elementary SchoolGrades: PK-5Distance: 0.1 mi
- 4/10Brookland Middle SchoolGrades: 6-8Distance: 0.9 mi
- 3/10Dunbar High SchoolGrades: 9-12Distance: 1.7 mi
Schools provided by the listing agent
- District: District Of Columbia Public Schools
Source: Bright MLS. This data may not be complete. We recommend contacting the local school district to confirm school assignments for this home.
Get a cash offer in 3 minutes
Find out how much your home could sell for in as little as 3 minutes with a no-obligation cash offer.
Estimated market value
$302,200
Get a cash offer in 3 minutes
Find out how much your home could sell for in as little as 3 minutes with a no-obligation cash offer.
Estimated market value
$302,200
- Washington, DC
- District of Columbia
- Washington
- 20017
- Brookland
- 2824 12th St NE Unit 107
Nearby cities
Nearby neighborhoods
Nearby zip codes
Other Washington Topics
