Available Now! Move in Ready. WinWay Homes Custom Model Home. High and Dry Not in a Flood Zone in the very desirable area of Gulfport. This 4 bedroom, 3.5 designer bathrooms, and a 2-car garage at 2,432 Square Feet with Maintenance Free Yard, along with a resort style pool. The home is engineered for modern Florida living, featuring full-impact, hurricane-rated windows. Step inside to an exceptional blend of timeless comfort and elevated craftsmanship. The heart of the home is a professional-grade Chef’s Kitchen, masterfully equipped with a full suite of high-end Bosch appliances. The great room is accented by striking natural stone and fireplace. The spa-inspired Master Suite is a private sanctuary, boasting a luxurious electronic-control shower system and a contemporary freestanding soaking tub. Every detail speaks custom and quality, from the seamless flow of the floor plan to the custom closet systems in all bedrooms. Your private outdoor oasis is designed for ultimate relaxation and entertaining. It features a custom saltwater pool, surrounded by elegant natural stone pavers and maintained by a professional drip irrigation system. The backyard is enclosed with a hurricane graded vinyl fence. All WinWay Homes Feature 8’ foot Solid Core Doors with 10’ ceilings. The builder focuses on energy efficiency with a 15 Seer Variable speed Carrier AC with multiple zones using a Ecobee thermostat. This home scored 40% more energy efficient than the national average using the HERS score. This home has a full 1 year warranty at time of closing along with an additional 2-10 warranty. This property represents the finest new construction opportunity in Pinellas County.
Sold for $1,150,000
$1,150,000
2824 52ND STREET S, GULFPORT, FL 33707
4beds
2,432sqft
Single Family Residence
Built in 2025
5,314 Square Feet Lot
$1,143,800 Zestimate®
$473/sqft
$4,647 Estimated rent
Home value
$1,143,800
$1.04M - $1.25M
$4,647/mo
Zestimate® history
Owner options
List your home for rent
$4,647/mo
Rent Zestimate®
Find your next renter with Zillow Rental Manager. Plus, with online applications, you can quickly screen prospective tenants – for free.
$4,647/mo
Rent Zestimate®
Refinance and save
$8,033/mo
Est. payment
Refinancing to a lower rate could help reduce your monthly payments and save thousands over the life of the loan.
$8,033/mo
Est. payment
Explore your selling options
Work with a Zillow partner agent
Leverage their expertise and Zillow's premium Showcase listings to get your home seen by more buyers.
Get startedList with your own agent
Get your home in front of millions of buyers by listing it on Zillow.
Learn how to do itSell it yourself
Take full control of how buyers see your home on Zillow by listing For Sale by Owner (FSBO).
List your homeWhat's special
Resort style poolCustom saltwater poolContemporary freestanding soaking tubSpa-inspired master suiteMaintenance free yardEcobee thermostatProfessional drip irrigation system
Zillow last checked:
Listing updated:
Listed by:
Matthew Carr 941-779-3046,
WINWAY REALTY 813-283-0670,
Sarah Markopoulos 727-310-4481,
WINWAY REALTY
Bought with:
Matthew Carr, 3318334
WINWAY REALTY
Sarah Markopoulos, 3306215
WINWAY REALTY
Source: Stellar MLS,MLS#: TB8448171 Originating MLS: Suncoast Tampa
Originating MLS: Suncoast Tampa
Facts & features
Interior
Bedrooms & bathrooms
- Bedrooms: 4
- Bathrooms: 4
- Full bathrooms: 3
- 1/2 bathrooms: 1
Rooms
- Room types: Bonus Room, Storage Rooms
Primary bedroom
- Features: Walk-In Closet(s)
- Level: Second
- Area: 255 Square Feet
- Dimensions: 15x17
Kitchen
- Level: First
- Area: 216 Square Feet
- Dimensions: 12x18
Living room
- Level: First
- Area: 400 Square Feet
- Dimensions: 25x16
Heating
- Central, Electric
Cooling
- Central Air
Appliances
- Included: Oven, Convection Oven, Cooktop, Dishwasher, Disposal, Electric Water Heater, Exhaust Fan, Ice Maker, Microwave, Range Hood, Refrigerator
- Laundry: Electric Dryer Hookup, Inside, Laundry Room, Upper Level
Features
- Built-in Features, High Ceilings, In Wall Pest System, Kitchen/Family Room Combo, Open Floorplan, Stone Counters, Thermostat, Walk-In Closet(s)
- Flooring: Ceramic Tile, Luxury Vinyl
- Doors: Sliding Doors
- Windows: Blinds, Drapes, Insulated Windows, Low Emissivity Windows, Shutters, Storm Window(s), Window Treatments, Hurricane Shutters/Windows
- Has fireplace: Yes
- Fireplace features: Electric, Insert, Stone
Interior area
- Total structure area: 3,346
- Total interior livable area: 2,432 sqft
Property
Parking
- Total spaces: 2
- Parking features: Driveway, Garage Door Opener, Off Street
- Attached garage spaces: 2
- Has uncovered spaces: Yes
Features
- Levels: Two
- Stories: 2
- Patio & porch: Covered, Front Porch, Porch, Rear Porch, Side Porch, Wrap Around
- Exterior features: Irrigation System, Lighting, Private Mailbox
- Has private pool: Yes
- Pool features: Chlorine Free, Gunite, In Ground, Lighting, Pool Alarm, Salt Water, Tile
- Fencing: Vinyl
Lot
- Size: 5,314 Square Feet
- Features: Landscaped
- Residential vegetation: Oak Trees, Trees/Landscaped
Details
- Parcel number: 333116635580000040
- Special conditions: None
Construction
Type & style
- Home type: SingleFamily
- Architectural style: Custom
- Property subtype: Single Family Residence
Materials
- Block, Concrete, HardiPlank Type, Stone, Stucco
- Foundation: Slab, Stem Wall
- Roof: Shingle
Condition
- Completed
- New construction: Yes
- Year built: 2025
Details
- Builder model: Live Oak
- Builder name: WinWay Homes
Utilities & green energy
- Sewer: Public Sewer
- Water: Public
- Utilities for property: Cable Connected, Electricity Connected, Fiber Optics, Phone Available, Public, Sewer Connected
Green energy
- Energy efficient items: Appliances, Construction, Doors, HVAC, Insulation, Lighting, Pool, Thermostat, Water Heater, Windows
- Water conservation: Drip Irrigation, Low-Flow Fixtures, Fl. Friendly/Native Landscape
Community & HOA
Community
- Security: Security Lights
- Pet fee: $0 monthly
- Subdivision: OAK TERRACE
HOA
- Has HOA: No
Location
- Region: Saint Petersburg
Financial & listing details
- Price per square foot: $473/sqft
- Annual tax amount: $3,865
- Date on market: 11/14/2025
- Cumulative days on market: 79 days
- Ownership: Fee Simple
- Total actual rent: 0
- Electric utility on property: Yes
- Road surface type: Asphalt
Price history
| Date | Event | Price |
|---|---|---|
| 2/23/2026 | Sold | $1,150,000-11.5%$473/sqft |
Source:  Stellar MLS #TB8448171 Report a problem Stellar MLS #TB8448171 Report a problem | ||
| 2/3/2026 | Pending sale | $1,299,900$534/sqft |
Source: Stellar MLS #TB8448171 Report a problem | ||
| 11/14/2025 | Listed for sale | $1,299,900$534/sqft |
Source: Stellar MLS #TB8448171 Report a problem | ||
Public tax history
Tax history is unavailable.
Neighborhood: 33707
Nearby homes
- $678,200-- bd3 ba2.9k sqft5131 29th Ave S, Gulfport, FL 33707Off Market
- $283,800-- bd1 ba772 sqft2822 52nd St S, Gulfport, FL 33707Off Market
- $298,800-- bd1 ba777 sqft2818 52nd St S, Gulfport, FL 33707Off Market
- $830,0003 bd2 ba1.2k sqft5127 29th Ave S, Gulfport, FL 33707Sold
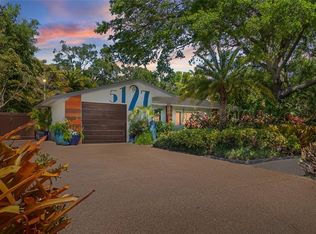
- $459,000-- bd2 ba1.4k sqft2810 52nd St S, Gulfport, FL 33707Off Market
- $575,0002 bd1 ba978 sqft2825 52nd St S, Gulfport, FL 33707Sold
- $---- bd-- ba-- sqft2809 52nd St S, Saint Petersburg, FL 33707Off Market
- $328,4002 bd1 ba900 sqft5119 29th Ave S, Saint Petersburg, FL 33707Off Market
Nearby schools
GreatSchools rating
- 4/10Gulfport Montessori Elementary SchoolGrades: PK-5Distance: 0.6 mi
- 3/10Azalea Middle SchoolGrades: 6-8Distance: 4.5 mi
- 4/10Boca Ciega High SchoolGrades: 9-12Distance: 1.4 mi
Get a cash offer in 3 minutes
Find out how much your home could sell for in as little as 3 minutes with a no-obligation cash offer.
Estimated market value
$1,143,800
Get a cash offer in 3 minutes
Find out how much your home could sell for in as little as 3 minutes with a no-obligation cash offer.
Estimated market value
$1,143,800
- Florida
- Pinellas County
- Gulfport
- 33707
- 2824 52ND STREET S
Nearby cities
Nearby zip codes
Other Gulfport Topics
