Skip main navigation
Closed
  • $640,000

    2824 87th Trl N, Brooklyn Park, MN 55443

    5beds
    4,404sqft
    Single Family
    Built in 1998
    0 Square Feet Lot
    $641,000 Zestimate®
    $145/sqft
    $4,052 Estimated rent

    Home value

    $641,000

    $596,000 - $692,000

    $4,052/mo

    Zestimate® history
    Loading
    Loading...

    Owner options

    List your home for rent

    $4,052/mo

    Rent Zestimate®

    Find your next renter with Zillow Rental Manager. Plus, with online applications, you can quickly screen prospective tenants – for free.

    Learn more

    $4,052/mo

    Rent Zestimate®

    Refinance and save

    $4,300/mo

    Est. payment

    Refinancing to a lower rate could help reduce your monthly payments and save thousands over the life of the loan.

    See today's rates

    $4,300/mo

    Est. payment

    Explore your selling options

    Work with a Zillow partner agent

    Leverage their expertise and Zillow's premium Showcase listings to get your home seen by more buyers.

    Get started

    List with your own agent

    Get your home in front of millions of buyers by listing it on Zillow.

    Learn how to do it

    Sell it yourself

    Take full control of how buyers see your home on Zillow by listing For Sale by Owner (FSBO).

    List your home

    What's special

    Second gas fireplaceSnack barCozy gas fireplaceHome officeBrand-new appliancesUpdated lightingRefreshed bathrooms
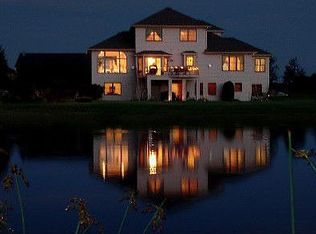
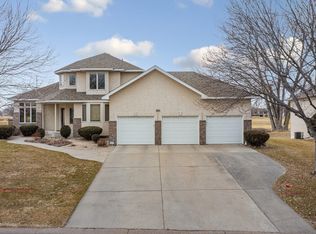
    This inviting walkout rambler overlooking the 17th hole offers approximately 4,400 square feet of thoughtfully designed living space, perfect for gathering, relaxing, and creating lasting memories. With peaceful views of the fairway and green, the setting feels open, calm, and welcoming. The main level features a large living room with vaulted ceilings, a cozy gas fireplace, and expansive windows that fill the home with natural light while showcasing the beautiful backyard views. The spacious kitchen truly serves as the heart of the home, featuring granite countertops, a snack bar, a dinette overlooking the golf course, and brand-new appliances—making it ideal for both everyday living and entertaining. Three bedrooms are located on the main level, including a generous primary suite (18x14) with a private full bath, offering comfort and convenience for daily life. The walkout lower level is designed for togetherness and fun, offering a bright and welcoming family room with many windows, a second gas fireplace, and a large snack bar, wet bar, and plenty of cabinetry—perfect for game nights, holidays, and hosting guests. This level also includes a large exercise room, an additional bedroom, and a home office, providing flexibility for today’s lifestyle. Recent improvements add peace of mind, including new appliances (2025), a newer roof, an HVAC system (2025), new garage doors and motors (2025), new electrical panel (2025), new irrigation line(2025 ), a new water heater (2025), fresh paint, updated lighting, and refreshed bathrooms. A heated and insulated four-car tandem garage completes the home, offering abundant space for vehicles, storage, and hobbies. With room to grow, thoughtful updates already completed, and a backyard view the whole family will enjoy, this home is ready to welcome its next chapter.

    Zillow last checked:

    Listing updated:

    Listed by:

    Luis P Bolanos 952-491-1958,

    Fuze Real Estate

    Bought with:

    Samuel Berhanu

    The Mission Team Realty, LLC

    Source: NorthstarMLS as distributed by MLS GRID,MLS#: 7031787MLS Logo

    Facts & features

    Interior

    Bedrooms & bathrooms
    • Bedrooms: 5
    • Bathrooms: 4
    • Full bathrooms: 3
    • 1/2 bathrooms: 1
    Bedroom
    • Level: Main
    • Area: 252 Square Feet
    • Dimensions: 18x14
    Bedroom 2
    • Level: Main
    • Area: 169 Square Feet
    • Dimensions: 13x13
    Bedroom 3
    • Level: Main
    • Area: 143 Square Feet
    • Dimensions: 13x11
    Bedroom 4
    • Level: Lower
    • Area: 221 Square Feet
    • Dimensions: 17x13
    Bedroom 5
    • Level: Lower
    • Area: 240 Square Feet
    • Dimensions: 20x12
    Deck
    • Level: Main
    • Area: 336 Square Feet
    • Dimensions: 24x14
    Dining room
    • Level: Main
    • Area: 143 Square Feet
    • Dimensions: 13x11
    Family room
    • Level: Lower
    • Area: 1058 Square Feet
    • Dimensions: 46x23
    Kitchen
    • Level: Main
    • Area: 475 Square Feet
    • Dimensions: 25x19
    Living room
    • Level: Main
    • Area: 345 Square Feet
    • Dimensions: 23x15
    Office
    • Level: Lower
    • Area: 110 Square Feet
    • Dimensions: 11x10
    Heating
    • Forced Air
    Cooling
    • Central Air
    Appliances
    • Included: Air-To-Air Exchanger, Central Vacuum, Dishwasher, Disposal, Dryer, Exhaust Fan, Microwave, Range, Refrigerator, Washer, Water Softener Owned
    • Laundry: Main Level
    Features
    • Central Vacuum
    • Basement: Daylight,Drain Tiled,Drainage System,Finished,Full,Walk-Out Access
    • Number of fireplaces: 2
    • Fireplace features: Family Room, Gas, Living Room
    Interior area
    • Total structure area: 4,404
    • Total interior livable area: 4,404 sqft
    • Finished area above ground: 2,244
    • Finished area below ground: 2,160

    Property

    Parking
    • Total spaces: 3
    • Parking features: Attached, Carport, Asphalt, Heated Garage, Insulated Garage
    • Attached garage spaces: 3
    • Has carport: Yes
    Accessibility
    • Accessibility features: None
    Features
    • Levels: One
    • Stories: 1
    • Pool features: None
    Lot
    • Size: 0 Square Feet
    • Dimensions: 91×135×184×244
    • Features: Near Public Transit, Irregular Lot, On Golf Course, Tree Coverage - Light
    Details
    • Foundation area: 2160
    • Parcel number: 1411921330017
    • Zoning description: Residential-Single Family

    Construction

    Type & style
    • Home type: SingleFamily
    • Property subtype: Single Family
    Materials
    • Roof: Asphalt
    Condition
    • New construction: No
    • Year built: 1998

    Utilities & green energy

    • Electric: Circuit Breakers
    • Gas: Natural Gas
    • Sewer: City Sewer/Connected
    • Water: City Water/Connected

    Community & HOA

    Community
    • Subdivision: Stratford Crossing 4th
    HOA
    • Has HOA: Yes
    • Services included: Maintenance Grounds, Shared Amenities
    • HOA fee: $198 annually
    • HOA name: Sterling Realty and Management
    • HOA phone: 763-493-8450
    Location
    • Region: Brooklyn Park

    Financial & listing details

    • Price per square foot: $145/sqft
    • Tax assessed value: $652,400
    • Annual tax amount: $8,577
    • Date on market: 3/6/2026
    • Cumulative days on market: 44 days

    Price history

    DateEventPrice
    4/3/2026Sold$640,000-1.5%$145/sqft
    Source: NorthstarMLS as distributed by MLS GRID #7031787 Report a problem
    3/31/2026Pending sale$650,000$148/sqft
    Source: NorthstarMLS as distributed by MLS GRID #7031787 Report a problem
    3/6/2026Listed for sale$650,000$148/sqft
    Source: NorthstarMLS as distributed by MLS GRID #7031787 Report a problem
    3/6/2026Listing removed$650,000$148/sqft
    Source: NorthstarMLS as distributed by MLS GRID #7006821 Report a problem
    2/7/2026Pending sale$650,000$148/sqft
    Source: NorthstarMLS as distributed by MLS GRID #7006821 Report a problem
    1/19/2026Listed for sale$650,000+21.5%$148/sqft
    Source: NorthstarMLS as distributed by MLS GRID #7006821 Report a problem
    4/20/2020Sold$535,000-5.3%$121/sqft
    Source: NorthstarMLS as distributed by MLS GRID #5433790 Report a problem
    4/7/2020Pending sale$564,900$128/sqft
    Source: Edina Realty, Inc., a Berkshire Hathaway affiliate #5433790 Report a problem
    1/23/2020Price change$564,900-1.7%$128/sqft
    Source: Edina Realty, Inc., a Berkshire Hathaway affiliate #5433790 Report a problem
    11/6/2019Price change$574,900-4.2%$131/sqft
    Source: Edina Realty, Inc., a Berkshire Hathaway affiliate #5320917 Report a problem
    10/11/2019Listed for sale$599,999+31.9%$136/sqft
    Source: Edina Realty, Inc., a Berkshire Hathaway affiliate #5320917 Report a problem
    2/11/2003Sold$454,956+40%$103/sqft
    Source: Public Record Report a problem
    5/14/1998Sold$325,000+441.7%$74/sqft
    Source: Public Record Report a problem
    10/10/1997Sold$60,000$14/sqft
    Source: Public Record Report a problem

    Public tax history

    YearProperty taxesTax assessment
    2025$14,314 -1.9%$652,400 +4.6%
    2024$14,592 +27.9%$623,900 -2.2%
    2023$11,406 +91%$638,000 +9.1%
    2022$5,972 -3.2%$585,000 +33.4%
    2021$6,169 +3.1%$438,400 -4.3%
    2020$5,985 -3%$458,000 +8.5%
    2019$6,169 +3.1%$422,200 -4.6%
    2018$5,985 -4.5%$442,500 +13.9%
    2017$6,270 +7.1%$388,400 +4%
    2016$5,853 +0.7%$373,400 +2.3%
    2015$5,814 +0.5%$365,000 +5.2%
    2014$5,784 -8.7%$346,900 -3.2%
    2013$6,338 +0.3%$358,200 -5.1%
    2012$6,322 -6%$377,400 -10.7%
    2011$6,728 +0.2%$422,700 -8.4%
    2010$6,712 +2.7%$461,700 -6.4%
    2009$6,536 +6.1%$493,200 +0.4%
    2006$6,161 +4.2%$491,100 +8.3%
    2005$5,913 +0.9%$453,300 +6.6%
    2004$5,860 -2.7%$425,400 +10.2%
    2002$6,023 -60.9%$385,900
    2001$15,393 --
    Find assessor info on the county website

    Neighborhood: Edinburgh

    Nearby schools

    GreatSchools rating
    Get a cash offer in 3 minutes
    Find out how much your home could sell for in as little as 3 minutes with a no-obligation cash offer.
    Estimated market value
    $641,000
    Get a cash offer in 3 minutes
    Find out how much your home could sell for in as little as 3 minutes with a no-obligation cash offer.
    Estimated market value
    $641,000