Wonderful 4 bedroom up 3 bath 2 story in Highlands of Edinburgh area! District 11 schools. The kitchen features plentiful cabinet space, informal bayed dinette area and center island with breakfast bar seating. You will enjoy the formal dining room for those special occasions. The large main floor family room also offers a bayed patio door to the 26 x 15 deck with extra wide stairs to the plush backyard. The main floor also offers a front living room, laundry room and 1/2 bath. The upper level offers 4 bedrooms, primary private bath and full hallway bath. The lower level lookout basement is a great opportunity to finish a 35 x 12'6" family room, 13 x 10 bedroom, 3/4 or full bath(giving a total of 3,000+ finished sq ft.) and a generous storage room Lovely backyard firepit area as well. The home also features several updates including carpet throughout, LVP flooring, updated furnace and water softener and several light fixtures throughout. New roof 2017, new furnace 2016, new water heater 2022. Central vac includes convenient kick plate in kitchen. Lawn sprinklers, thermostat and door bell have access via WIFI if you wish. The home is conveniently located near shopping, restaurants and easy access to Coon Rapids Dam Regional Park and Trail system.
Closed
$420,000
2824 91st Cres N, Brooklyn Park, MN 55443
4beds
2,116sqft
Single Family Residence
Built in 1993
0.34 Acres Lot
$429,400 Zestimate®
$198/sqft
$2,875 Estimated rent
Home value
$429,400
$395,000 - $464,000
$2,875/mo
Zestimate® history
Owner options
List your home for rent
$2,875/mo
Rent Zestimate®
Find your next renter with Zillow Rental Manager. Plus, with online applications, you can quickly screen prospective tenants – for free.
$2,875/mo
Rent Zestimate®
Refinance and save
$2,771/mo
Est. payment
Refinancing to a lower rate could help reduce your monthly payments and save thousands over the life of the loan.
$2,771/mo
Est. payment
Explore your selling options
Work with a Zillow partner agent
Leverage their expertise and Zillow's premium Showcase listings to get your home seen by more buyers.
Get startedList with your own agent
Get your home in front of millions of buyers by listing it on Zillow.
Learn how to do itSell it yourself
Take full control of how buyers see your home on Zillow by listing For Sale by Owner (FSBO).
List your homeWhat's special
Generous storage roomLvp flooringLovely backyard firepit areaInformal bayed dinette areaFormal dining roomPrimary private bathLaundry room
Zillow last checked:
Listing updated:
Listed by:
Steven M Schleif 612-532-5690,
Edina Realty, Inc.
Bought with:
Stephanie Eagle
Keller Williams Classic Rlty NW
Source: NorthstarMLS as distributed by MLS GRID,MLS#: 6817498
Facts & features
Interior
Bedrooms & bathrooms
- Bedrooms: 4
- Bathrooms: 3
- Full bathrooms: 1
- 3/4 bathrooms: 1
- 1/2 bathrooms: 1
Bedroom
- Level: Upper
- Area: 180.7 Square Feet
- Dimensions: 13.9 x 13
Bedroom 2
- Level: Upper
- Area: 118.32 Square Feet
- Dimensions: 11.6 x 10.2
Bedroom 3
- Level: Upper
- Area: 126.56 Square Feet
- Dimensions: 11.3 x 11.2
Bedroom 4
- Level: Upper
- Area: 128.62 Square Feet
- Dimensions: 11.8 x 10.9
Deck
- Level: Main
- Area: 390 Square Feet
- Dimensions: 26 x 15
Dining room
- Level: Main
- Area: 124.3 Square Feet
- Dimensions: 11.3 x 11
Family room
- Level: Main
- Area: 255.36 Square Feet
- Dimensions: 16.8 x 15.2
Garage
- Level: Main
- Area: 768 Square Feet
- Dimensions: 24 x 32
Kitchen
- Level: Main
- Area: 252.7 Square Feet
- Dimensions: 19 x 13.3
Laundry
- Level: Main
- Area: 49.3 Square Feet
- Dimensions: 8.5 x 5.8
Living room
- Level: Main
- Area: 159.6 Square Feet
- Dimensions: 13.3 x 12
Porch
- Level: Main
- Area: 108 Square Feet
- Dimensions: 27 x 4
Storage
- Level: Lower
- Area: 120.75 Square Feet
- Dimensions: 11.5 x 10.5
Heating
- Forced Air
Cooling
- Central Air
Appliances
- Included: Central Vacuum, Dishwasher, Disposal, Dryer, Gas Water Heater, Microwave, Range, Refrigerator, Washer, Water Softener Owned
- Laundry: Main Level, Sink
Features
- Central Vacuum
- Basement: Block,Daylight,Drain Tiled,Full,Storage Space,Sump Basket,Unfinished
- Has fireplace: No
Interior area
- Total structure area: 2,116
- Total interior livable area: 2,116 sqft
- Finished area above ground: 2,116
- Finished area below ground: 0
Property
Parking
- Total spaces: 3
- Parking features: Attached, Asphalt, Concrete, Garage Door Opener
- Attached garage spaces: 3
- Has uncovered spaces: Yes
- Details: Garage Dimensions (24x32)
Accessibility
- Accessibility features: None
Features
- Levels: Two
- Stories: 2
- Patio & porch: Deck, Front Porch
- Pool features: None
- Fencing: None
Lot
- Size: 0.34 Acres
- Dimensions: 82 x 148 x 121 x 130
- Features: Corner Lot, Tree Coverage - Medium
Details
- Foundation area: 1080
- Parcel number: 1411921220022
- Zoning description: Residential-Single Family
Construction
Type & style
- Home type: SingleFamily
- Property subtype: Single Family Residence
Materials
- Roof: Architectural Shingle,Asphalt,Pitched
Condition
- New construction: No
- Year built: 1993
Utilities & green energy
- Electric: Circuit Breakers, 200+ Amp Service
- Gas: Natural Gas
- Sewer: City Sewer/Connected
- Water: City Water/Connected
Community & HOA
Community
- Subdivision: The Highlands Of Edinburgh 9th
HOA
- Has HOA: Yes
- Services included: Other
- HOA fee: $32 annually
- HOA name: Highlands of Edinburgh 9th
- HOA phone: 612-834-7330
Location
- Region: Brooklyn Park
Financial & listing details
- Price per square foot: $198/sqft
- Tax assessed value: $429,300
- Annual tax amount: $5,433
- Date on market: 11/13/2025
- Cumulative days on market: 27 days
Price history
| Date | Event | Price |
|---|---|---|
| 12/18/2025 | Sold | $420,000+0%$198/sqft |
Source:  NorthstarMLS as distributed by MLS GRID #6817498 Report a problem NorthstarMLS as distributed by MLS GRID #6817498 Report a problem | ||
| 12/1/2025 | Pending sale | $419,900$198/sqft |
Source: NorthstarMLS as distributed by MLS GRID #6817498 Report a problem | ||
| 11/17/2025 | Price change | $419,900-3.4%$198/sqft |
Source: NorthstarMLS as distributed by MLS GRID #6817498 Report a problem | ||
| 11/13/2025 | Listed for sale | $434,900$206/sqft |
Source: NorthstarMLS as distributed by MLS GRID #6817498 Report a problem | ||
| 11/13/2025 | Listing removed | $434,900$206/sqft |
Source: NorthstarMLS as distributed by MLS GRID #6808556 Report a problem | ||
| 11/9/2025 | Price change | $434,900-3.4%$206/sqft |
Source: NorthstarMLS as distributed by MLS GRID #6808556 Report a problem | ||
| 11/4/2025 | Listed for sale | $450,000$213/sqft |
Source: NorthstarMLS as distributed by MLS GRID #6808556 Report a problem | ||
Public tax history
| Year | Property taxes | Tax assessment |
|---|---|---|
| 2025 | $5,433 +0.2% | $429,300 +2.4% |
| 2024 | $5,421 +10.5% | $419,200 -3.9% |
| 2023 | $4,907 +10.3% | $436,200 +7.3% |
| 2022 | $4,449 -0.8% | $406,700 +22.3% |
| 2021 | $4,485 +2.4% | $332,600 -1.7% |
| 2020 | $4,381 -2.3% | $338,500 +7.1% |
| 2019 | $4,485 +2.4% | $316,200 +6.5% |
| 2018 | $4,381 +6.3% | $297,000 +13.4% |
| 2017 | $4,121 +8.7% | $261,800 +0.5% |
| 2016 | $3,790 -3% | $260,600 +0.1% |
| 2015 | $3,908 -1.8% | $260,400 +20.4% |
| 2014 | $3,981 +6.1% | $216,300 -3.4% |
| 2013 | $3,752 +2.9% | $223,800 -2.6% |
| 2012 | $3,645 -3% | $229,700 -6.5% |
| 2011 | $3,758 -0.4% | $245,600 -8.5% |
| 2010 | $3,772 +2.6% | $268,500 -6.1% |
| 2009 | $3,675 +4.9% | $286,000 -0.8% |
| 2006 | $3,503 +6.1% | $288,200 +9.4% |
| 2005 | $3,301 +10.4% | $263,400 +15% |
| 2004 | $2,990 -0.9% | $229,100 +12% |
| 2002 | $3,018 -59.4% | $204,600 |
| 2001 | $7,442 | -- |
Find assessor info on the county website
Neighborhood: Edinburgh
Nearby homes
- $530,4004 bd4 ba3k sqft2816 91st Cres N, Brooklyn Park, MN 55443Off Market
- $435,2004 bd1 ba2k sqft2831 92nd Cres N, Brooklyn Park, MN 55443Off Market
- $451,3003 bd2 ba1.5k sqft2827 92nd Cres N, Brooklyn Park, MN 55443Off Market
- $490,0004 bd4 ba3k sqft9109 Vickors Xing N, Brooklyn Park, MN 55443Sold
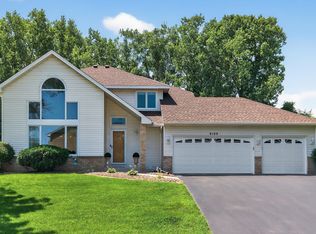
- $422,1004 bd3 ba2.1k sqft2808 91st Cres N, Brooklyn Park, MN 55443Off Market
- $563,0005 bd4 ba3.6k sqft2817 91st Cres N, Brooklyn Park, MN 55443Off Market
- $521,4004 bd4 ba3.3k sqft9103 Vickors Xing N, Brooklyn Park, MN 55443Off Market
- $510,4004 bd4 ba3.3k sqft9103 Vickors Xing, Minneapolis, MN 55443Off Market
Nearby schools
GreatSchools rating
- 8/10Monroe Elementary SchoolGrades: K-5Distance: 2.2 mi
- 8/10Jackson Middle SchoolGrades: 6-8Distance: 2.8 mi
- 7/10Champlin Park Senior High SchoolGrades: 9-12Distance: 2.7 mi
Get a cash offer in 3 minutes
Find out how much your home could sell for in as little as 3 minutes with a no-obligation cash offer.
Estimated market value
$429,400
Get a cash offer in 3 minutes
Find out how much your home could sell for in as little as 3 minutes with a no-obligation cash offer.
Estimated market value
$429,400
- Minnesota
- Hennepin County
- Brooklyn Park
- 55443
- Edinburgh
- 2824 91st Cres N
Nearby cities
Nearby neighborhoods
Nearby zip codes
Other Brooklyn Park Topics
