Skip main navigation
Sold for $627,500
Street View
  • $627,500

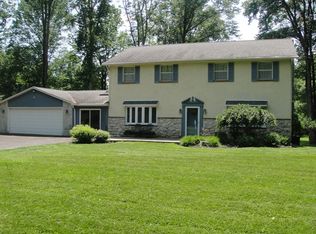
    2824 Anna St, Warrington, PA 18976

    4beds
    2,158sqft
    Single Family Residence
    Built in 1971
    0.98 Acres Lot
    $718,800 Zestimate®
    $291/sqft
    $3,833 Estimated rent

    Home value

    $718,800

    $683,000 - $755,000

    $3,833/mo

    Zestimate® history
    Loading
    Loading...

    Owner options

    List your home for rent

    $3,833/mo

    Rent Zestimate®

    Find your next renter with Zillow Rental Manager. Plus, with online applications, you can quickly screen prospective tenants – for free.

    Learn more

    $3,833/mo

    Rent Zestimate®

    Refinance and save

    $3,960/mo

    Est. payment

    Refinancing to a lower rate could help reduce your monthly payments and save thousands over the life of the loan.

    See today's rates

    $3,960/mo

    Est. payment

    Explore your selling options

    Work with a Zillow partner agent

    Leverage their expertise and Zillow's premium Showcase listings to get your home seen by more buyers.

    Get started

    List with your own agent

    Get your home in front of millions of buyers by listing it on Zillow.

    Learn how to do it

    Sell it yourself

    Take full control of how buyers see your home on Zillow by listing For Sale by Owner (FSBO).

    List your home

    What's special

    Spacious interiorsTimeless charmModern amenitiesNewly renovated bathroomNewly renovated open kitchenEn-suite bedroomFlex space
    Welcome to 2824 Anna Street in Warrington, located on a quiet, tree-lined cul-de-sac! This stunning home features 4 bedrooms and 2.5 baths, situated on almost an acre of land. Step inside to discover a tastefully updated interior that harmoniously blends modern amenities with timeless charm. The front porch leads you to the lower level living area, which connects to the mudroom, flex space, and powder room. Off of this level is a spacious basement ready for entertaining providing extra living space or ideal for storage. Moving upstairs, you'll be captivated by the newly renovated open kitchen, seamlessly flowing into the dining area and second living room. The heart of the home, the kitchen, underwent an extensive renovation in 2019, showcasing new lighting, floors, electrical, and appliances that unite style and functionality. Upstairs, you'll find three generously sized rooms with ample closet space and carpeting. The newly renovated bathroom boasts a soak-in tub to relax in. An en-suite bedroom with a stand-up shower completes the upper level. Last but certainly not least are the front and backyard TREX decks offering ideal relaxation and entertainment spots! Whether enjoying the spacious interiors or outdoor patios, this residence perfectly combines comfort, style, and functionality for modern living. Notable features: The family room, laundry, and powder room with updated flooring were added in 2023. The furnace and plumbing were installed just 6 years ago. The driveway was redone in 2021, and both front and rear decks were upgraded with TREX material in 2022. The property's utility systems were streamlined with a transition to public sewer and water in 2016. Don't miss the chance to call this exceptional property your own!

    Zillow last checked:

    Listing updated:

    Listed by:

    Alexis McBride 610-331-8504,

    Keller Williams Main Line,

    Co-Listing Team: The Mike Mccann Team, Co-Listing Agent: Michael R. Mccann 215-709-4141,

    KW Philly

    Bought with:

    Adam Boxman, RS300356

    Keller Williams Real Estate-Doylestown

    Source: Bright MLS,MLS#: PABU2055722MLS Logo

    Facts & features

    Interior

    Bedrooms & bathrooms
    • Bedrooms: 4
    • Bathrooms: 3
    • Full bathrooms: 2
    • 1/2 bathrooms: 1
    Basement
    • Area: 418
    Heating
    • Baseboard, Oil
    Cooling
    • Central Air, Electric
    Appliances
    • Included: Water Heater, Tankless Water Heater
    • Laundry: Has Laundry
    Features
    • Basement: Unfinished
    • Number of fireplaces: 1
    Interior area
    • Total structure area: 2,576
    • Total interior livable area: 2,158 sqft
    • Finished area above ground: 2,158

    Property

    Parking
    • Total spaces: 5
    • Parking features: Covered, Attached, Driveway
    • Attached garage spaces: 1
    • Uncovered spaces: 4
    Accessibility
    • Accessibility features: None
    Features
    • Levels: Three
    • Stories: 3
    • Pool features: None
    Lot
    • Size: 0.98 Acres
    • Dimensions: 154.00 x 234.00
    Details
    • Additional structures: Above Grade
    • Parcel number: 50017053
    • Zoning: RA
    • Special conditions: Standard

    Construction

    Type & style
    • Home type: SingleFamily
    • Architectural style: Traditional
    • Property subtype: Single Family Residence
    Materials
    • Frame
    • Foundation: Other
    Condition
    • New construction: No
    • Year built: 1971

    Utilities & green energy

    • Sewer: Public Sewer
    • Water: Public

    Community & HOA

    Community
    • Subdivision: Spring Mdw
    HOA
    • Has HOA: No
    Location
    • Region: Warrington
    • Municipality: WARRINGTON TWP

    Financial & listing details

    • Price per square foot: $291/sqft
    • Tax assessed value: $28,400
    • Annual tax amount: $4,853
    • Date on market: 8/23/2023
    • Listing agreement: Exclusive Right To Sell
    • Inclusions: Washer, Dryer, Fridge, Hot Tub
    • Exclusions: Light Fixture On Stairwell To Main Living Floor / Kitchen
    • Ownership: Fee Simple

    Price history

    DateEventPrice
    9/25/2023Sold$627,500+4.6%$291/sqft
    Source: Bright MLS #PABU2055722 Report a problem
    8/29/2023Pending sale$600,000$278/sqft
    Source: Bright MLS #PABU2055722 Report a problem
    8/28/2023Contingent$600,000$278/sqft
    Source: Bright MLS #PABU2055722 Report a problem
    8/23/2023Listed for sale$600,000+55.8%$278/sqft
    Source: Bright MLS #PABU2055722 Report a problem
    9/16/2005Sold$385,000$178/sqft
    Source: Public Record Report a problem

    Public tax history

    YearProperty taxesTax assessment
    2025$5,440 $28,400
    2024$5,440 +12.1%$28,400
    2023$4,854 +2%$28,400
    2022$4,758 +1.1%$28,400
    2021$4,705 $28,400
    2020$4,705 +1.7%$28,400
    2018$4,625 +1.7%$28,400
    2017$4,548 +4.4%$28,400
    2016$4,355 $28,400
    2015-- $28,400
    2014-- $28,400
    2013-- $28,400
    2012-- $28,400
    2011-- $28,400
    2010-- $28,400
    2009-- $28,400
    2008-- $28,400
    2007-- $28,400
    2006-- $28,400
    2005-- $28,400 +300%
    2004-- $7,100
    2003-- $7,100
    2002-- $7,100
    2000-- $7,100
    Find assessor info on the county website

    Neighborhood: 18976

    Nearby schools

    GreatSchools rating
    Schools provided by the listing agent
    • District: Central Bucks

    Source: Bright MLS. This data may not be complete. We recommend contacting the local school district to confirm school assignments for this home.

    Get a cash offer in 3 minutes
    Find out how much your home could sell for in as little as 3 minutes with a no-obligation cash offer.
    Estimated market value
    $718,800
    Get a cash offer in 3 minutes
    Find out how much your home could sell for in as little as 3 minutes with a no-obligation cash offer.
    Estimated market value
    $718,800