Skip main navigation
Sold for $236,400
  • $236,400

    2824 Arcadia Ave, Allentown, PA 18103

    3beds
    1,124sqft
    Single Family Residence
    Built in 1954
    7,797 Square Feet Lot
    $236,700 Zestimate®
    $210/sqft
    $2,385 Estimated rent

    Home value

    $236,700

    $225,000 - $249,000

    $2,385/mo

    Zestimate® history
    Loading
    Loading...

    Owner options

    List your home for rent

    $2,385/mo

    Rent Zestimate®

    Find your next renter with Zillow Rental Manager. Plus, with online applications, you can quickly screen prospective tenants – for free.

    Learn more

    $2,385/mo

    Rent Zestimate®

    Refinance and save

    $1,626/mo

    Est. payment

    Refinancing to a lower rate could help reduce your monthly payments and save thousands over the life of the loan.

    See today's rates

    $1,626/mo

    Est. payment

    Explore your selling options

    Work with a Zillow partner agent

    Leverage their expertise and Zillow's premium Showcase listings to get your home seen by more buyers.

    Get started

    List with your own agent

    Get your home in front of millions of buyers by listing it on Zillow.

    Learn how to do it

    Sell it yourself

    Take full control of how buyers see your home on Zillow by listing For Sale by Owner (FSBO).

    List your home

    What's special

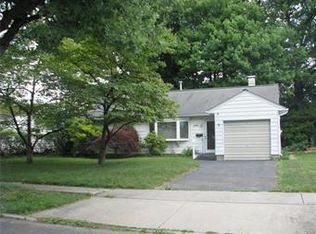
    ***SELLER HAS ACCEPTED AN OFFER, ALL SHOWINGS WILL BE CANCELLED*** Welcome to Mitchell Garden Homes, where opportunity meets timeless character—offered for the first time since 1954 by the original family. Located at 2824 Arcadia Ave, this property is a true fixer-upper being sold as-is, ideal for investors, flippers, or buyers ready to bring their vision to life. Step inside and you’ll find original tile flooring—a rare and nostalgic feature—flowing through the main living areas. The living room offers a comfortable, light-filled space that connects seamlessly to the eat-in kitchen, complete with warm wood cabinetry, red countertops, a white sink, and stove—ready for your updates or a stylish retro revival. The home offers three bedrooms, one currently being used as a laundry room, easily convertible back to a traditional bedroom to suit your needs. The full bathroom includes a practical tub/shower combo. Designed for efficient, low-maintenance living, this home offers simplicity and function without the added upkeep of a basement—keeping everything conveniently on one level. Outside, enjoy a large, flat yard—perfect for entertaining, gardening, or future possibilities. Conveniently located near shopping, dining, parks, and public transportation, this home blends accessibility with the charm of a traditional neighborhood setting.

    Zillow last checked:

    Listing updated:

    Listed by:

    Stephanie A. York 484-426-7906,

    Century 21 Pinnacle

    Bought with:

    Beth A. Cannon, AB066380

    Century 21 Pinnacle

    Source: GLVR,MLS#: 774920MLS LogoOriginating MLS: Lehigh Valley MLS

    Facts & features

    Interior

    Bedrooms & bathrooms
    • Bedrooms: 3
    • Bathrooms: 1
    • Full bathrooms: 1
    Primary bedroom
    • Level: First
    • Dimensions: 11.10 x 13.80
    Bedroom
    • Level: First
    • Dimensions: 8.40 x 12.10
    Bedroom
    • Description: Could be converted back to a bedroom
    • Level: First
    • Dimensions: 7.10 x 12.10
    Breakfast room nook
    • Description: Could be converted back to a laundry room
    • Level: First
    • Dimensions: 7.10 x 7.10
    Other
    • Description: Tub/shower
    • Level: First
    • Dimensions: 9.00 x 8.30
    Kitchen
    • Level: First
    • Dimensions: 10.60 x 12.50
    Living room
    • Level: First
    • Dimensions: 19.70 x 13.80
    Heating
    • Gas
    Cooling
    • Wall/Window Unit(s)
    Appliances
    • Included: Dryer, Electric Cooktop, Electric Dryer, Electric Oven, Electric Range, Gas Water Heater, Microwave, Washer
    • Laundry: Washer Hookup, Dryer Hookup, ElectricDryer Hookup, Main Level
    Features
    • Eat-in Kitchen
    • Flooring: Other
    Interior area
    • Total interior livable area: 1,124 sqft
    • Finished area above ground: 1,124
    • Finished area below ground: 0

    Property

    Parking
    • Parking features: Driveway, Off Street, On Street
    • Has uncovered spaces: Yes
    Features
    • Stories: 1
    • Patio & porch: Patio
    • Exterior features: Patio, Shed
    Lot
    • Size: 7,797 Square Feet
    • Dimensions: 60 x 130
    • Features: Flat
    Details
    • Additional structures: Shed(s)
    • Parcel number: 549566617513 1
    • Zoning: R-L Low Density Residenti
    • Special conditions: None

    Construction

    Type & style
    • Home type: SingleFamily
    • Architectural style: Bungalow,Ranch
    • Property subtype: Single Family Residence
    Materials
    • Aluminum Siding
    • Foundation: Slab
    • Roof: Asphalt,Fiberglass
    Condition
    • Year built: 1954

    Utilities & green energy

    • Electric: 200+ Amp Service, Circuit Breakers
    • Sewer: Public Sewer
    • Water: Public

    Community & HOA

    Community
    • Subdivision: Mitchell Grdn Homes
    Location
    • Region: Allentown

    Financial & listing details

    • Price per square foot: $210/sqft
    • Tax assessed value: $116,700
    • Annual tax amount: $4,173
    • Date on market: 4/13/2026
    • Cumulative days on market: 8 days
    • Ownership type: Fee Simple

    Price history

    DateEventPrice
    5/22/2026Sold$236,400+5.1%$210/sqft
    Source: GLVR #774920 Report a problem
    4/21/2026Pending sale$225,000$200/sqft
    Source: GLVR #774920 Report a problem
    4/17/2026Listed for sale$225,000+150%$200/sqft
    Source: GLVR #774920 Report a problem
    11/4/2009Sold$90,000$80/sqft
    Source: Public Record Report a problem

    Public tax history

    YearProperty taxesTax assessment
    2025$6,350 $116,700
    2024$6,350 $116,700
    2023$6,350 $116,700
    2022$6,350 +3.4%$116,700
    2021$6,144 +1.5%$116,700
    2020$6,050 +11279.1%$116,700
    2019$53 +1.6%$116,700
    2018$52 $116,700
    2017-- $116,700
    2016-- $116,700
    2015-- $116,700
    2014-- $116,700 +207.1%
    2012-- $38,000
    2011-- $38,000
    2010-- $38,000
    2009-- $38,000
    2008-- $38,000
    2007-- $38,000
    2006-- $38,000
    2005-- $38,000
    2004-- $38,000
    2003-- $38,000
    2002-- $38,000
    2000-- $38,000
    Find assessor info on the county website

    Neighborhood: Alton Park

    Nearby schools

    GreatSchools rating
    Schools provided by the listing agent
    • Elementary: Lehigh Parkway
    • Middle: South Mountain
    • High: William Allen
    • District: Allentown

    Source: GLVR. This data may not be complete. We recommend contacting the local school district to confirm school assignments for this home.

    Get a cash offer in 3 minutes
    Find out how much your home could sell for in as little as 3 minutes with a no-obligation cash offer.
    Estimated market value
    $236,700
    Get a cash offer in 3 minutes
    Find out how much your home could sell for in as little as 3 minutes with a no-obligation cash offer.
    Estimated market value
    $236,700