Lovely home in Arrowwood subdivision. Spacious 3+ bedroom, 3 bath, very well-maintained home ready for you to enjoy. You need to come see this home in person the many updates and improvements the seller has made throughout the home, Including kitchen countertops, flooring, and new appliances. The main suite bathroom was pleasantly remodeled with a claw foot tub and tiled shower. There was an unfinished space in the lower level that sellers made into a fun entertainment room or use it as a she shed or man cave. Warm up by the gas fireplace in the nicely bright family room. Enjoy the wet bar or make it your extra canning kitchen. There is no lack of storage in this home, check out the large drawers under the stairwell. Wow, look at that awesome hot tub for you to relax in your private backyard! Call for a tour today.
Closed
$365,000
2824 Arrowwood Cir NW, Bemidji, MN 56601
3beds
2,580sqft
Single Family Residence
Built in 1994
1.39 Acres Lot
$395,300 Zestimate®
$141/sqft
$2,698 Estimated rent
Home value
$395,300
$376,000 - $415,000
$2,698/mo
Zestimate® history
Owner options
List your home for rent
$2,698/mo
Rent Zestimate®
Find your next renter with Zillow Rental Manager. Plus, with online applications, you can quickly screen prospective tenants – for free.
$2,698/mo
Rent Zestimate®
Refinance and save
$2,297/mo
Est. payment
Refinancing to a lower rate could help reduce your monthly payments and save thousands over the life of the loan.
$2,297/mo
Est. payment
Explore your selling options
Work with a Zillow partner agent
Leverage their expertise and Zillow's premium Showcase listings to get your home seen by more buyers.
Get startedList with your own agent
Get your home in front of millions of buyers by listing it on Zillow.
Learn how to do itSell it yourself
Take full control of how buyers see your home on Zillow by listing For Sale by Owner (FSBO).
List your homeWhat's special
Gas fireplaceWet barClaw foot tubLarge drawersKitchen countertopsNew appliancesTiled shower
Zillow last checked:
Listing updated:
Listed by:
Team Aylesworth 218-760-4689,
Better Homes and Gardens Real Estate First Choice
Bought with:
Corey Stittsworth
Grimes Realty
Source: NorthstarMLS as distributed by MLS GRID,MLS#: 6402336
Facts & features
Interior
Bedrooms & bathrooms
- Bedrooms: 3
- Bathrooms: 3
- Full bathrooms: 2
- 3/4 bathrooms: 1
Bathroom
- Description: Full Primary,Full Basement,Main Floor 3/4 Bath
Dining room
- Description: Informal Dining Room
Heating
- Baseboard, Dual Fuel/Off Peak, Forced Air, Fireplace(s)
Cooling
- Central Air
Appliances
- Included: Dishwasher, Dryer, Electric Water Heater, Microwave, Range, Refrigerator, Washer, Water Softener Owned
Features
- Basement: Daylight,Drainage System,Finished,Full
- Number of fireplaces: 1
- Fireplace features: Gas
Interior area
- Total structure area: 2,580
- Total interior livable area: 2,580 sqft
- Finished area above ground: 1,480
- Finished area below ground: 1,100
Property
Parking
- Total spaces: 2
- Parking features: Detached Garage, Asphalt, Garage Door Opener
- Garage spaces: 2
- Has uncovered spaces: Yes
Accessibility
- Accessibility features: None
Features
- Levels: One
- Stories: 1
Lot
- Size: 1.39 Acres
- Dimensions: 208 x 288 irregular
- Features: Tree Coverage - Heavy
Details
- Foundation area: 1480
- Parcel number: 030140600
- Zoning description: Residential-Single Family
Construction
Type & style
- Home type: SingleFamily
- Property subtype: Single Family Residence
Materials
- Foundation: Wood
- Roof: Asphalt
Condition
- New construction: No
- Year built: 1994
Utilities & green energy
- Gas: Electric, Natural Gas
- Sewer: Private Sewer
- Water: Private
Community & HOA
Community
- Subdivision: Arrowwood
HOA
- Has HOA: No
Location
- Region: Bemidji
Financial & listing details
- Price per square foot: $141/sqft
- Tax assessed value: $298,600
- Annual tax amount: $2,824
- Date on market: 7/31/2023
- Cumulative days on market: 15 days
- Road surface type: Paved
Price history
| Date | Event | Price |
|---|---|---|
| 9/27/2023 | Sold | $365,000-1.1%$141/sqft |
Source:  NorthstarMLS as distributed by MLS GRID #6402336 Report a problem NorthstarMLS as distributed by MLS GRID #6402336 Report a problem | ||
| 8/10/2023 | Pending sale | $369,000$143/sqft |
Source: NorthstarMLS as distributed by MLS GRID #6402336 Report a problem | ||
| 7/31/2023 | Listed for sale | $369,000+49.5%$143/sqft |
Source: NorthstarMLS as distributed by MLS GRID #6402336 Report a problem | ||
| 7/22/2019 | Sold | $246,900-1.2%$96/sqft |
Source: NorthstarMLS as distributed by MLS GRID #5592966 Report a problem | ||
| 6/10/2019 | Pending sale | $249,900$97/sqft |
Source: RE/MAX Bemidji #19-1169 Report a problem | ||
| 6/5/2019 | Listed for sale | $249,900$97/sqft |
Source: RE/MAX Bemidji #19-1169 Report a problem | ||
Public tax history
| Year | Property taxes | Tax assessment |
|---|---|---|
| 2025 | $2,820 +1.4% | $298,600 -4.5% |
| 2024 | $2,781 +13.8% | $312,800 +3.4% |
| 2023 | $2,445 +9.2% | $302,400 |
| 2022 | $2,238 +0.3% | -- |
| 2021 | $2,231 +2.3% | -- |
| 2020 | $2,181 +4.8% | -- |
| 2018 | $2,082 +3.9% | -- |
| 2016 | $2,004 +6.6% | $165,200 -4.9% |
| 2015 | $1,880 -0.3% | $173,800 |
| 2014 | $1,886 -6.3% | $173,800 -5.4% |
| 2011 | $2,012 | $183,800 |
Find assessor info on the county website
Neighborhood: 56601
Nearby homes
- $293,800-- bd-- ba1.2k sqft2832 Arrowwood Cir NW, Bemidji, MN 56601Off Market
- $345,7005 bd2 ba2.4k sqft2816 Arrowwood Cir NW, Bemidji, MN 56601Off Market

- $391,9002 bd2 ba1.8k sqft2811 Arrowwood Cir NW, Bemidji, MN 56601Off Market
- $340,0004 bd3 ba2.6k sqft2902 Arrowwood Cir NW, Bemidji, MN 56601Sold
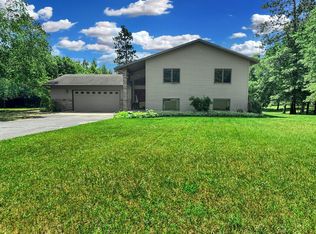
- $428,9005 bd4 ba3.4k sqft2808 Arrowwood Cir NW, Bemidji, MN 56601Sold
- $251,8001 bd1 ba1.1k sqft2801 Arrowwood Cir NW, Bemidji, MN 56601Off Market
- $193,0003 bd2 ba1.8k sqft234 Gerald Ln NW, Bemidji, MN 56601Sold
- $339,0004 bd2 ba3k sqft2800 Arrowwood Cir NW, Bemidji, MN 56601Off Market
Nearby schools
GreatSchools rating
- 2/10Bemidji Area Learning CenterGrades: 5-12Distance: 0.5 mi
- 6/10Bemidji Middle SchoolGrades: 6-8Distance: 1.1 mi
- 6/10Bemidji Senior High SchoolGrades: 9-12Distance: 0.5 mi


Get pre-qualified for a loan
At Zillow Home Loans, we can pre-qualify you in as little as 5 minutes with no impact to your credit score.An equal housing lender. NMLS #10287.
- Minnesota
- Beltrami County
- Bemidji
- 56601
- 2824 Arrowwood Cir NW
Nearby cities
Nearby zip codes
Other Bemidji Topics
