Skip main navigation
Closed
  • Listed by: Garcia Properties • Mollie A Bliss • Contact: 314-603-8525
    Bought with: Keller Williams Realty St. Louis
    Price Unknown

    2824 Arsenal St, Saint Louis, MO 63118

    4beds
    1,732sqft
    Single Family Residence
    Built in 1999
    5,967 Square Feet Lot
    $296,900 Zestimate®
    $--/sqft
    $2,385 Estimated rent

    Home value

    $296,900

    $276,000 - $321,000

    $2,385/mo

    Zestimate® history
    Loading
    Loading...

    Owner options

    List your home for rent

    $2,385/mo

    Rent Zestimate®

    Find your next renter with Zillow Rental Manager. Plus, with online applications, you can quickly screen prospective tenants – for free.

    Learn more

    $2,385/mo

    Rent Zestimate®

    Refinance and save

    Refinancing to a lower rate could help reduce your monthly payments and save thousands over the life of the loan.

    See today's rates

    Explore your selling options

    Work with a Zillow partner agent

    Leverage their expertise and Zillow's premium Showcase listings to get your home seen by more buyers.

    Get started

    List with your own agent

    Get your home in front of millions of buyers by listing it on Zillow.

    Learn how to do it

    Sell it yourself

    Take full control of how buyers see your home on Zillow by listing For Sale by Owner (FSBO).

    List your home

    What's special

    New privacy fenceLarge level lotGranite countertopsPlenty of storageOpen layout kitchenHigh end appliancesEnsuite bathroom
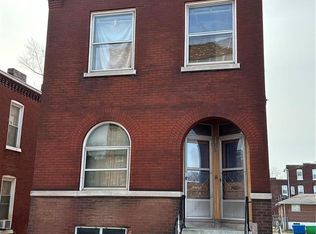
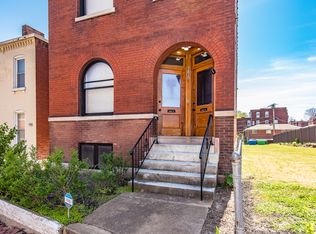
    Welcome home to this stunningly updated Benton Park beauty offering space galore! Step into the foyer and notice the lovely living room boasting lots of natural light. Entertaining is a dream with this open layout kitchen with granite countertops, high end appliances and plenty of cabinet space. Kitchen overlooks the dining room and family room, and a generously sized powder room rounds out the first level. Out the back door you'll find a deck, patio, new privacy fence and garport positioned on a large, level lot. Upstairs offers 4 bedrooms and 2 full bathrooms! Owners suite includes a walk-in closet and ensuite bathroom. Lower level has a cozy THIRD living space as well as plenty of storage, utility area and laundry. This lovingly renovated home offers easy access to Tower Grove Park, Benton Park, highways, and all of the fabulous restaurants and fun South City has to offer-this home is not to be missed! Showings start Friday afternoon. *This home qualifies for a $3K lender credit*

    Zillow last checked:

    Listing updated:

    Listed by:

    Mollie A Bliss 314-603-8525,

    Garcia Properties

    Bought with:

    Imelda Gonzalez, 2007013368

    Keller Williams Realty St. Louis

    Source: MARIS,MLS#: 24064993MLS LogoOriginating MLS: St. Louis Association of REALTORS

    Facts & features

    Interior

    Bedrooms & bathrooms
    • Bedrooms: 4
    • Bathrooms: 3
    • Full bathrooms: 2
    • 1/2 bathrooms: 1
    • Main level bathrooms: 1
    Heating
    • Forced Air, Natural Gas
    Cooling
    • Central Air, Electric
    Appliances
    • Included: Gas Water Heater, Dishwasher, Disposal, Microwave, Gas Range, Gas Oven, Stainless Steel Appliance(s)
    Features
    • Dining/Living Room Combo, Kitchen/Dining Room Combo, Open Floorplan, Walk-In Closet(s), Breakfast Bar, Custom Cabinetry, Eat-in Kitchen, Granite Counters, Entrance Foyer
    • Flooring: Carpet
    • Windows: Insulated Windows, Tilt-In Windows
    • Basement: Full,Partially Finished,Storage Space
    • Has fireplace: No
    • Fireplace features: Recreation Room, None
    Interior area
    • Total structure area: 1,732
    • Total interior livable area: 1,732 sqft
    • Finished area above ground: 1,732

    Property

    Parking
    • Total spaces: 2
    • Parking features: Additional Parking, Detached, Off Street, Oversized
    • Carport spaces: 2
    Features
    • Levels: Two
    Lot
    • Size: 5,967 Square Feet
    • Dimensions: 35.5 x 173
    • Features: Corner Lot, Level
    Details
    • Parcel number: 14730000850
    • Special conditions: Standard

    Construction

    Type & style
    • Home type: SingleFamily
    • Architectural style: Traditional,Other
    • Property subtype: Single Family Residence
    Materials
    • Stone Veneer, Brick Veneer, Vinyl Siding
    Condition
    • Updated/Remodeled
    • New construction: No
    • Year built: 1999

    Utilities & green energy

    • Sewer: Public Sewer
    • Water: Public

    Community & HOA

    Community
    • Subdivision: City/Stlouis
    Location
    • Region: Saint Louis

    Financial & listing details

    • Tax assessed value: $27,840
    • Annual tax amount: $1,487
    • Date on market: 10/17/2024
    • Cumulative days on market: 13 days
    • Listing terms: Cash,Conventional,FHA,VA Loan
    • Ownership: Private
    • Road surface type: Concrete

    Price history

    DateEventPrice
    11/15/2024Sold--
    Source: MARIS #24064993 Report a problem
    10/30/2024Pending sale$290,000$167/sqft
    Source: MARIS #24064993 Report a problem
    10/17/2024Listed for sale$290,000$167/sqft
    Source: MARIS #24064993 Report a problem
    1/31/2019Sold--
    Source: Public Record Report a problem
    8/3/2018Sold--
    Source: Public Record Report a problem
    7/1/2018Listed for sale--
    Source: Auction.com Report a problem

    Public tax history

    YearProperty taxesTax assessment
    2025$2,307 +47.7%$27,840 +51.9%
    2024$1,562 +5.1%$18,330
    2023$1,487 +3.4%$18,330 +7.4%
    2022$1,438 +5.3%$17,060 +5.3%
    2021$1,365 +14.5%$16,200 +13.5%
    2020$1,193 $14,270
    2019$1,193 $14,270 +3.9%
    2018$1,193 +0.7%$13,740
    2017$1,185 -2.1%$13,740 -2.6%
    2016$1,210 +10.2%$14,100
    2015$1,098 +2%$14,100
    2014$1,077 $14,100 +1.9%
    2013$1,077 $13,840 -16.3%
    2012-- $16,530
    2011-- $16,530
    2010-- $16,530 +7.4%
    2009-- $15,390
    Find assessor info on the county website

    Neighborhood: Benton Park West

    Nearby schools

    GreatSchools rating
    Schools provided by the listing agent
    • Elementary: Sigel Elem. Comm. Ed. Center
    • Middle: Fanning Middle Community Ed.
    • High: Roosevelt High

    Source: MARIS. This data may not be complete. We recommend contacting the local school district to confirm school assignments for this home.