Skip main navigation
Off market
Street View
  • $496,000

    2824 Ashwood Dr, Chesapeake, VA 23321

    3beds
    1,918sqft
    SingleFamily
    Built in 1972
    0.37 Acres Lot
    $496,000 Zestimate®
    $259/sqft
    $2,598 Estimated rent

    Home value

    $496,000

    $471,000 - $521,000

    $2,598/mo

    Zestimate® history
    Loading
    Loading...

    Owner options

    List your home for rent

    $2,598/mo

    Rent Zestimate®

    Find your next renter with Zillow Rental Manager. Plus, with online applications, you can quickly screen prospective tenants – for free.

    Learn more

    $2,598/mo

    Rent Zestimate®

    Refinance and save

    $3,034/mo

    Est. payment

    Refinancing to a lower rate could help reduce your monthly payments and save thousands over the life of the loan.

    See today's rates

    $3,034/mo

    Est. payment

    Explore your selling options

    Work with a Zillow partner agent

    Leverage their expertise and Zillow's premium Showcase listings to get your home seen by more buyers.

    Get started

    List with your own agent

    Get your home in front of millions of buyers by listing it on Zillow.

    Learn how to do it

    Sell it yourself

    Take full control of how buyers see your home on Zillow by listing For Sale by Owner (FSBO).

    List your home

    What's special

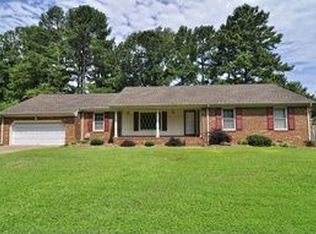
    Well maintained and lovingly cared for & unique Spanish style all brick Ranch tucked away on a quiet cul de sac street & situated on a large wooded lot on the water! Enjoy Drum Creek w/ access to the Western Branch of the Elizabeth River. Located in well regarded Green Meadows Point neighborhood, this one owner home offers a peaceful setting. Amazing views from your Deck and you can fish, paddleboard, or boat from your very own Backyard. As you enter this home's double front doors, you will step into the Patio & Atrium. You will be awestruck at how beautiful this extra living space is, from the vaulted ceilings to the stone flooring in the atrium...just a great place to entertain or to just relax & hang out with family. The Eat in Kitchen has sitting & dining areas that overlook the Deck & Backyard. A perfect spot to enjoy your coffee! The Eat in Kitchen offers tile flooring, laminate counters, fixtures, stainless sink, breakfast bar, built in bookcases, and appliances. You will also find a Formal Dining Room and a Great Room with vaulted ceilings, wood burning fireplace, hardwood flooring, and a beautiful picture window! This Home offers 3 bedrooms plus an office, 2.5 baths, and 2 car oversized Garage. Other details include all brick exterior w/ vinyl wrapped trim, new garage doors & side entry door, refurbished Deck, beautifully landscaped yard w/ flowering trees & shrubs, Dock, private Patio off Master Bedroom, lots of windows, good storage space, Laundry Room off Eat in Kitchen, blinds & window treatments throughout, and freshly painted interior & some exterior painting completed. All appliances convey including Refrigerator, electric range top & stove, dishwasher, and microwave. Washer & Dryer convey "as is." Detached storage shed located in backyard conveys "as is." Attends Western Branch schools.

    This property is off market, which means it's not currently listed for sale or rent on Zillow. This may be different from what's available on other websites or public sources.
    Facts & features

    Interior

    Bedrooms & bathrooms
    • Bedrooms: 3
    • Bathrooms: 3
    • Full bathrooms: 2
    • 1/2 bathrooms: 1
    Heating
    • Forced air, Gas
    Cooling
    • Central
    Appliances
    • Included: Dishwasher, Dryer, Microwave, Range / Oven, Refrigerator, Washer
    Features
    • Pull Down Attic Stairs, Window Treatments, Cathedral Ceiling
    • Flooring: Hardwood, Linoleum / Vinyl
    • Has fireplace: Yes
    Interior area
    • Total interior livable area: 1,918 sqft

    Property

    Parking
    • Parking features: Garage - Attached
    Features
    • Exterior features: Brick
    • Has view: Yes
    • View description: Water
    • Has water view: Yes
    • Water view: Water
    Lot
    • Size: 0.37 Acres
    Details
    • Parcel number: 0103002003050

    Construction

    Type & style
    • Home type: SingleFamily
    Materials
    • wood frame
    • Foundation: Other
    • Roof: Asphalt
    Condition
    • Year built: 1972

    Community & HOA

    Location
    • Region: Chesapeake

    Financial & listing details

    • Price per square foot: $259/sqft
    • Tax assessed value: $419,300
    • Annual tax amount: $4,235
    • Ownership type: Simple

    Price history

    DateEventPrice
    3/30/2017Sold$297,000-1%$155/sqft
    Source: Public Record Report a problem
    2/8/2017Pending sale$299,900$156/sqft
    Source: Howard Hanna Willam E. Wood - Great Bridge #10104983 Report a problem
    1/17/2017Price change$299,900-7.7%$156/sqft
    Source: Howard Hanna Willam E. Wood - Great Bridge #10104983 Report a problem
    10/4/2016Price change$324,900-4.2%$169/sqft
    Source: Howard Hanna Willam E. Wood - Great Bridge #1635329 Report a problem
    9/6/2016Price change$339,000-3.1%$177/sqft
    Source: Howard Hanna Willam E. Wood - Great Bridge #1635329 Report a problem
    7/18/2016Listed for sale$349,900$182/sqft
    Source: Howard Hanna William E. Wood #1635329 Report a problem

    Public tax history

    YearProperty taxesTax assessment
    2025$4,235 +4.1%$419,300 +4.1%
    2024$4,067 +8.1%$402,700 +8.1%
    2023$3,762 +3.1%$372,500 +7.1%
    2022$3,651 +9.4%$347,700 +9.4%
    2021$3,338 $317,900 +3.2%
    2020-- $308,100 +1.1%
    2019$3,200 +1.2%$304,800 +0.1%
    2018$3,163 -2.9%$304,500 -1.8%
    2017$3,257 0%$310,200
    2016$3,257 +3%$310,200 +3%
    2015$3,163 $301,200
    2014$3,163 $301,200
    2013$3,163 $301,200
    2012$3,163 -5.2%$301,200 -5.2%
    2011$3,336 $317,700
    2010$3,336 -2%$317,700 -2%
    2009$3,405 -2.7%$324,300 -2.7%
    2008$3,500 -0.4%$333,300 +0.5%
    2007$3,514 +2.2%$331,500 +7%
    2006$3,440 +25.4%$309,900 +44.6%
    2004$2,743 +9.9%$214,300 +9.9%
    2003$2,496 +7.7%$195,000 +7.7%
    2002$2,318 +5.2%$181,100 +5.2%
    2001$2,204 $172,200
    Find assessor info on the county website

    Neighborhood: Western Branch North

    Nearby schools

    GreatSchools rating
    Schools provided by the listing agent
    • Elementary: Western Branch Primary
    • Middle: Western Branch Middle
    • High: Western Branch

    Source: The MLS. This data may not be complete. We recommend contacting the local school district to confirm school assignments for this home.

    Get pre-qualified for a loan
    At Zillow Home Loans, we can pre-qualify you in as little as 5 minutes with no impact to your credit score.

    An equal housing lender. NMLS #10287.

    Sell for more on Zillow
    Get a Zillow Showcase℠ listing at no additional cost and you could sell for .
    $496,000
    2% more
    +$9,920
    With Zillow Showcase(estimated)
    $505,920
