Welcome to 2824 Avenue Loire - a timeless, architect-designed residence set on a premium one-plus acre lot in one of Oak Brook's most distinguished subdivisions Chateaux Woods. This sun-drenched home was custom-built in 1975 by esteemed architect Amarjit S. Sidhu and has been proudly owned and lovingly cared for by the same family for 50 years. Spanning over 4,500 square feet above grade, with an additional 2,200 square feet in the finished basement, this distinctive home offers six bedrooms - including one conveniently located on the main level - and four-and-a-half bathrooms, with both a full bath and a powder room on the first floor. The two additional bedrooms in the lower level offer added versatility for guests, office space, or extended living. While many will see this property as an extraordinary opportunity for a full renovation or even a complete rebuild, others will be drawn to its bold artistic spirit and authentic mid-century-meets-modernist flair. The home is rich in character, showcasing dramatic ceiling heights, expressive design elements, and brilliant natural light that celebrate its architectural provenance. Set on a lush, expansive lot with mature trees and landscaping, this is a canvas for visionaries and design lovers alike - a place where new dreams can be built while honoring a deeply meaningful past. Whether you choose to restore, reimagine, or start anew, the setting and scale are simply unmatched. This is a rare opportunity to create your dream home on one of Oak Brook's most coveted streets - surrounded by timeless serenity, with close proximity to award-winning schools, world-class shopping and dining, golf, and quick access to the city. Come experience the best of Oak Brook living.
Closed
Street View
$885,000
2824 Avenue Loire, Oak Brook, IL 60523
8beds
4,560sqft
Single Family Residence
Built in 1975
1.04 Acres Lot
$1,577,800 Zestimate®
$194/sqft
$4,885 Estimated rent
Home value
$1,577,800
$1.39M - $1.83M
$4,885/mo
Zestimate® history
Owner options
List your home for rent
$4,885/mo
Rent Zestimate®
Find your next renter with Zillow Rental Manager. Plus, with online applications, you can quickly screen prospective tenants – for free.
$4,885/mo
Rent Zestimate®
Refinance and save
$6,754/mo
Est. payment
Refinancing to a lower rate could help reduce your monthly payments and save thousands over the life of the loan.
$6,754/mo
Est. payment
Explore your selling options
Work with a Zillow partner agent
Leverage their expertise and Zillow's premium Showcase listings to get your home seen by more buyers.
Get startedList with your own agent
Get your home in front of millions of buyers by listing it on Zillow.
Learn how to do itSell it yourself
Take full control of how buyers see your home on Zillow by listing For Sale by Owner (FSBO).
List your homeWhat's special
Dramatic ceiling heightsBrilliant natural lightMature trees and landscapingLush expansive lotPremium one-plus acre lotExpressive design elementsSun-drenched home
Zillow last checked:
Listing updated:
Listed by:
Gabriela Chawla 773-562-1926,
Compass
Bought with:
Dee Lowe
Baird & Warner
Source: MRED as distributed by MLS GRID,MLS#: 12403023
Facts & features
Interior
Bedrooms & bathrooms
- Bedrooms: 8
- Bathrooms: 5
- Full bathrooms: 4
- 1/2 bathrooms: 1
Rooms
- Room types: Bedroom 5, Bedroom 6, Bedroom 7, Bedroom 8, Recreation Room, Foyer, Storage, Pantry, Walk In Closet, Breakfast Room
Primary bedroom
- Features: Flooring (Carpet), Bathroom (Full)
- Level: Second
- Area: 330 Square Feet
- Dimensions: 22X15
Bedroom 2
- Features: Flooring (Carpet)
- Level: Second
- Area: 180 Square Feet
- Dimensions: 12X15
Bedroom 3
- Features: Flooring (Carpet)
- Level: Second
- Area: 165 Square Feet
- Dimensions: 11X15
Bedroom 4
- Features: Flooring (Carpet)
- Level: Second
- Area: 180 Square Feet
- Dimensions: 12X15
Bedroom 5
- Features: Flooring (Carpet)
- Level: Second
- Area: 180 Square Feet
- Dimensions: 12X15
Bedroom 6
- Features: Flooring (Carpet)
- Level: Main
- Area: 180 Square Feet
- Dimensions: 12X15
Other
- Features: Flooring (Carpet)
- Level: Basement
- Area: 204 Square Feet
- Dimensions: 12X17
Other
- Features: Flooring (Carpet)
- Level: Basement
- Area: 221 Square Feet
- Dimensions: 17X13
Breakfast room
- Features: Flooring (Vinyl)
- Level: Main
- Area: 255 Square Feet
- Dimensions: 17X15
Dining room
- Features: Flooring (Vinyl)
- Level: Main
- Area: 180 Square Feet
- Dimensions: 12X15
Family room
- Features: Flooring (Carpet)
- Level: Main
- Area: 384 Square Feet
- Dimensions: 24X16
Foyer
- Features: Flooring (Ceramic Tile)
- Level: Main
- Area: 195 Square Feet
- Dimensions: 15X13
Kitchen
- Features: Kitchen (Breakfast Room, Pantry), Flooring (Vinyl)
- Level: Main
- Area: 195 Square Feet
- Dimensions: 13X15
Laundry
- Features: Flooring (Vinyl)
- Level: Main
- Area: 104 Square Feet
- Dimensions: 13X8
Living room
- Features: Flooring (Carpet)
- Level: Main
- Area: 352 Square Feet
- Dimensions: 22X16
Pantry
- Features: Flooring (Vinyl)
- Level: Main
- Area: 16 Square Feet
- Dimensions: 4X4
Other
- Features: Flooring (Carpet)
- Level: Basement
- Area: 648 Square Feet
- Dimensions: 36X18
Storage
- Level: Basement
- Area: 140 Square Feet
- Dimensions: 14X10
Walk in closet
- Features: Flooring (Carpet)
- Level: Second
- Area: 156 Square Feet
- Dimensions: 13X12
Heating
- Natural Gas
Cooling
- Central Air
Appliances
- Laundry: Gas Dryer Hookup, In Unit
Features
- Basement: Finished,Egress Window,8 ft + pour,Concrete,Rec/Family Area,Sleeping Area,Storage Space,Full
- Number of fireplaces: 1
- Fireplace features: Double Sided, Gas Log, Gas Starter, Family Room, Living Room
Interior area
- Total structure area: 6,760
- Total interior livable area: 4,560 sqft
- Finished area below ground: 2,200
Property
Parking
- Total spaces: 10.5
- Parking features: Asphalt, Garage Door Opener, Heated Garage, Garage, On Site, Garage Owned, Attached, Driveway, Additional Parking, Circular Driveway, Oversized, Owned
- Attached garage spaces: 2.5
- Has uncovered spaces: Yes
Accessibility
- Accessibility features: No Disability Access
Features
- Stories: 2
- Patio & porch: Deck
Lot
- Size: 1.04 Acres
- Dimensions: 230X160X214X182X61
Details
- Parcel number: 0628300027
- Special conditions: List Broker Must Accompany
Construction
Type & style
- Home type: SingleFamily
- Architectural style: Contemporary
- Property subtype: Single Family Residence
Materials
- Brick
- Foundation: Concrete Perimeter
- Roof: Asphalt,Shake
Condition
- New construction: No
- Year built: 1975
Utilities & green energy
- Sewer: Public Sewer
- Water: Lake Michigan, Well
Community & HOA
Community
- Subdivision: Chateaux Woods
HOA
- Has HOA: Yes
- Services included: Insurance
- HOA fee: $500 annually
Location
- Region: Oak Brook
Financial & listing details
- Price per square foot: $194/sqft
- Tax assessed value: $319,683
- Annual tax amount: $14,384
- Date on market: 6/26/2025
- Listing terms: Conventional
- Ownership: Fee Simple w/ HO Assn.
Price history
| Date | Event | Price |
|---|---|---|
| 10/1/2025 | Sold | $885,000-6.8%$194/sqft |
Source:  MRED as distributed by MLS GRID #12403023 Report a problem MRED as distributed by MLS GRID #12403023 Report a problem | ||
| 8/26/2025 | Contingent | $950,000$208/sqft |
Source: MRED as distributed by MLS GRID #12403023 Report a problem | ||
| 7/25/2025 | Listed for sale | $950,000$208/sqft |
Source: MRED as distributed by MLS GRID #12403023 Report a problem | ||
| 7/22/2025 | Contingent | $950,000$208/sqft |
Source: MRED as distributed by MLS GRID #12403023 Report a problem | ||
| 6/26/2025 | Listed for sale | $950,000$208/sqft |
Source: MRED as distributed by MLS GRID #12403023 Report a problem | ||
Public tax history
| Year | Property taxes | Tax assessment |
|---|---|---|
| 2024 | $15,010 +4.4% | $319,683 +8.1% |
| 2023 | $14,384 +4% | $295,620 +4% |
| 2022 | $13,825 +9.6% | $284,170 +2.6% |
| 2021 | $12,612 +2.3% | $277,100 +2.2% |
| 2020 | $12,334 +3.9% | $271,030 +5.2% |
| 2019 | $11,875 +1.4% | $257,680 +2.9% |
| 2018 | $11,716 +6.3% | $250,370 +4.9% |
| 2017 | $11,022 -9.1% | $238,580 -5.9% |
| 2016 | $12,126 +2% | $253,640 +7.3% |
| 2015 | $11,887 +0.4% | $236,300 +3.6% |
| 2014 | $11,838 +0.3% | $228,060 -1.4% |
| 2013 | $11,798 +0.6% | $231,280 -6.2% |
| 2012 | $11,732 -18.9% | $246,480 -26.1% |
| 2011 | $14,462 +2.4% | $333,620 -5.8% |
| 2010 | $14,125 -0.1% | $354,010 -6.8% |
| 2009 | $14,144 -7.5% | $379,840 -10.5% |
| 2008 | $15,285 +7.8% | $424,230 +8.8% |
| 2007 | $14,175 +15.5% | $389,910 +20% |
| 2006 | $12,277 +4% | $324,950 +6.9% |
| 2005 | $11,800 +2.8% | $303,970 +6.3% |
| 2004 | $11,484 +4.2% | $285,950 +10.1% |
| 2003 | $11,022 +6% | $259,720 +10.9% |
| 2002 | $10,403 +3.6% | $234,130 +8.7% |
| 2001 | $10,038 +1.7% | $215,300 +5.2% |
| 2000 | $9,873 | $204,660 |
Find assessor info on the county website
Neighborhood: 60523
Nearby homes
- $998,5004 bd4 ba3.8k sqft2S583 Avenue Chateaux E, Oak Brook, IL 60523Off Market
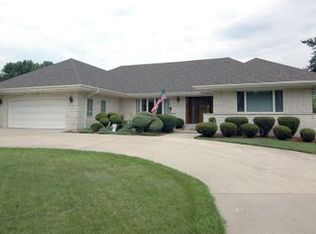
- $934,2004 bd4 ba3.2k sqft2S575 Avenue Chateaux E, Oak Brook, IL 60523Off Market
- $656,1003 bd2 ba2k sqft2S611 Avenue Chateaux E, Oak Brook, IL 60523Off Market
- $1,006,700-- bd-- ba2.9k sqft2820 Avenue Loire, Oak Brook, IL 60523Off Market
- $1,194,500-- bd-- ba3.5k sqft2814 Meyers Rd, Oak Brook, IL 60523Off Market
- $876,200-- bd-- ba3.5k sqft2S565 Avenue Chateaux E, Oak Brook, IL 60523Off Market
- $823,5004 bd3 ba2.9k sqft2S623 Avenue Chateaux E, Oak Brook, IL 60523Off Market
- $444,0001 Acres2901 Avenue Loire, Oak Brook, IL 60523Sold
Nearby schools
GreatSchools rating
- 8/10Belle Aire Elementary SchoolGrades: PK-6Distance: 2 mi
- 8/10Herrick Middle SchoolGrades: 7-8Distance: 2.2 mi
- 7/10Community H S Dist 99 - North High SchoolGrades: 9-12Distance: 2.3 mi
Schools provided by the listing agent
- Elementary: Belle Aire Elementary School
- Middle: Herrick Middle School
- High: North High School
- District: 58
Source: MRED as distributed by MLS GRID. This data may not be complete. We recommend contacting the local school district to confirm school assignments for this home.
Get a cash offer in 3 minutes
Find out how much your home could sell for in as little as 3 minutes with a no-obligation cash offer.
Estimated market value
$1,577,800
Get a cash offer in 3 minutes
Find out how much your home could sell for in as little as 3 minutes with a no-obligation cash offer.
Estimated market value
$1,577,800
- Illinois
- DuPage County
- Oak Brook
- 60523
- 2824 Avenue Loire
Nearby cities
Nearby zip codes
Other Oak Brook Topics
