FANTASTIC OPPOURTUNITY COMING YOUR WAY!! CHECK THIS OUT-----------> WE PRESENT TO YOU THIS WONDERFUL 4 FULL BEDROOMS, 2 FULL BATHROOMS, JUST UNDER 1800SQFT, ***HUGE LOT .36 ACRE*** NO HOA, NO CDD (SO BRING YOUR BOATS OR RV) AND IT'S READY FOR NEW OWNERS!! ARRIVING at YOUR NEW HOME, notice the LONG EXTENDED DRIVEWAY, OVERSIZED 2 CAR GARAGE, NEUTRAL COLOR PALETTE OUTSIDE, CLEAN ROOF, FRESH MULCH and FLOWERS, FANTASTIC SITTING AREA WITH COVERED FRONT PORCH where you can SIT, SIP ON YOUR FAVORITE BEVERAGE and ENJOY THE FRESH AIR!! STEP INSIDE to YOUR LOVELY HOME INCLUDING A TILED ENTRYWAY and enjoy the FLOORPLAN FEATURING A LIVING AREA, A GREAT ROOM AREA with WETBAR, SEPARATE DINING AREA with RECESSED LIGHTING and a BUILT-IN NOOK for SHOWCASING SPECIAL PIECES/CHINA, SUNKEN ROOMS (SO WATCH YOUR STEP), KITCHEN FEATURES NEW DISHWASHER and RANGE, UPDATED STAINLESS STEEL FRIDGE, DUAL STAINLESS STEEL SINK, TILED FLOORS and SMALL EAT-IN SPACE IF DESIRED!! THE PRIMARY SUITE IS SPACIOUS, FEATURES DUAL CLOSETS, CEILING FAN, RECESSED LIGHTING, PLENTY OF NATURAL LIGHT from the windows and our PRIMARY BATH has UPDATED VANITY, TOILET, LIGHTING and HAS A WALK-IN SHOWER!! GUEST BEDROOMS ARE SPACIOUS and FEATURES DUAL CLOSETS, CEILING FANS, our 4TH BEDROOM/OFFICE HAS DUAL CLOSETS AS WELL!! YOUR GUEST BATHROOM ALSO INCLUDES UPDATED VANITY, TOILET, LIGHTING, CABINET, MIRROR and FEATURES A SHOWER WITH TUB for SCUBBY DUBBY TIME!! LET'S STEP OUTSIDE!! OPEN THE SLIDERS TO YOUR HUGE SCREENED-IN LANAI, the MASSIVE OVERSIZED BACKYARK will allow MANY ENJOYMENTS INCLUDING BOAT/RV PARKING, PERHAPS THAT NEW SHED/WORKSHOP AREA YOU'VE BEEN WANTING, MOSTLY WOOD PRIVACY FENCING, (some chain link in the back area), LIVE OFF THE LAND & ENJOY YOUR OWN FRUIT FROM YOUR TREES (PLENTY OF SPACE TO ADD YOUR OWN VEGETABLE GARDEN), PLENTY OF SHADE FROM SURROUNDING TREES, PERHAPS A FIREPIT AREA as there is a CONCRETE PAD ALREADY THERE!! THIS HOME COMES WITH A BRAND SPANKING NEW AC UNIT WITH 10 YEAR TRANSFERABLE WARRANTY AND NEWER DUCTWORK IN ATTIC IN 2024, I KNEW IT...YOU ARE ALREADY IN LOVE!! HOME HAS PUBLIC WATER AND PRIVATE SEPTIC TANK with NEW DRAINFIELD IN 2024, THE LOCATION IS FANTASTIC, COUNTRY FEEL BUT IN THE HEART OF BRANDON, CLOSE TO SCHOOLS, SHOPPING, RESTAURANTS, 75, I-4, 301, HWY 60, TOLL AND we already mentioned NO HOA or CDD!! COME SEE THIS HOUSE TODAY CAUSE YOU KNOW WHAT WE SAY...If you SLEEP ON IT, you may not SLEEP IN IT!!
Sold for $375,000
$375,000
2824 BELLWOOD DRIVE, BRANDON, FL 33511
4beds
1,796sqft
Single Family Residence
Built in 1977
0.36 Acres Lot
$374,900 Zestimate®
$209/sqft
$2,426 Estimated rent
Home value
$374,900
$352,000 - $397,000
$2,426/mo
Zestimate® history
Owner options
List your home for rent
$2,426/mo
Rent Zestimate®
Find your next renter with Zillow Rental Manager. Plus, with online applications, you can quickly screen prospective tenants – for free.
$2,426/mo
Rent Zestimate®
Refinance and save
$2,599/mo
Est. payment
Refinancing to a lower rate could help reduce your monthly payments and save thousands over the life of the loan.
$2,599/mo
Est. payment
Explore your selling options
Work with a Zillow partner agent
Leverage their expertise and Zillow's premium Showcase listings to get your home seen by more buyers.
Get startedList with your own agent
Get your home in front of millions of buyers by listing it on Zillow.
Learn how to do itSell it yourself
Take full control of how buyers see your home on Zillow by listing For Sale by Owner (FSBO).
List your homeWhat's special
Huge screened-in lanaiWood privacy fencingFresh mulch and flowersTiled entrywayNeutral color palette outsideTiled floorsClean roof
Zillow last checked:
Listing updated:
Listed by:
Denise Brendle 813-658-2121,
CENTURY 21 BEGGINS ENTERPRISES 813-658-2121
Bought with:
Anisley Cortinas, 3516057
FRIENDS REALTY LLC
Source: Stellar MLS,MLS#: TB8509162 Originating MLS: Suncoast Tampa
Originating MLS: Suncoast Tampa
Facts & features
Interior
Bedrooms & bathrooms
- Bedrooms: 4
- Bathrooms: 2
- Full bathrooms: 2
Rooms
- Room types: Family Room, Dining Room, Living Room
Primary bedroom
- Features: Walk-In Closet(s)
- Level: First
Kitchen
- Level: First
Living room
- Level: First
Heating
- Central
Cooling
- Central Air
Appliances
- Included: Dishwasher, Dryer, Electric Water Heater, Freezer, Range, Refrigerator, Washer
- Laundry: Electric Dryer Hookup, Washer Hookup
Features
- Ceiling Fan(s), Eating Space In Kitchen, Primary Bedroom Main Floor
- Flooring: Carpet, Ceramic Tile
- Doors: Sliding Doors
- Windows: Window Treatments
- Has fireplace: No
Interior area
- Total structure area: 2,820
- Total interior livable area: 1,796 sqft
Property
Parking
- Total spaces: 2
- Parking features: Boat, Driveway, Garage Door Opener, Guest, Oversized, RV Access/Parking
- Attached garage spaces: 2
- Has uncovered spaces: Yes
Features
- Levels: One
- Stories: 1
- Patio & porch: Covered, Front Porch, Patio, Porch, Screened
- Exterior features: Private Yard
- Fencing: Wood
Lot
- Size: 0.36 Acres
- Dimensions: 140 x 111
- Features: Cleared, Landscaped, Level, Oversized Lot
- Residential vegetation: Mature Landscaping, Trees/Landscaped
Details
- Parcel number: U0330202MS00000100011.0
- Zoning: RSC-6
- Special conditions: None
Construction
Type & style
- Home type: SingleFamily
- Property subtype: Single Family Residence
Materials
- Block, Stucco
- Foundation: Slab
- Roof: Shingle
Condition
- Completed
- New construction: No
- Year built: 1977
Utilities & green energy
- Sewer: Septic Tank
- Water: Public
- Utilities for property: BB/HS Internet Available, Electricity Connected, Phone Available, Water Connected
Community & HOA
Community
- Pet fee: $0 monthly
- Subdivision: ROLLING MEADOWS
HOA
- Has HOA: No
Location
- Region: Brandon
Financial & listing details
- Price per square foot: $209/sqft
- Tax assessed value: $255,131
- Annual tax amount: $3,550
- Date on market: 5/15/2026
- Cumulative days on market: 4 days
- Listing terms: Cash,Conventional,FHA,VA Loan
- Ownership: Fee Simple
- Total actual rent: 0
- Electric utility on property: Yes
- Road surface type: Paved, Asphalt
Price history
| Date | Event | Price |
|---|---|---|
| 6/22/2026 | Sold | $375,000$209/sqft |
Source:  Stellar MLS #TB8509162 Report a problem Stellar MLS #TB8509162 Report a problem | ||
| 5/19/2026 | Pending sale | $375,000$209/sqft |
Source: Stellar MLS #TB8509162 Report a problem | ||
| 5/15/2026 | Listed for sale | $375,000+70.5%$209/sqft |
Source: Stellar MLS #TB8509162 Report a problem | ||
| 9/6/2019 | Sold | $219,900$122/sqft |
Source: Public Record Report a problem | ||
| 7/29/2019 | Pending sale | $219,900$122/sqft |
Source: Assist2Sell The Eshack Team #T3188498 Report a problem | ||
| 7/24/2019 | Listed for sale | $219,900$122/sqft |
Source: WEST COAST PREMIER REALTY, LLC #T3188498 Report a problem | ||
Public tax history
| Year | Property taxes | Tax assessment |
|---|---|---|
| 2025 | $3,550 +8% | $200,201 +2.9% |
| 2024 | $3,288 +4.1% | $194,559 +3% |
| 2023 | $3,157 +6.1% | $188,892 +3% |
| 2022 | $2,976 +1.7% | $183,390 +3% |
| 2021 | $2,926 +3.1% | $178,049 +1.4% |
| 2020 | $2,839 +102.4% | $175,591 +78.6% |
| 2019 | $1,402 | $98,321 +1.9% |
| 2018 | $1,402 +3.8% | $96,488 -32.9% |
| 2017 | $1,351 +2.2% | $143,801 +55.4% |
| 2016 | $1,322 +2.7% | $92,559 +0.7% |
| 2015 | $1,288 +1% | $91,916 +0.8% |
| 2014 | $1,276 | $91,187 +1.5% |
| 2013 | $1,276 -10.7% | $89,839 -6.8% |
| 2012 | $1,428 -2.7% | $96,392 -1.8% |
| 2011 | $1,466 -2.3% | $98,170 -2.5% |
| 2010 | $1,501 -1.1% | $100,650 -0.9% |
| 2009 | $1,518 +0.6% | $101,532 +0.1% |
| 2008 | $1,510 -12.7% | $101,431 +3% |
| 2007 | $1,729 -3.8% | $98,477 +2.5% |
| 2006 | $1,797 +0.6% | $96,075 +3% |
| 2005 | $1,786 | $93,277 +3% |
| 2004 | -- | $90,560 +1.9% |
| 2003 | -- | $88,871 +2.4% |
| 2002 | -- | $86,788 +1.6% |
| 2001 | -- | $85,421 -1.9% |
| 2000 | $1,616 | $87,046 |
Find assessor info on the county website
Neighborhood: 33511
Nearby homes
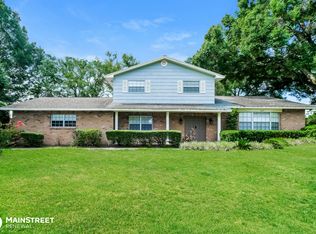
- $433,1004 bd3 ba2.1k sqft2822 Bellwood Dr, Brandon, FL 33511Off Market
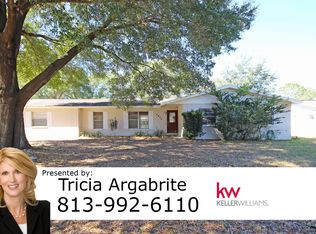
- $395,5003 bd2 ba2.2k sqft2825 Bellwood Dr, Brandon, FL 33511Off Market
- $359,0003 bd2 ba1.9k sqft2820 Bellwood Dr, Brandon, FL 33511Off Market
- $462,4003 bd3 ba2.2k sqft2827 Bellwood Dr, Brandon, FL 33511Off Market
- $403,8004 bd2 ba2.1k sqft2830 Bellwood Dr, Brandon, FL 33511Off Market
- $381,2004 bd2 ba2k sqft2811 Bellwood Dr, Brandon, FL 33511Off Market
- $374,2004 bd2 ba2k sqft2818 Bellwood Dr, Brandon, FL 33511Off Market
- $409,0004 bd2 ba1.6k sqft2829 Bellwood Dr, Brandon, FL 33511Sold
Nearby schools
GreatSchools rating
- 3/10Kingswood Elementary SchoolGrades: PK-5Distance: 0.6 mi
- 2/10Rodgers Middle SchoolGrades: 6-8Distance: 4 mi
- 3/10Brandon High SchoolGrades: 9-12Distance: 3 mi
Schools provided by the listing agent
- Elementary: Kingswood-HB
- Middle: Rodgers-HB
- High: Brandon-HB
Source: Stellar MLS. This data may not be complete. We recommend contacting the local school district to confirm school assignments for this home.
Get a cash offer in 3 minutes
Find out how much your home could sell for in as little as 3 minutes with a no-obligation cash offer.
Estimated market value
$374,900
Get a cash offer in 3 minutes
Find out how much your home could sell for in as little as 3 minutes with a no-obligation cash offer.
Estimated market value
$374,900
- Florida
- Hillsborough County
- Brandon
- 33511
- 2824 BELLWOOD DRIVE
Nearby cities
Nearby neighborhoods
Nearby zip codes
Other Brandon Topics
