Skip main navigation
Sold for $350,000
  • $350,000

    2824 Boxwood Pl, Colorado Springs, CO 80920

    2beds
    1,330sqft
    Townhouse
    Built in 1983
    1,664 Square Feet Lot
    $332,500 Zestimate®
    $263/sqft
    $1,711 Estimated rent

    Home value

    $332,500

    $316,000 - $349,000

    $1,711/mo

    Zestimate® history
    Loading
    Loading...

    Owner options

    List your home for rent

    $1,711/mo

    Rent Zestimate®

    Find your next renter with Zillow Rental Manager. Plus, with online applications, you can quickly screen prospective tenants – for free.

    Learn more

    $1,711/mo

    Rent Zestimate®

    Refinance and save

    $2,268/mo

    Est. payment

    Refinancing to a lower rate could help reduce your monthly payments and save thousands over the life of the loan.

    See today's rates

    $2,268/mo

    Est. payment

    Explore your selling options

    Work with a Zillow partner agent

    Leverage their expertise and Zillow's premium Showcase listings to get your home seen by more buyers.

    Get started

    List with your own agent

    Get your home in front of millions of buyers by listing it on Zillow.

    Learn how to do it

    Sell it yourself

    Take full control of how buyers see your home on Zillow by listing For Sale by Owner (FSBO).

    List your home

    What's special

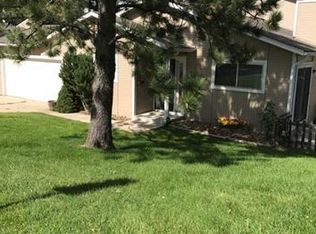
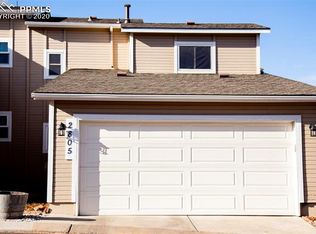
    Great Townhouse with 2 Master Bedrooms and 2 Master Bathrooms. One Bedroom and Bath is on the Main Level. The second Bedroom and Bath is on the upper level with an adjoining balcony and a spacious loft. The Laundry area is on the main level, so this could truly be main level living. The whole house was updated in 2020 and features Newly Painted Kitchen Cabinets; Quartz Counters; New Flooring and Tiling; New Hot Water Heater; New Furnace, Central Air Conditioning and Humidifier; all new Windows, a 2 Car attached Garage, and much more! This home features a Step Saver Kitchen with a Pantry, Stainless Steel Refrigerator, Stove/Oven, Microwave and Dishwasher. Enjoy the vaulted ceilings in the main living area with crown molding in the Living Room and a wood burning fireplace. Step out onto the covered patio to relax or fire up the grill. The cozy upper level loft adjoins the Bedroom, Bathroom and extra closet space. The garage features a workbench, built-in shelves, and an exhaust fan. Only Owner Occupants allowed per the HOA regulations. Close to schools, shopping, restaurants, hospitals, parks and trails.

    Zillow last checked:

    Listing updated:

    Listed by:

    Liz Shanks 303-919-3914,

    Front Range Real Estate Professionals, LLC

    Bought with:

    Yzabella Tafoya

    Exp Realty LLC

    Source: elevateMLS,MLS#: 7442874MLS Logo

    Facts & features

    Interior

    Bedrooms & bathrooms
    • Bedrooms: 2
    • Bathrooms: 2
    • Full bathrooms: 2
    Heating
    • Forced Air, Natural Gas
    Cooling
    • Central Air
    Appliances
    • Included: 220v in Kitchen, Dishwasher, Disposal, Microwave, Refrigerator, Self Cleaning Oven
    • Laundry: Electric Hook-up, Main Level
    Features
    • Crown Molding, Skylight (s), Vaulted Ceiling(s), Breakfast Bar, High Speed Internet, Pantry, Secondary Suite w/in Home
    • Flooring: Carpet
    • Windows: Window Coverings
    • Has basement: No
    • Number of fireplaces: 1
    • Fireplace features: One
    • Common walls with other units/homes: 2+ Common Walls
    Interior area
    • Total structure area: 1,330
    • Total interior livable area: 1,330 sqft
    • Finished area above ground: 1,330
    • Finished area below ground: 0

    Property

    Parking
    • Total spaces: 2
    • Parking features: Attached, Even with Main Level, Garage Door Opener, Concrete Driveway
    • Attached garage spaces: 2
    Features
    • Levels: Two
    • Stories: 2
    • Patio & porch: Concrete, Wood Deck
    Lot
    • Size: 1,664 Square Feet
    • Features: Level, HOA Required $
    Details
    • Parcel number: 6303301160

    Construction

    Type & style
    • Home type: Townhouse
    • Property subtype: Townhouse
    • Attached to another structure: Yes
    Materials
    • Wood Siding
    • Foundation: Crawl Space
    • Roof: Composite Shingle
    Condition
    • Existing Home
    • New construction: No
    • Year built: 1983

    Utilities & green energy

    • Water: Municipal

    Community & HOA

    Community
    • Features: Landscape Maintenance
    HOA
    • Services included: Common Utilities, Covenant Enforcement, Insurance, Lawn, Management, Snow Removal, Trash Removal
    • HOA fee: $250 monthly
    Location
    • Region: Colorado Springs

    Financial & listing details

    • Price per square foot: $263/sqft
    • Tax assessed value: $339,483
    • Annual tax amount: $1,230
    • Date on market: 8/8/2024
    • Listing terms: Cash,Conventional,VA Loan

    Price history

    DateEventPrice
    8/7/2024Sold$350,000$263/sqft
    Source: elevateMLS #7442874 Report a problem
    6/23/2024Contingent$350,000$263/sqft
    Source: elevateMLS #7442874 Report a problem
    5/22/2024Listed for sale$350,000+25%$263/sqft
    Source: elevateMLS #7442874 Report a problem
    9/9/2020Sold$280,000+106.4%$211/sqft
    Source: Public Record Report a problem
    12/2/2005Sold$135,630+26.8%$102/sqft
    Source: Public Record Report a problem
    4/27/1998Sold$107,000+12.6%$80/sqft
    Source: Public Record Report a problem
    11/5/1997Sold$95,000$71/sqft
    Source: Public Record Report a problem

    Public tax history

    YearProperty taxesTax assessment
    2024$1,143 -7.1%$22,750
    2023$1,230 -4%$22,750 +30.5%
    2022$1,281 $17,430 -2.8%
    2021-- $17,930 +20.2%
    2020$1,149 +1.1%$14,920
    2019$1,136 +22.7%$14,920 +24.4%
    2018$926 -0.4%$11,990
    2017$929 +0.4%$11,990 +6.5%
    2016$926 +6.3%$11,260
    2015$871 +8.6%$11,260 +8.5%
    2014$802 $10,380
    2013-- --
    2012-- $10,380
    2011$879 $10,380 -9.4%
    2010-- $11,460
    2009-- $11,460 +8.9%
    2008-- $10,520
    2006-- $10,520 +23.9%
    2004-- $8,490
    2003$742 +2.7%$8,490 -13%
    2002$722 -9.1%$9,760 -5.6%
    2001$795 $10,340
    Find assessor info on the county website

    Neighborhood: Briargate

    Nearby schools

    GreatSchools rating
    Schools provided by the listing agent
    • District: Academy-20

    Source: elevateMLS. This data may not be complete. We recommend contacting the local school district to confirm school assignments for this home.

    Get a cash offer in 3 minutes
    Find out how much your home could sell for in as little as 3 minutes with a no-obligation cash offer.
    Estimated market value
    $332,500
    Get a cash offer in 3 minutes
    Find out how much your home could sell for in as little as 3 minutes with a no-obligation cash offer.
    Estimated market value
    $332,500