Skip main navigation
Closed
  • $414,600

    2824 Briargate Dr, Lindenhurst, IL 60046

    2beds
    1,688sqft
    Single Family Residence
    Built in 2022
    6,777 Square Feet Lot
    $431,500 Zestimate®
    $246/sqft
    $2,954 Estimated rent

    Home value

    $431,500

    $388,000 - $479,000

    $2,954/mo

    Zestimate® history
    Loading
    Loading...

    Owner options

    List your home for rent

    $2,954/mo

    Rent Zestimate®

    Find your next renter with Zillow Rental Manager. Plus, with online applications, you can quickly screen prospective tenants – for free.

    Learn more

    $2,954/mo

    Rent Zestimate®

    Refinance and save

    $3,334/mo

    Est. payment

    Refinancing to a lower rate could help reduce your monthly payments and save thousands over the life of the loan.

    See today's rates

    $3,334/mo

    Est. payment

    Explore your selling options

    Work with a Zillow partner agent

    Leverage their expertise and Zillow's premium Showcase listings to get your home seen by more buyers.

    Get started

    List with your own agent

    Get your home in front of millions of buyers by listing it on Zillow.

    Learn how to do it

    Sell it yourself

    Take full control of how buyers see your home on Zillow by listing For Sale by Owner (FSBO).

    List your home

    What's special

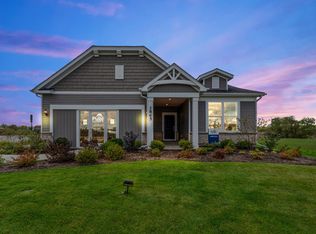
    Welcome to this thoughtfully upgraded, move-in-ready ranch home, unlike any other! This rare gem showcases a bonus 10x18 sunroom, nearly twice the size of similar models-perfect for morning coffee, peaceful afternoons, or evening relaxation with views of lush green space. Step inside and be impressed by the open-concept layout, , and abundant natural light. Designed for both style and function, this home features high-end custom shutters you won't find in new construction, energy-efficient LED lighting, and elegant designer finishes throughout. The heart of the home is a chef-inspired kitchen with stainless steel appliances, a granite island with seating for four, and plenty of storage-ideal for entertaining or quiet nights in. Just off the living space, a cozy nook offers flexible space for a home office, reading area, or hobby room. The spacious primary suite serves as your personal retreat with a luxurious primary bath with double sinks and a large stand-up shower. The freshly outfitted Closet by Design walk-in closet provides boutique-level organization and style. 2nd bedroom offers class and style perfect for guests. Step outside to enjoy the brand-new patio and tranquil views of the green space. The attached garage goes beyond expectations with a separate workshop area and quality locking cabinets-ideal for projects, hobbies, or secure storage. Located in the sought-after Briargate community, you'll enjoy a low-maintenance lifestyle with access to a clubhouse, walking trails, and forest preserves, all minutes from shopping, dining, golf, and more. Whether you're rightsizing, retiring, or simply seeking a better way to live, this home delivers the perfect blend of comfort, function, and community.

    Zillow last checked:

    Listing updated:

    Listed by:

    Kevin Kalbach, CRS 708-277-3913,

    Realty Executives Cornerstone

    Bought with:

    Mary Onstad

    Baird & Warner

    Source: MRED as distributed by MLS GRID,MLS#: 12326112MLS Logo

    Facts & features

    Interior

    Bedrooms & bathrooms
    • Bedrooms: 2
    • Bathrooms: 2
    • Full bathrooms: 2
    Rooms
    • Room types: Eating Area, Den, Walk In Closet, Heated Sun Room
    Primary bedroom
    • Features: Flooring (Wood Laminate), Bathroom (Full)
    • Level: Main
    • Area: 234 Square Feet
    • Dimensions: 18X13
    Bedroom 2
    • Features: Flooring (Wood Laminate)
    • Level: Main
    • Area: 100 Square Feet
    • Dimensions: 10X10
    Den
    • Features: Flooring (Wood Laminate)
    • Level: Main
    • Area: 100 Square Feet
    • Dimensions: 10X10
    Dining room
    • Features: Flooring (Wood Laminate)
    • Level: Main
    • Area: 140 Square Feet
    • Dimensions: 14X10
    Eating area
    • Features: Flooring (Wood Laminate)
    • Level: Main
    • Area: 140 Square Feet
    • Dimensions: 14X10
    Other
    • Level: Main
    • Area: 180 Square Feet
    • Dimensions: 10X18
    Kitchen
    • Features: Kitchen (Eating Area-Breakfast Bar, Island, Pantry-Closet), Flooring (Wood Laminate)
    • Level: Main
    • Area: 140 Square Feet
    • Dimensions: 14X10
    Laundry
    • Features: Flooring (Wood Laminate)
    • Level: Main
    • Area: 64 Square Feet
    • Dimensions: 8X8
    Living room
    • Features: Flooring (Wood Laminate)
    • Level: Main
    • Area: 252 Square Feet
    • Dimensions: 14X18
    Walk in closet
    • Level: Main
    • Area: 50 Square Feet
    • Dimensions: 10X5
    Heating
    • Natural Gas
    Cooling
    • Central Air
    Appliances
    • Included: Range, Microwave, Dishwasher, Refrigerator, Disposal, Stainless Steel Appliance(s), Humidifier
    • Laundry: Main Level, Gas Dryer Hookup, In Unit
    Features
    • 1st Floor Bedroom, 1st Floor Full Bath
    • Basement: None
    Interior area
    • Total structure area: 1,688
    • Total interior livable area: 1,688 sqft

    Property

    Parking
    • Total spaces: 2
    • Parking features: Asphalt, Garage Door Opener, On Site, Garage Owned, Attached, Garage
    • Attached garage spaces: 2
    • Has uncovered spaces: Yes
    Accessibility
    • Accessibility features: No Disability Access
    Features
    • Stories: 1
    • Patio & porch: Patio
    Lot
    • Size: 6,777 Square Feet
    • Dimensions: 60X120
    Details
    • Parcel number: 06122020190000
    • Special conditions: None

    Construction

    Type & style
    • Home type: SingleFamily
    • Architectural style: Ranch
    • Property subtype: Single Family Residence
    Materials
    • Other
    • Foundation: Concrete Perimeter
    • Roof: Asphalt
    Condition
    • New construction: No
    • Year built: 2022
    Details
    • Builder model: PASSPORT

    Utilities & green energy

    • Electric: 200+ Amp Service
    • Sewer: Public Sewer
    • Water: Public

    Community & HOA

    Community
    • Features: Clubhouse, Curbs, Sidewalks, Street Lights, Street Paved
    • Security: Carbon Monoxide Detector(s)
    • Subdivision: Briargate
    HOA
    • Has HOA: Yes
    • Services included: Insurance, Lawn Care, Snow Removal
    • HOA fee: $199 monthly
    Location
    • Region: Lindenhurst

    Financial & listing details

    • Price per square foot: $246/sqft
    • Tax assessed value: $330,360
    • Annual tax amount: $11,650
    • Date on market: 4/3/2025
    • Listing terms: Cash
    • Ownership: Fee Simple w/ HO Assn.

    Price history

    DateEventPrice
    9/3/2025Sold$414,600-1.3%$246/sqft
    Source: MRED as distributed by MLS GRID #12326112 Report a problem
    8/21/2025Pending sale$419,900$249/sqft
    Source: MRED as distributed by MLS GRID #12326112 Report a problem
    8/8/2025Contingent$419,900$249/sqft
    Source: MRED as distributed by MLS GRID #12326112 Report a problem
    7/25/2025Listed for sale$419,900+1.4%$249/sqft
    Source: MRED as distributed by MLS GRID #12326112 Report a problem
    6/27/2025Contingent$414,000$245/sqft
    Source: MRED as distributed by MLS GRID #12326112 Report a problem
    6/19/2025Price change$414,000-1.2%$245/sqft
    Source: MRED as distributed by MLS GRID #12326112 Report a problem
    5/21/2025Price change$418,990-1.4%$248/sqft
    Source: MRED as distributed by MLS GRID #12326112 Report a problem
    4/3/2025Listed for sale$424,900$252/sqft
    Source: MRED as distributed by MLS GRID #12326112 Report a problem

    Public tax history

    YearProperty taxesTax assessment
    2024$11,477 -1.5%$110,939 +0.8%
    2023$11,650 +32%$110,109 +2.3%
    2022$8,829 +6823.6%$107,592 +70.3%
    2021$128 $63,161
    Find assessor info on the county website

    Neighborhood: 60046

    Nearby schools

    GreatSchools rating
    Schools provided by the listing agent
    • High: Grayslake North High School
    • District: 127

    Source: MRED as distributed by MLS GRID. This data may not be complete. We recommend contacting the local school district to confirm school assignments for this home.

    Get a cash offer in 3 minutes
    Find out how much your home could sell for in as little as 3 minutes with a no-obligation cash offer.
    Estimated market value
    $431,500
    Get a cash offer in 3 minutes
    Find out how much your home could sell for in as little as 3 minutes with a no-obligation cash offer.
    Estimated market value
    $431,500