Skip main navigation
Closed
  • Price Unknown

    2824 Calhoun St, New Orleans, LA 70118

    4beds
    2,819sqft
    Single Family Residence
    Built in 1925
    4,524 Square Feet Lot
    $470,900 Zestimate®
    $--/sqft
    $5,562 Estimated rent

    Home value

    $470,900

    $419,000 - $527,000

    $5,562/mo

    Zestimate® history
    Loading
    Loading...

    Owner options

    List your home for rent

    $5,562/mo

    Rent Zestimate®

    Find your next renter with Zillow Rental Manager. Plus, with online applications, you can quickly screen prospective tenants – for free.

    Learn more

    $5,562/mo

    Rent Zestimate®

    Refinance and save

    Refinancing to a lower rate could help reduce your monthly payments and save thousands over the life of the loan.

    See today's rates

    Explore your selling options

    Work with a Zillow partner agent

    Leverage their expertise and Zillow's premium Showcase listings to get your home seen by more buyers.

    Get started

    List with your own agent

    Get your home in front of millions of buyers by listing it on Zillow.

    Learn how to do it

    Sell it yourself

    Take full control of how buyers see your home on Zillow by listing For Sale by Owner (FSBO).

    List your home

    What's special

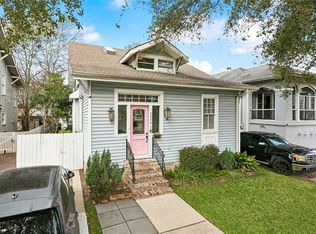
    Set in the heart of Uptown along tree-lined Calhoun Street, this spacious and thoughtfully updated Craftsman blends classic charm with flexible, modern functionality. The raised design features a lovely screened front porch and a classic center hall layout that flows into a bright living room with French doors, original wood floors, and a decorative fireplace mantel. The formal dining room is framed by bay windows and connects to a well-appointed kitchen with granite countertops, stainless steel appliances including a gas range, updated built-in cabinetry and a pantry. Upstairs offers three well-proportioned bedrooms and two full bathrooms—one with a double vanity and custom tile. Each room receives excellent natural light and offers flexibility for bedrooms, home offices, or creative space. The fully finished lower level includes a private entrance, large living area, full bedroom, and full bath—ideal for guests, rental potential or multi-generational living. The first floor also includes a large separate storage area, perfect for tools, seasonal items or workspace needs. The backyard is fully fenced with a patio and space for outdoor dining. A long driveway provides convenient off-street parking. Additional improvements include updated electrical, kitchen updates in 2017, new water heater in '24 and spray foam-insulated attic for year-round energy efficiency. This home stands out as a versatile and inviting Uptown opportunity, just minutes from Tulane, Loyola and Audubon Park. Living square footage includes 1,074 square foot finished first floor that has 6'7" ceiling heights and a dedicated central HVAC system.

    Zillow last checked:

    Listing updated:

    Listed by:

    Aaron Dare 504-210-2014,

    Crane Realtors

    Bought with:

    Luan Vo

    Century 21 J. Carter & Company

    Source: GSREIN,MLS#: 2498413MLS Logo

    Facts & features

    Interior

    Bedrooms & bathrooms
    • Bedrooms: 4
    • Bathrooms: 3
    • Full bathrooms: 3
    Bedroom
    • Description: Flooring: Wood
    • Level: Second
    • Dimensions: 15.3 x 14.2
    Bedroom
    • Description: Flooring: Wood
    • Level: Second
    • Dimensions: 14.2 x 12.8
    Bedroom
    • Description: Flooring: Wood
    • Level: Second
    • Dimensions: 13 x 12.2
    Bedroom
    • Description: Flooring: Vinyl
    • Level: First
    • Dimensions: 14.9 x 12.8
    Den
    • Description: Flooring: Vinyl
    • Level: First
    • Dimensions: 12.8 x 7.8
    Dining room
    • Description: Flooring: Wood
    • Level: Second
    • Dimensions: 14.1 x 13
    Kitchen
    • Description: Flooring: Wood
    • Level: Second
    • Dimensions: 19 x 11.5
    Living room
    • Description: Flooring: Wood
    • Level: Second
    • Dimensions: 14.1 x 12.7
    Living room
    • Description: Flooring: Vinyl
    • Level: First
    • Dimensions: 19.5 x 12.3
    Other
    • Description: Flooring: Vinyl
    • Level: First
    • Dimensions: 12.8 x 12.6
    Heating
    • Central, Multiple Heating Units
    Cooling
    • Central Air, 2 Units
    Appliances
    • Included: Dryer, Dishwasher, Oven, Range, Refrigerator, Washer
    • Laundry: Washer Hookup, Dryer Hookup
    Features
    • Ceiling Fan(s), Granite Counters, Stainless Steel Appliances
    • Has fireplace: Yes
    • Fireplace features: Other
    Interior area
    • Total structure area: 3,458
    • Total interior livable area: 2,819 sqft

    Property

    Parking
    • Parking features: Driveway
    • Has uncovered spaces: Yes
    Features
    • Levels: Two
    • Stories: 2
    • Patio & porch: Concrete, Other, Porch, Screened
    • Exterior features: Enclosed Porch, Fence
    • Pool features: None
    Lot
    • Size: 4,524 sqft
    • Dimensions: 39' x 116'
    • Features: City Lot, Rectangular Lot
    Details
    • Parcel number: 615209105
    • Special conditions: None

    Construction

    Type & style
    • Home type: SingleFamily
    • Architectural style: Craftsman
    • Property subtype: Single Family Residence
    Materials
    • Stucco, Vinyl Siding, Wood Siding
    • Foundation: Other, Raised
    • Roof: Asphalt,Shingle
    Condition
    • Very Good Condition
    • Year built: 1925

    Utilities & green energy

    • Sewer: Public Sewer
    • Water: Public

    Community & neighborhood

    Location
    • Region: New Orleans

    Price history

    DateEventPrice
    5/27/2026Listing removed$6,000$2/sqft
    Source: GSREIN #2550947 Report a problem
    4/2/2026Listed for rent$6,000$2/sqft
    Source: GSREIN #2550947 Report a problem
    10/24/2025Sold--
    Source: GSREIN #2498413 Report a problem
    9/26/2025Contingent$525,000$186/sqft
    Source: GSREIN #2498413 Report a problem
    8/29/2025Price change$525,000-4.5%$186/sqft
    Source: GSREIN #2498413 Report a problem
    5/12/2025Listed for sale$550,000$195/sqft
    Source: GSREIN #2498413 Report a problem
    12/3/2014Sold--
    Source: GSREIN #993052 Report a problem

    Public tax history

    YearProperty taxesTax assessment
    2026$5,945 +12.4%$45,040 -4%
    2025$5,289 -1.5%$46,920
    2024$5,368 +11.5%$46,920 +14.3%
    2023$4,817 -13.1%$41,040 +4.2%
    2022$5,540 -6.2%$39,370 -4.1%
    2021$5,908 -10.9%$41,040 -10%
    2020$6,629 -3.8%$45,600
    2019$6,889 +17.7%$45,600
    2018$5,853 $45,600
    2017$5,853 -1.9%$45,600 +16.9%
    2016$5,968 +22.8%$39,000 -16.4%
    2015$4,860 $46,670
    2014$4,860 -30%$46,670 +65.9%
    2013$6,938 $28,130
    2012-- $28,130
    2011-- $28,130
    2010-- $28,130
    2009-- $28,130
    2007-- $28,130 +176.6%
    2001-- $10,170
    2000-- $10,170

    Find assessor info on the county website

    Neighborhood: Audubon

    Nearby schools

    GreatSchools rating
    Get a cash offer in 3 minutes
    Find out how much your home could sell for in as little as 3 minutes with a no-obligation cash offer.
    Estimated market value
    $470,900
    Get a cash offer in 3 minutes
    Find out how much your home could sell for in as little as 3 minutes with a no-obligation cash offer.
    Estimated market value
    $470,900