Skip main navigation
Sold for $1,175,000
  • $1,175,000

    2824 Cherry Street, Denver, CO 80207

    4beds
    2,307sqft
    Single Family Residence
    Built in 1926
    5,950 Square Feet Lot
    $1,124,300 Zestimate®
    $509/sqft
    $3,556 Estimated rent

    Home value

    $1,124,300

    $1.05M - $1.20M

    $3,556/mo

    Zestimate® history
    Loading
    Loading...

    Owner options

    List your home for rent

    $3,556/mo

    Rent Zestimate®

    Find your next renter with Zillow Rental Manager. Plus, with online applications, you can quickly screen prospective tenants – for free.

    Learn more

    $3,556/mo

    Rent Zestimate®

    Refinance and save

    $5,447/mo

    Est. payment

    Refinancing to a lower rate could help reduce your monthly payments and save thousands over the life of the loan.

    See today's rates

    $5,447/mo

    Est. payment

    Explore your selling options

    Work with a Zillow partner agent

    Leverage their expertise and Zillow's premium Showcase listings to get your home seen by more buyers.

    Get started

    List with your own agent

    Get your home in front of millions of buyers by listing it on Zillow.

    Learn how to do it

    Sell it yourself

    Take full control of how buyers see your home on Zillow by listing For Sale by Owner (FSBO).

    List your home

    What's special

    Finished basementEgress windowsAmple storageElectrical systemsBeautiful primary suiteLuxurious bathroomTop-of-the-line stainless steel appliances
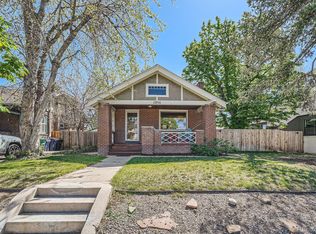
    Nestled in the highly sought-after Park Hill neighborhood, this stunning Tudor home has been meticulously renovated, blending timeless charm with modern luxury. Boasting two wood-burning fireplaces, the home offers a spacious and inviting atmosphere throughout. The gourmet kitchen features top-of-the-line stainless steel appliances, a double oven, and an island downdraft cooktop, perfect for culinary enthusiasts. Adjacent to the kitchen, the dining room showcases a custom-built hutch with ample storage and a beverage cooler, ideal for entertaining. The main floor also includes a beautiful primary suite, complete with a luxurious bathroom featuring a tiled shower with dual shower heads, as well as a walk-in closet bathed in natural light. A second bedroom and a sophisticated guest bathroom with a tub round out the main level. The finished basement is perfect for family gatherings, with a spacious family room, two additional bedrooms with egress windows and closets, a bathroom with a walk-in shower, a laundry room, and a utility closet offering extra storage. Outdoors, the home boasts freshly installed sod with inground sprinklers, a three-car garage, and a thoughtfully designed bonus room in one garage bay, which could serve as a mancave, exercise room, or high-end workshop. A large awning window and a custom Teak live-edge bar top for seamless indoor/outdoor entertaining enhance this bonus space. The backyard also offers a concrete pad for BBQs or the potential to redesign the fence for additional secure parking. Featuring brand-new central AC, heating, plumbing, and electrical systems, this home is truly move-in ready, offering the latest in comfort and efficiency. Custom-designed by local Denver architects and designers, with over $400k in fully permitted remodel work, this home feels like brand new construction, offering modern amenities in the heart of an established, charming neighborhood.

    Zillow last checked:

    Listing updated:

    Listed by:

    Shane Severson TeamSeverson@legacyrealtyonline.com,

    Legacy Realty,

    Kaitlyn Severson 720-445-6623,

    Legacy Realty

    Bought with:

    Victoria Pisney

    Coldwell Banker Realty 18

    Source: REcolorado as distributed by MLS GRID,MLS#: 6480915MLS Logo

    Facts & features

    Interior

    Bedrooms & bathrooms
    • Bedrooms: 4
    • Bathrooms: 3
    • Full bathrooms: 1
    • 3/4 bathrooms: 2
    • Main level bathrooms: 2
    • Main level bedrooms: 2
    Primary bedroom
    • Description: A Private Retreat Conveniently Located On The Main Level
    • Level: Main
    Bedroom
    • Description: Charming Bedroom With Classic Hardwood Flooring
    • Level: Main
    Bedroom
    • Description: Basement Bedroom With Plush Carpet, An Egress Window For Natural Light And Safety, And A Convenient Closet For Storage
    • Level: Basement
    Bedroom
    • Description: Basement Bedroom With Plush Carpet, An Egress Window For Natural Light And Safety, And A Convenient Closet For Storage
    • Level: Basement
    Primary bathroom
    • Description: Luxurious Primary Bathroom Featuring Dual Shower Heads And A Spacious Walk-In Closet
    • Level: Main
    Bathroom
    • Description: Stylish And Convenient Space. Ideal For Guests
    • Level: Main
    Bathroom
    • Description: Spacious Basement Bathroom Featuring A Large Walk-In Shower
    • Level: Basement
    Bonus room
    • Description: Exterior Garage Space Expertly Transformed Into A Finished Bonus Entertainment Area, Featuring An Indoor/Outdoor Awning Window And A High-Quality Teak Live Edge Bar Top
    • Level: Main
    Dining room
    • Description: Effortless Flow For Gatherings And Entertaining. Built-In Hutch Provides A Great Space For Entertaining Dinner Guests.
    • Level: Main
    Family room
    • Description: Great Room For Family Or Entertaining Guests
    • Level: Basement
    Kitchen
    • Description: Kitchen Of Your Dreams! Featuring Stainless Steel Appliances With A Double Oven And Sleek Downdraft Cooktop
    • Level: Main
    Laundry
    • Description: Spacious And Conveniently Located
    • Level: Basement
    Living room
    • Description: Open And Bright With Plenty Of Natural Light
    • Level: Main
    Utility room
    • Description: Spacious And Offering Plenty Of Room For Storage
    • Level: Basement
    Heating
    • Forced Air
    Cooling
    • Central Air
    Appliances
    • Included: Bar Fridge, Cooktop, Dishwasher, Disposal, Double Oven, Down Draft, Gas Water Heater, Microwave, Refrigerator
    Features
    • Built-in Features, Eat-in Kitchen, Kitchen Island, Open Floorplan, Primary Suite, Quartz Counters, Walk-In Closet(s)
    • Flooring: Carpet, Tile, Vinyl, Wood
    • Windows: Double Pane Windows
    • Basement: Finished,Full,Interior Entry
    • Number of fireplaces: 2
    • Fireplace features: Dining Room, Kitchen, Living Room, Wood Burning
    • Common walls with other units/homes: No Common Walls
    Interior area
    • Total structure area: 2,307
    • Total interior livable area: 2,307 sqft
    • Finished area above ground: 1,504
    • Finished area below ground: 803

    Property

    Parking
    • Total spaces: 7
    • Parking features: Concrete, Dry Walled, Electric Vehicle Charging Station(s), Exterior Access Door, Insulated Garage, Lighted, Storage
    • Garage spaces: 3
    • Details: Off Street Spaces: 4
    Features
    • Levels: One
    • Stories: 1
    • Patio & porch: Front Porch, Patio
    • Exterior features: Private Yard, Rain Gutters
    • Fencing: Full
    Lot
    • Size: 5,950 sqft
    • Features: Irrigated, Landscaped, Level, Sprinklers In Front, Sprinklers In Rear
    Details
    • Parcel number: 130318009
    • Zoning: U-SU-C
    • Special conditions: Standard

    Construction

    Type & style
    • Home type: SingleFamily
    • Architectural style: Tudor
    • Property subtype: Single Family Residence
    Materials
    • Brick, Stucco
    • Roof: Composition
    Condition
    • Updated/Remodeled
    • Year built: 1926

    Utilities & green energy

    • Sewer: Public Sewer
    • Water: Public
    • Utilities for property: Electricity Connected, Natural Gas Connected

    Community & neighborhood

    Location
    • Region: Denver
    • Subdivision: Park Hill

    Other

    Other facts
    • Listing terms: Cash,Conventional,FHA,Jumbo,VA Loan
    • Ownership: Individual
    • Road surface type: Alley Paved, Paved

    Price history

    DateEventPrice
    5/15/2025Sold$1,175,000$509/sqft
    Source: REcolorado as distributed by MLS GRID #6480915 Report a problem
    4/19/2025Pending sale$1,175,000$509/sqft
    Source: REcolorado as distributed by MLS GRID #6480915 Report a problem
    4/12/2025Price change$1,175,000-2%$509/sqft
    Source: REcolorado as distributed by MLS GRID #6480915 Report a problem
    4/1/2025Price change$1,199,000-2.1%$520/sqft
    Source: REcolorado as distributed by MLS GRID #6480915 Report a problem
    3/19/2025Price change$1,225,000-2%$531/sqft
    Source: REcolorado as distributed by MLS GRID #6480915 Report a problem
    2/20/2025Price change$1,250,000-3.8%$542/sqft
    Source: REcolorado as distributed by MLS GRID #6480915 Report a problem
    1/30/2025Price change$1,299,500-1.9%$563/sqft
    Source: REcolorado as distributed by MLS GRID #6480915 Report a problem
    1/21/2025Price change$1,325,000-1.9%$574/sqft
    Source: REcolorado as distributed by MLS GRID #6480915 Report a problem
    1/14/2025Price change$1,350,000-1.8%$585/sqft
    Source: REcolorado as distributed by MLS GRID #6480915 Report a problem
    1/7/2025Price change$1,375,000+96.4%$596/sqft
    Source: REcolorado as distributed by MLS GRID #6480915 Report a problem
    12/7/2023Pending sale$700,000$303/sqft
    Source: REcolorado as distributed by MLS GRID #4730950 Report a problem
    11/29/2023Contingent$700,000$303/sqft
    Source: HomeSmart #4730950 Report a problem
    11/29/2023Listed for sale$700,000$303/sqft
    Source: REcolorado as distributed by MLS GRID #4730950 Report a problem
    11/27/2023Pending sale$700,000$303/sqft
    Source: REcolorado as distributed by MLS GRID #4730950 Report a problem
    11/17/2023Price change$700,000-3.4%$303/sqft
    Source: REcolorado as distributed by MLS GRID #4730950 Report a problem
    11/10/2023Price change$725,000-3.3%$314/sqft
    Source: REcolorado as distributed by MLS GRID #4730950 Report a problem
    10/26/2023Listed for sale$750,000+650%$325/sqft
    Source: REcolorado as distributed by MLS GRID #4730950 Report a problem
    12/15/1997Sold$100,000$43/sqft
    Source: Public Record Report a problem

    Public tax history

    YearProperty taxesTax assessment
    2024$4,255 +41.5%$54,910 -5.6%
    2023$3,006 +3.6%$58,150 +53.8%
    2022$2,901 +11.1%$37,800 -2.8%
    2021$2,612 +2.9%$38,880 +10.4%
    2020$2,539 +10%$35,206 -0.7%
    2019$2,308 $35,453 +18.9%
    2018$2,308 +0.3%$29,830
    2017$2,301 -3.6%$29,830 -2.4%
    2016$2,387 +17%$30,550
    2015$2,040 0%$30,550 +24.4%
    2014$2,041 -11.3%$24,560
    2013$2,301 +17.9%$24,560 -10.3%
    2012$1,952 +15.9%$27,370
    2011$1,683 +2.2%$27,370 +8.3%
    2010$1,647 -9%$25,280
    2009$1,809 -0.2%$25,280 -6.7%
    2008$1,812 +22.4%$27,090
    2007$1,480 +1.1%$27,090 +22.5%
    2006$1,464 +22.3%$22,110
    2005$1,197 $22,110

    Find assessor info on the county website

    Neighborhood: North Park Hill

    Nearby schools

    GreatSchools rating
    Schools provided by the listing agent
    • Elementary: Stedman
    • Middle: Bill Roberts E-8
    • High: East
    • District: Denver 1

    Source: REcolorado as distributed by MLS GRID. This data may not be complete. We recommend contacting the local school district to confirm school assignments for this home.

    Get a cash offer in 3 minutes
    Find out how much your home could sell for in as little as 3 minutes with a no-obligation cash offer.
    Estimated market value
    $1,124,300
    Get a cash offer in 3 minutes
    Find out how much your home could sell for in as little as 3 minutes with a no-obligation cash offer.
    Estimated market value
    $1,124,300