SPECIAL FINANCING OPTIONS- Ask agent for details. Discover your next home in this beautifully designed 4-bedroom, 2.5-bath property, perfectly nestled on a corner lot in Mesquite, TX. This residence boasts a harmonious blend of style and comfort, offering expansive interiors and inviting outdoor spaces ideal for both relaxation and entertainment.
Step into an open floor plan that seamlessly connects the formal living and dining areas, creating a perfect setting for gatherings. The spacious island kitchen is a culinary enthusiast's dream, complete with gleaming granite countertops and state-of-the-art stainless steel appliances. Adjacent, a cozy breakfast area opens into the family room, where a welcoming fireplace adds warmth and charm.
All four bedrooms are thoughtfully situated on the upper level, ensuring privacy and tranquility. Each bedroom features spacious closets, providing ample storage space, while the primary suite offers a luxurious retreat with an ensuite bathroom designed for relaxation with a garden tub and separate walk in shower. Outside, step into your backyard oasis with the corner lot featuring an exquisite inground pool with stamped concrete decking, ideal for refreshing swims on warm Texas days. The covered patio area serves as a perfect venue for outdoor dining or casual lounging, surrounded by an expansive side yard that offers additional space for outdoor activities, kids, pets or gardening. This home offers comfortable and stylish living in Mesquite, TX, offering a serene sanctuary equipped with all the modern conveniences. Close proximity to schools, restaurants, shopping, highways, etc. Dual zoned HVAC replaced in 2024, roof and siding replaced in 2023, pool pump and filter less than a year old.
Buyer and Buyers agent to verify all details contained within for accuracy.
Sold
Price Unknown
2824 Clearmeadow Dr, Mesquite, TX 75181
4beds
2,516sqft
Single Family Residence
Built in 1991
8,973 Square Feet Lot
$365,400 Zestimate®
$--/sqft
$4,383 Estimated rent
Home value
$365,400
$333,000 - $402,000
$4,383/mo
Zestimate® history
Owner options
List your home for rent
$4,383/mo
Rent Zestimate®
Find your next renter with Zillow Rental Manager. Plus, with online applications, you can quickly screen prospective tenants – for free.
$4,383/mo
Rent Zestimate®
Refinance and save
Refinancing to a lower rate could help reduce your monthly payments and save thousands over the life of the loan.
Explore your selling options
Work with a Zillow partner agent
Leverage their expertise and Zillow's premium Showcase listings to get your home seen by more buyers.
Get startedList with your own agent
Get your home in front of millions of buyers by listing it on Zillow.
Learn how to do itSell it yourself
Take full control of how buyers see your home on Zillow by listing For Sale by Owner (FSBO).
List your homeWhat's special
Welcoming fireplaceExquisite inground poolOpen floor planBackyard oasisCovered patio areaExpansive side yardGleaming granite countertops
Zillow last checked:
Listing updated:
Listed by:
Kim Bentley 0603465 214-796-0266,
Coldwell Banker Apex, REALTORS 972-772-9300
Bought with:
Joaquin Gomez
BlueMark, LLC
Source: NTREIS,MLS#: 21100085
Facts & features
Interior
Bedrooms & bathrooms
- Bedrooms: 4
- Bathrooms: 3
- Full bathrooms: 2
- 1/2 bathrooms: 1
Primary bedroom
- Features: Ceiling Fan(s), Double Vanity, En Suite Bathroom, Garden Tub/Roman Tub, Separate Shower, Walk-In Closet(s)
- Level: Second
- Dimensions: 15 x 16
Bedroom
- Features: Ceiling Fan(s)
- Level: Second
- Dimensions: 12 x 11
Bedroom
- Features: Ceiling Fan(s)
- Level: Second
- Dimensions: 10 x 13
Bedroom
- Features: Ceiling Fan(s)
- Level: Second
- Dimensions: 10 x 13
Dining room
- Level: First
- Dimensions: 11 x 13
Family room
- Level: First
- Dimensions: 14 x 14
Kitchen
- Level: First
- Dimensions: 21 x 14
Living room
- Features: Ceiling Fan(s), Fireplace
- Level: First
- Dimensions: 15 x 15
Heating
- Central, Fireplace(s), Natural Gas
Cooling
- Central Air, Ceiling Fan(s), Electric
Appliances
- Included: Dishwasher, Disposal, Gas Range, Gas Water Heater, Microwave
- Laundry: Washer Hookup, Dryer Hookup, ElectricDryer Hookup, Laundry in Utility Room
Features
- Granite Counters, High Speed Internet, Kitchen Island, Open Floorplan, Cable TV, Vaulted Ceiling(s), Walk-In Closet(s)
- Flooring: Carpet, Engineered Hardwood
- Windows: Window Coverings
- Has basement: No
- Number of fireplaces: 1
- Fireplace features: Gas Starter, Masonry, Wood Burning
Interior area
- Total interior livable area: 2,516 sqft
Property
Parking
- Total spaces: 2
- Parking features: Door-Single, Driveway, Garage, Garage Faces Rear
- Attached garage spaces: 2
- Has uncovered spaces: Yes
Features
- Levels: Two
- Stories: 2
- Patio & porch: Covered
- Exterior features: Rain Gutters
- Pool features: Gunite, In Ground, Pool
- Fencing: Wood
Lot
- Size: 8,973 Square Feet
- Features: Corner Lot
Details
- Parcel number: 380539500D0070000
Construction
Type & style
- Home type: SingleFamily
- Architectural style: Traditional,Detached
- Property subtype: Single Family Residence
Materials
- Brick, Fiber Cement
- Foundation: Slab
- Roof: Composition
Condition
- Year built: 1991
Utilities & green energy
- Sewer: Public Sewer
- Water: Public
- Utilities for property: Natural Gas Available, Sewer Available, Separate Meters, Water Available, Cable Available
Community & HOA
Community
- Security: Carbon Monoxide Detector(s), Smoke Detector(s)
- Subdivision: Creek Crossing Estates
HOA
- Has HOA: No
Location
- Region: Mesquite
Financial & listing details
- Tax assessed value: $362,130
- Annual tax amount: $8,401
- Date on market: 10/30/2025
- Cumulative days on market: 26 days
- Listing terms: Cash,Conventional,FHA,VA Loan
Price history
| Date | Event | Price |
|---|---|---|
| 12/22/2025 | Sold | -- |
Source: NTREIS #21100085 Report a problem | ||
| 12/1/2025 | Pending sale | $370,000$147/sqft |
Source: NTREIS #21100085 Report a problem | ||
| 11/26/2025 | Contingent | $370,000$147/sqft |
Source: NTREIS #21100085 Report a problem | ||
| 10/30/2025 | Listed for sale | $370,000$147/sqft |
Source: NTREIS #21100085 Report a problem | ||
Public tax history
| Year | Property taxes | Tax assessment |
|---|---|---|
| 2025 | $6,558 -1.7% | $362,130 |
| 2024 | $6,669 +379.3% | $362,130 +10.4% |
| 2023 | $1,391 +3.5% | $327,870 |
| 2022 | $1,345 +3.4% | $327,870 +20.5% |
| 2021 | $1,300 +6% | $272,110 +10.7% |
| 2020 | $1,227 +8.9% | $245,720 |
| 2019 | $1,127 +8.3% | $245,720 +12.8% |
| 2018 | $1,040 -76.6% | $217,790 +21% |
| 2017 | $4,446 +0.5% | $180,040 |
| 2016 | $4,426 +17.1% | $180,040 +10.4% |
| 2015 | $3,780 | $163,080 +5.5% |
| 2014 | $3,780 | $154,630 |
| 2013 | -- | -- |
| 2012 | -- | -- |
| 2011 | -- | -- |
| 2010 | -- | -- |
| 2009 | -- | -- |
| 2008 | -- | -- |
| 2007 | -- | -- |
| 2005 | -- | -- |
| 2004 | -- | -- |
| 2003 | -- | -- |
| 2002 | -- | -- |
| 2001 | -- | -- |
Find assessor info on the county website
Neighborhood: Creek Crossing
Nearby homes
- $325,3004 bd2 ba2.8k sqft2820 Clearmeadow Dr, Mesquite, TX 75181Off Market
- $326,0004 bd2 ba2.7k sqft2827 Springview Ln, Mesquite, TX 75181Off Market
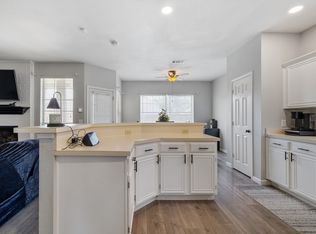
- $--4 bd3 ba2.7k sqft2816 Clearmeadow Dr, Mesquite, TX 75181Sold
- $274,1003 bd2 ba1.9k sqft2909 Clearmeadow Dr, Mesquite, TX 75181Off Market
- $359,1004 bd2 ba2.5k sqft2823 Springview Ln, Mesquite, TX 75181Off Market
- $316,1004 bd2 ba2.7k sqft2905 Clearmeadow Dr, Mesquite, TX 75181Off Market
- $344,9004 bd2 ba2.2k sqft2825 Clearmeadow Dr, Mesquite, TX 75181Off Market
- $--3 bd2 ba1.9k sqft2913 Clearmeadow Dr, Mesquite, TX 75181Sold
Nearby schools
GreatSchools rating
- 4/10Pirrung Elementary SchoolGrades: PK-5Distance: 0.1 mi
- 5/10Terry Middle SchoolGrades: 6-8Distance: 1.1 mi
- 3/10Horn High SchoolGrades: 9-12Distance: 1.3 mi
Schools provided by the listing agent
- Elementary: Pirrung
- Middle: Agnew
- High: Mesquite
- District: Mesquite ISD
Source: NTREIS. This data may not be complete. We recommend contacting the local school district to confirm school assignments for this home.
Get a cash offer in 3 minutes
Find out how much your home could sell for in as little as 3 minutes with a no-obligation cash offer.
Estimated market value
$365,400
Get a cash offer in 3 minutes
Find out how much your home could sell for in as little as 3 minutes with a no-obligation cash offer.
Estimated market value
$365,400
- Texas
- Dallas County
- Mesquite
- 75181
- Creek Crossing
- 2824 Clearmeadow Dr
Nearby cities
Nearby neighborhoods
Nearby zip codes
Other Mesquite Topics
