Multiple Offers Received - This charming Pulte built home, on over a quarter acre lot and in a quiet cul-de-sac, features 3 levels and four bedrooms (with the ability to convert the bonus room downstairs into a fifth bedroom) and 3.5 baths. As you step inside, you'll be greeted by lovely oversized windows that fill the home with natural light. The first level and lower level have LVP flooring, creating a modern and stylish atmosphere. The first floor features a wall of windows in the dining, kitchen and family room, bathing the space in natural light and offering picturesque views of the deck, backyard, and surrounding trees. The kitchen boasts white cabinetry, a pantry, and granite countertops, with a charming window overlooking the deck and yard. Step down into the inviting family room, complete with a floor-to-ceiling surround fireplace and seamless access to the backyard, creating the perfect setting for relaxation and entertaining. Recent upgrades include sliding glass doors with a warranty that will be conveyed to the new owner, new recessed lighting, wood blinds, pendant lighting and fixtures on the first floor, adding a touch of elegance to the space. The bathrooms in this home are truly a standout feature, each adorned with quartz countertops for a luxurious touch. The study is beautifully appointed with double crown molding and recessed lighting, while the dining room boasts double crown molding, chair rail, and many windows including a bay window, creating an inviting space for entertaining guests. The primary bedroom is a true retreat with natural light , featuring an ensuite bathroom with double sinks, and a new glass door leading to a separate step-in shower. The enclosure and exhaust fan in the bathroom are also new. Each bedroom on the upper level is equipped with a ceiling fan with lights, ensuring comfort throughout the year. One of the full bathrooms on the upper level even features a sun tunnel light, which is a solar light that brings in natural light from the roof. Additional features of this home include chair rail and crow moldings creating a cohesive and polished look. The lower level has been partially finished and features a recreation room and den with recessed lighting and LVP flooring, creating a bright and inviting space. There is also a full bathroom in the lower level, which is brand new and includes a recessed lighting . The exterior of the home has been upgraded with the aluminum siding replaced with house wrap, vinyl siding and gutters in 2023, and the and dormers have been replaced. The siding comes with a 20-year warranty, providing peace of mind for years to come. There are two attic access panels, one of which was recently added for convenience. More updates include ceiling fans/overhead lighting in all bedrooms 2021, basement was finished in 2021, all carpet was just replaced, dishwasher 2022, Oven range, microwave 2023, Refrigerator 2024, recessed lighting added to office in 2021. This home located in River Oaks community is conveniently located just steps away from an elementary school, community center, pool, tot lots, tennis courts, and more. Additionally, a nearby bus stop provides easy access to the VRE in Dumfries, making commuting a breeze. Don't miss the opportunity to make this beautiful colonial in River Oaks your new home. * Professional photos by Wednesday 1/31*
Sold for $612,824
$612,824
2824 Cleeve Hill Ct, Woodbridge, VA 22191
4beds
1,976sqft
Single Family Residence
Built in 1991
0.39 Acres Lot
$646,900 Zestimate®
$310/sqft
$3,250 Estimated rent
Home value
$646,900
$615,000 - $679,000
$3,250/mo
Zestimate® history
Owner options
List your home for rent
$3,250/mo
Rent Zestimate®
Find your next renter with Zillow Rental Manager. Plus, with online applications, you can quickly screen prospective tenants – for free.
$3,250/mo
Rent Zestimate®
Refinance and save
$3,843/mo
Est. payment
Refinancing to a lower rate could help reduce your monthly payments and save thousands over the life of the loan.
$3,843/mo
Est. payment
Explore your selling options
Work with a Zillow partner agent
Leverage their expertise and Zillow's premium Showcase listings to get your home seen by more buyers.
Get startedList with your own agent
Get your home in front of millions of buyers by listing it on Zillow.
Learn how to do itSell it yourself
Take full control of how buyers see your home on Zillow by listing For Sale by Owner (FSBO).
List your homeWhat's special
Recreation roomTennis courtsRiver oaksTot lotsLvp flooringVinyl sidingDouble sinks
Zillow last checked:
Listing updated:
Listed by:
Marcy Covarrubias 703-772-6569,
Compass
Bought with:
Keri Shull, 618083
EXP Realty, LLC
Arezou Zarghami, 0225264445
EXP Realty, LLC
Source: Bright MLS,MLS#: VAPW2063904
Facts & features
Interior
Bedrooms & bathrooms
- Bedrooms: 4
- Bathrooms: 4
- Full bathrooms: 3
- 1/2 bathrooms: 1
- Main level bathrooms: 1
Rooms
- Room types: Dining Room, Primary Bedroom, Bedroom 2, Bedroom 4, Kitchen, Family Room, Den, Foyer, Laundry, Office, Recreation Room, Storage Room, Bathroom 1, Bathroom 3, Full Bath
Basement
- Area: 988
Heating
- Heat Pump, Natural Gas, Central
Cooling
- Central Air, Electric
Appliances
- Included: Microwave, Dishwasher, Disposal, Dryer, Ice Maker, Oven/Range - Gas, Stainless Steel Appliance(s), Washer, Gas Water Heater
- Laundry: In Basement, Laundry Room
Features
- Breakfast Area, Dining Area, Eat-in Kitchen, Kitchen Island, Pantry, Upgraded Countertops, Walk-In Closet(s), Floor Plan - Traditional, Open Floorplan, Dry Wall
- Flooring: Luxury Vinyl, Carpet
- Doors: Sliding Glass, Six Panel, French Doors
- Windows: Bay/Bow, Screens, Vinyl Clad
- Basement: Partially Finished,Connecting Stairway,Space For Rooms,Interior Entry,Improved,Heated
- Number of fireplaces: 1
- Fireplace features: Wood Burning
Interior area
- Total structure area: 2,964
- Total interior livable area: 1,976 sqft
- Finished area above ground: 1,976
- Finished area below ground: 0
Property
Parking
- Total spaces: 4
- Parking features: Garage Faces Front, Garage Door Opener, Driveway, On Street, Attached
- Attached garage spaces: 2
- Uncovered spaces: 2
Accessibility
- Accessibility features: Other
Features
- Levels: Three
- Stories: 3
- Patio & porch: Porch
- Pool features: Community
- Has view: Yes
- View description: Garden, Trees/Woods
Lot
- Size: 0.39 Acres
- Features: Cul-De-Sac
Details
- Additional structures: Above Grade, Below Grade
- Parcel number: 8289687421
- Zoning: R4
- Special conditions: Standard
Construction
Type & style
- Home type: SingleFamily
- Architectural style: Colonial
- Property subtype: Single Family Residence
Materials
- Vinyl Siding
- Foundation: Block
- Roof: Architectural Shingle
Condition
- Very Good
- New construction: No
- Year built: 1991
Details
- Builder name: PULTE
Utilities & green energy
- Sewer: Public Sewer
- Water: Public
- Utilities for property: Cable Connected, Cable Available, Natural Gas Available
Community & HOA
Community
- Subdivision: River Oaks
HOA
- Has HOA: Yes
- Amenities included: Clubhouse, Pool, Jogging Path, Tennis Court(s), Other
- Services included: Snow Removal, Road Maintenance, Pool(s), Management, Common Area Maintenance, Trash
- HOA fee: $106 monthly
- HOA name: RIVER OAKS COMMUNITY ASSOCIATION
Location
- Region: Woodbridge
Financial & listing details
- Price per square foot: $310/sqft
- Tax assessed value: $488,500
- Annual tax amount: $5,192
- Date on market: 1/30/2024
- Listing agreement: Exclusive Right To Sell
- Listing terms: Conventional,FHA,VA Loan
- Ownership: Fee Simple
Price history
| Date | Event | Price |
|---|---|---|
| 2/16/2024 | Sold | $612,824+4.8%$310/sqft |
Source:  Bright MLS #VAPW2063904 Report a problem Bright MLS #VAPW2063904 Report a problem | ||
| 2/8/2024 | Pending sale | $585,000$296/sqft |
Source: Bright MLS #VAPW2063904 Report a problem | ||
| 2/4/2024 | Contingent | $585,000$296/sqft |
Source: Bright MLS #VAPW2063904 Report a problem | ||
| 1/30/2024 | Listed for sale | $585,000+23.2%$296/sqft |
Source: Bright MLS #VAPW2063904 Report a problem | ||
| 5/26/2021 | Sold | $475,000+6.7%$240/sqft |
Source: Public Record Report a problem | ||
| 4/18/2021 | Pending sale | $445,000$225/sqft |
Source:  Berkshire Hathaway HomeServices #VAPW519660 Report a problem Berkshire Hathaway HomeServices #VAPW519660 Report a problem | ||
Public tax history
| Year | Property taxes | Tax assessment |
|---|---|---|
| 2025 | $5,468 +7.8% | $557,700 +9.4% |
| 2024 | $5,072 -0.2% | $510,000 +4.4% |
| 2023 | $5,083 -1.4% | $488,500 +7.3% |
| 2022 | $5,157 +3.2% | $455,300 +11.5% |
| 2021 | $4,999 +4.8% | $408,300 +5.8% |
| 2020 | $4,770 +105.3% | $386,000 +0.3% |
| 2019 | $2,324 -47.3% | $384,900 +5.5% |
| 2018 | $4,407 +4.4% | $365,000 +4.3% |
| 2017 | $4,222 -2.8% | $349,900 -1.3% |
| 2016 | $4,346 +9.8% | $354,500 +4.4% |
| 2015 | $3,959 | $339,400 +7.6% |
| 2014 | $3,959 | $315,300 +0.4% |
| 2013 | -- | $314,100 +6.7% |
| 2012 | -- | $294,500 +3.3% |
| 2010 | -- | $285,100 +3% |
| 2009 | -- | $276,900 -22.3% |
| 2008 | -- | $356,600 -14% |
| 2007 | -- | $414,600 -9.6% |
| 2006 | -- | $458,400 +26.9% |
| 2005 | -- | $361,100 +22.8% |
| 2004 | -- | $294,100 +17.4% |
| 2003 | -- | $250,500 +14.3% |
| 2002 | -- | $219,200 +9.2% |
| 2001 | -- | $200,800 |
Find assessor info on the county website
Neighborhood: River Oaks
Nearby homes
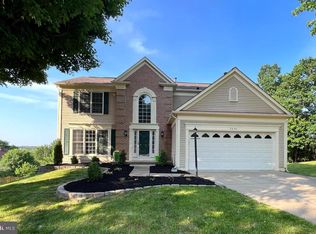
- $639,5004 bd2 ba2.7k sqft2828 Cleeve Hill Ct, Woodbridge, VA 22191Off Market
- $677,7004 bd3 ba2.9k sqft2820 Cleeve Hill Ct, Woodbridge, VA 22191Off Market

- $604,9004 bd3 ba1.9k sqft2832 Cleeve Hill Ct, Woodbridge, VA 22191Off Market
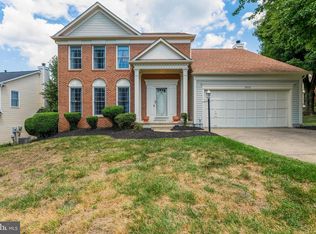
- $595,6004 bd2 ba1.9k sqft2821 Cleeve Hill Ct, Woodbridge, VA 22191Off Market
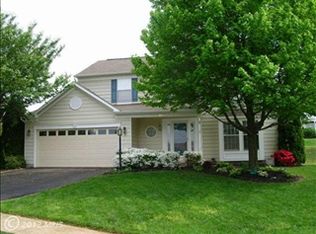
- $596,8005 bd3 ba2.6k sqft2825 Cleeve Hill Ct, Woodbridge, VA 22191Off Market
- $617,2004 bd4 ba2.3k sqft2836 Cleeve Hill Ct, Woodbridge, VA 22191Off Market
- $653,2004 bd2 ba2.9k sqft2829 Cleeve Hill Ct, Woodbridge, VA 22191Off Market
- $674,8004 bd3 ba3.4k sqft16901 Cass Brook Ln, Woodbridge, VA 22191Off Market
Nearby schools
GreatSchools rating
- 3/10River Oaks Elementary SchoolGrades: PK-5Distance: 4.2 mi
- 6/10Potomac Shores MiddleGrades: 6-8Distance: 1.6 mi
- 4/10Potomac High SchoolGrades: 9-12Distance: 1 mi
Schools provided by the listing agent
- Elementary: River Oaks
- Middle: Potomac
- High: Potomac
- District: Prince William County Public Schools
Source: Bright MLS. This data may not be complete. We recommend contacting the local school district to confirm school assignments for this home.
Get a cash offer in 3 minutes
Find out how much your home could sell for in as little as 3 minutes with a no-obligation cash offer.
Estimated market value
$646,900
Get a cash offer in 3 minutes
Find out how much your home could sell for in as little as 3 minutes with a no-obligation cash offer.
Estimated market value
$646,900
- Virginia
- Prince William County
- Woodbridge
- 22191
- River Oaks
- 2824 Cleeve Hill Ct
Nearby cities
Nearby neighborhoods
Nearby zip codes
Other Woodbridge Topics
