Skip main navigation
Off market
  • $360,400

    2824 Colorado Dr, Denton, TX 75068

    4beds
    2,033sqft
    SingleFamily
    Built in 2018
    6,534 Square Feet Lot
    $360,400 Zestimate®
    $177/sqft
    $2,512 Estimated rent

    Home value

    $360,400

    $342,000 - $378,000

    $2,512/mo

    Zestimate® history
    Loading
    Loading...

    Owner options

    List your home for rent

    $2,512/mo

    Rent Zestimate®

    Find your next renter with Zillow Rental Manager. Plus, with online applications, you can quickly screen prospective tenants – for free.

    Learn more

    $2,512/mo

    Rent Zestimate®

    Refinance and save

    $2,483/mo

    Est. payment

    Refinancing to a lower rate could help reduce your monthly payments and save thousands over the life of the loan.

    See today's rates

    $2,483/mo

    Est. payment

    Explore your selling options

    Work with a Zillow partner agent

    Leverage their expertise and Zillow's premium Showcase listings to get your home seen by more buyers.

    Get started

    List with your own agent

    Get your home in front of millions of buyers by listing it on Zillow.

    Learn how to do it

    Sell it yourself

    Take full control of how buyers see your home on Zillow by listing For Sale by Owner (FSBO).

    List your home

    What's special

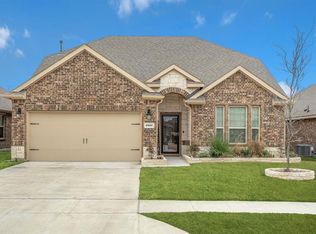
    Rare 4 Br 1 story with over 2000 sqft! This pristine 2 yr old Dr. Horton home has many upgrades: Granite tops, kitchen island, Stainless Steel appliances, 5 burner gas range, gas HWH, Luxury vinyl flooring, gutters & and open floor plan of Kitchen to living area! Split master bedroom for privacy with a huge W-I closet and large shower. Very Energy Efficient with radiant barrier & 16 Seer HVAC. The private backyard backs to trees. Very desirable locale close to lake, park, pool & Hwy. Much less than new construction yet it looks like new and with all the extras already in! Same plan as the model home. Frig, washer & dryer will stay with a full price offer.

    This property is off market, which means it's not currently listed for sale or rent on Zillow. This may be different from what's available on other websites or public sources.

    Facts & features

    Interior

    Bedrooms & bathrooms
    • Bedrooms: 4
    • Bathrooms: 2
    • Full bathrooms: 2
    Heating
    • Forced air, Gas
    Cooling
    • Central
    Appliances
    • Included: Dishwasher, Microwave
    Features
    • Cable TV Available, High Speed Internet Available, Window Coverings
    • Flooring: Carpet, Linoleum / Vinyl
    • Has fireplace: Yes
    • Fireplace features: Electric
    Interior area
    • Structure area source: Tax
    • Total interior livable area: 2,033 sqft

    Property

    Parking
    • Total spaces: 2
    • Parking features: Garage - Attached
    Features
    • Exterior features: Brick
    • Fencing: Wood, Rock/Stone
    Lot
    • Size: 6,534 Square Feet
    • Features: Lrg. Backyard Grass, Some Trees, Interior Lot, Subdivision, Landscaped
    Details
    • Parcel number: R310989
    • Other equipment: Built-in Microwave, Water Line to Refrigerator, Dishwasher, Disposal, Oven-Gas, Plumbed For Gas in Kitchen, Range/Oven-Gas

    Construction

    Type & style
    • Home type: SingleFamily
    • Architectural style: Traditional
    Materials
    • Foundation: Slab
    • Roof: Composition
    Condition
    • Year built: 2018

    Utilities & green energy

    • Utilities for property: Sidewalk, Concrete, Curbs, Underground Utilities, All Weather Road, Individual Gas Meter, Individual Water Meter

    Community & HOA

    Community
    • Security: Smoke Detector, Burglar, Owned
    HOA
    • Has HOA: Yes
    • Services included: Full Use of Facilities, Management Fees, Maintenance of Common Areas
    • HOA fee: $45 monthly
    Location
    • Region: Denton

    Financial & listing details

    • Price per square foot: $177/sqft
    • Tax assessed value: $389,300
    • Annual tax amount: $7,747

    Price history

    DateEventPrice
    8/21/2020Sold--
    Source: Agent Provided Report a problem
    8/1/2020Pending sale$279,900$138/sqft
    Source: RE/MAX Cross Country #14392958 Report a problem
    7/26/2020Listed for sale$279,900$138/sqft
    Source: RE/MAX Cross Country #14392958 Report a problem

    Public tax history

    YearProperty taxesTax assessment
    2025$7,747 -2.5%$389,300 +1.5%
    2024$7,942 +10.1%$383,459 +10%
    2023$7,215 -10%$348,599 +10%
    2022$8,020 +2%$316,908 +10%
    2021$7,862 +5.7%$288,098 +7.7%
    2020$7,437 +0.2%$267,436 +1.4%
    2019$7,420 +253.8%$263,773 +666.7%
    2018$2,097 $34,404 +566.6%
    2017-- $5,161
    2016-- $5,161
    2015-- $5,161
    2014-- $5,161
    2013-- $5,161
    2012-- $5,161 -50%
    2011-- $10,321
    2010-- $10,321 -50%
    2009-- $20,642 +100%
    2007-- $10,321
    Find assessor info on the county website

    Neighborhood: Wildridge

    Nearby schools

    GreatSchools rating
    Schools provided by the listing agent
    • Elementary: Oak Point
    • Middle: Lakeside
    • High: Little Elm
    • District: Little Elm ISD

    Source: The MLS. This data may not be complete. We recommend contacting the local school district to confirm school assignments for this home.

    Get a cash offer in 3 minutes
    Find out how much your home could sell for in as little as 3 minutes with a no-obligation cash offer.
    Estimated market value
    $360,400
    Get a cash offer in 3 minutes
    Find out how much your home could sell for in as little as 3 minutes with a no-obligation cash offer.
    Estimated market value
    $360,400