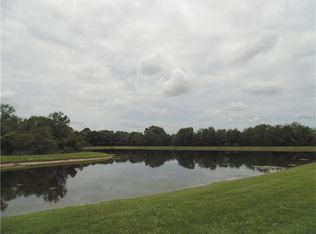
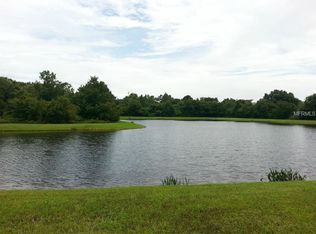
One or more photo(s) has been virtually staged. Move-In Ready 3-Bedroom, 2.5-Bath Townhome in a Gated Community! Seller is offering $5,000 toward buyer’s closing costs and prepaids if under contract by the end of July! Welcome home to this beautiful, end-unit townhome filled with abundant natural light and enhanced privacy. With extra windows and no backyard neighbors, you’ll enjoy tranquil lake views from the main living area and wake up to the peaceful shimmer of water just outside your master bedroom window. Start your mornings with coffee on your private, screened-in patio and soak in the serene private lake surroundings. This spacious home features an attached one-car garage and thoughtful upgrades throughout. Freshly painted throughout, the interior feels bright, clean, and move-in ready. As you step inside, the open-concept first floor welcomes you with a large family room—perfect for relaxing or entertaining—complemented by plantation shutters in every room and a stylish Vertiglide honeycomb shade on the sliding glass doors. The open dining area flows effortlessly to the kitchen, which is outfitted with ample counter space, a breakfast bar, new backsplash, and upgraded appliances including a spacious refrigerator and a double oven—ideal for cooking enthusiasts. A convenient half bath, located just off the kitchen, and access to the garage complete the first floor. Upstairs, you'll find three generously sized bedrooms. The master suite is a true retreat with soaring ceilings, oversized windows, a massive walk-in closet, and an ensuite bath that features double sinks, an additional walk-in closet, and a luxurious soaker tub. The two additional bedrooms offer flexibility—perfect for guests, a home office, or additional family members—and one includes direct access to the shared full bath via a private door for added convenience. The laundry closet is conveniently located in the upstairs hallway. Located in a well-maintained, gated community, Enjoy easy access to the interstate, downtown Tampa, the airport, restaurants, and shopping—making your daily commute and errands a breeze. HOA dues cover water, trash, cable, pest control, yard maintenance, and sewage, making for stress-free, low-maintenance living. With numerous upgrades, peaceful water views from the spaces you use most, and the rare benefit of being an end unit, this home is a standout opportunity. Don’t miss your chance to make it yours!
Sold for $265,000
$265,000
2824 Conch Hollow Dr, Brandon, FL 33511
3beds
1,684sqft
Townhouse
Built in 2004
1,989 Square Feet Lot
$259,700 Zestimate®
$157/sqft
$2,411 Estimated rent
Home value
$259,700
$239,000 - $283,000
$2,411/mo
Zestimate® history
Owner options
List your home for rent
$2,411/mo
Rent Zestimate®
Find your next renter with Zillow Rental Manager. Plus, with online applications, you can quickly screen prospective tenants – for free.
$2,411/mo
Rent Zestimate®
Refinance and save
$2,277/mo
Est. payment
Refinancing to a lower rate could help reduce your monthly payments and save thousands over the life of the loan.
$2,277/mo
Est. payment
Explore your selling options
Work with a Zillow partner agent
Leverage their expertise and Zillow's premium Showcase listings to get your home seen by more buyers.
Get startedList with your own agent
Get your home in front of millions of buyers by listing it on Zillow.
Learn how to do itSell it yourself
Take full control of how buyers see your home on Zillow by listing For Sale by Owner (FSBO).
List your homeWhat's special
Generously-sized bedroomsBreakfast barLarge family roomBrand-new roofAbundant natural lightLarge windowsMaster suite
Zillow last checked:
Listing updated:
Listed by:
Kristina Butera 813-445-2202,
RE/MAX REALTY UNLIMITED 813-684-0016
Bought with:
Mary Odum, 201683
COLDWELL BANKER REALTY
Source: Stellar MLS,MLS#: TB8353742 Originating MLS: Suncoast Tampa
Originating MLS: Suncoast Tampa
Facts & features
Interior
Bedrooms & bathrooms
- Bedrooms: 3
- Bathrooms: 3
- Full bathrooms: 2
- 1/2 bathrooms: 1
Primary bedroom
- Features: Walk-In Closet(s)
- Level: Second
- Area: 204 Square Feet
- Dimensions: 12x17
Bedroom 2
- Features: Built-in Closet
- Level: Second
- Area: 154 Square Feet
- Dimensions: 14x11
Bedroom 3
- Features: Built-in Closet
- Level: Second
- Area: 88 Square Feet
- Dimensions: 8x11
Kitchen
- Level: First
Living room
- Level: First
- Area: 459 Square Feet
- Dimensions: 27x17
Heating
- Electric
Cooling
- Central Air
Appliances
- Included: Dishwasher, Disposal, Dryer, Microwave, Refrigerator, Washer
- Laundry: Laundry Closet
Features
- Ceiling Fan(s), Living Room/Dining Room Combo
- Flooring: Carpet, Laminate
- Windows: Blinds
- Has fireplace: No
- Common walls with other units/homes: End Unit
Interior area
- Total structure area: 1,968
- Total interior livable area: 1,684 sqft
Property
Parking
- Total spaces: 1
- Parking features: Guest
- Attached garage spaces: 1
Features
- Levels: Two
- Stories: 2
- Patio & porch: Patio, Screened
- Exterior features: Sidewalk
- Has view: Yes
- View description: Water
- Water view: Water
Lot
- Size: 1,989 Square Feet
Details
- Parcel number: U03302071800001500008.0
- Zoning: PD
- Special conditions: None
Construction
Type & style
- Home type: Townhouse
- Property subtype: Townhouse
Materials
- Block
- Foundation: Block
- Roof: Shingle
Condition
- New construction: No
- Year built: 2004
Utilities & green energy
- Sewer: Public Sewer
- Water: Public
- Utilities for property: Electricity Available, Public
Community & HOA
Community
- Features: Deed Restrictions, Gated Community - No Guard, Pool, Sidewalks
- Pet fee: $0 monthly
- Subdivision: VISTA CAY
HOA
- Has HOA: Yes
- Services included: Cable TV, Community Pool, Maintenance Structure, Maintenance Grounds, Pest Control, Pool Maintenance, Sewer, Trash, Water
- HOA fee: $450 monthly
- HOA name: Excelsior Community Mgt
Location
- Region: Brandon
Financial & listing details
- Price per square foot: $157/sqft
- Tax assessed value: $240,788
- Annual tax amount: $1,963
- Date on market: 2/22/2025
- Cumulative days on market: 127 days
- Listing terms: Cash,Conventional,FHA,VA Loan
- Ownership: Fee Simple
- Total actual rent: 0
- Electric utility on property: Yes
- Road surface type: Asphalt
Price history
| Date | Event | Price |
|---|---|---|
| 7/31/2025 | Sold | $265,000$157/sqft |
Source:  Stellar MLS #TB8353742 Report a problem Stellar MLS #TB8353742 Report a problem | ||
| 6/29/2025 | Pending sale | $265,000$157/sqft |
Source: Stellar MLS #TB8353742 Report a problem | ||
| 6/25/2025 | Price change | $265,000-3.6%$157/sqft |
Source: Stellar MLS #TB8353742 Report a problem | ||
| 5/5/2025 | Price change | $275,000-3.5%$163/sqft |
Source: Stellar MLS #TB8353742 Report a problem | ||
| 2/22/2025 | Listed for sale | $285,000+91.3%$169/sqft |
Source: Stellar MLS #TB8353742 Report a problem | ||
| 4/14/2016 | Sold | $149,000+10937%$88/sqft |
Source: Public Record Report a problem | ||
| 1/27/2015 | Listing removed | $1,350$1/sqft |
Source: RE/MAX Florida #T2726630 Report a problem | ||
| 1/24/2015 | Sold | $1,350-99%$1/sqft |
Source: Agent Provided Report a problem | ||
| 11/14/2014 | Listed for rent | $1,350+8%$1/sqft |
Source: RE/MAX ACR ELITE GROUP #T2726630 Report a problem | ||
| 6/14/2011 | Listing removed | $1,250$1/sqft |
Source: RE/MAX ACR ELITE GROUP #T2467161 Report a problem | ||
| 6/3/2011 | Price change | $1,250-3.5%$1/sqft |
Source: RE/MAX ACR ELITE GROUP #T2467161 Report a problem | ||
| 4/20/2011 | Listed for rent | $1,295$1/sqft |
Source: RE/MAX ACR ELITE GROUP, INC. #T2467161 Report a problem | ||
| 10/19/2004 | Sold | $141,800$84/sqft |
Source: Public Record Report a problem | ||
Public tax history
| Year | Property taxes | Tax assessment |
|---|---|---|
| 2025 | $1,963 0% | $147,780 +2.9% |
| 2024 | $1,964 +3.6% | $143,615 +3% |
| 2023 | $1,896 +3.3% | $139,432 +3% |
| 2022 | $1,836 +1.6% | $135,371 +3% |
| 2021 | $1,807 -4.5% | $131,428 +1.4% |
| 2020 | $1,891 +1.9% | $129,613 +2.3% |
| 2019 | $1,856 | $126,699 +1.9% |
| 2018 | $1,856 +1.2% | $124,337 -6.4% |
| 2017 | $1,834 +1.7% | $132,824 +22% |
| 2016 | $1,803 -29.1% | $108,841 +10% |
| 2015 | $2,543 +8.5% | $98,946 +10% |
| 2014 | $2,343 +12.3% | $89,951 +10% |
| 2013 | $2,087 +18% | $81,774 +10% |
| 2012 | $1,768 -26.6% | $74,340 -29.1% |
| 2011 | $2,409 +9.7% | $104,903 +10% |
| 2010 | $2,197 -1.8% | $95,366 -1.7% |
| 2009 | $2,238 +4.4% | $96,996 -26.8% |
| 2008 | $2,144 -14.1% | $132,499 -2.3% |
| 2007 | $2,495 -5.3% | $135,615 +2.5% |
| 2006 | $2,636 -9.8% | $132,307 +3% |
| 2005 | $2,924 | $128,453 +11148.1% |
| 2004 | -- | $1,142 |
Find assessor info on the county website
Neighborhood: 33511
Nearby homes
- $252,2003 bd3 ba1.7k sqft2826 Conch Hollow Dr, Brandon, FL 33511Off Market
- $238,6002 bd2 ba1.5k sqft2828 Conch Hollow Dr, Brandon, FL 33511Off Market

- $259,7003 bd3 ba1.6k sqft2816 Conch Hollow Dr, Brandon, FL 33511Off Market
- $249,9003 bd3 ba1.7k sqft2830 Conch Hollow Dr, Brandon, FL 33511Sold

- $351,8003 bd2 ba1.7k sqft2751 Conch Hollow Dr #00, Brandon, FL 33511Off Market
- $249,6003 bd2 ba1.7k sqft2814 Conch Hollow Dr, Brandon, FL 33511Off Market
- $276,7003 bd3 ba1.7k sqft2832 Conch Hollow Dr, Brandon, FL 33511Off Market
- $230,7002 bd2 ba1.5k sqft2812 Conch Hollow Dr, Brandon, FL 33511Off Market
Nearby schools
GreatSchools rating
- 3/10Kingswood Elementary SchoolGrades: PK-5Distance: 0.4 mi
- 2/10Rodgers Middle SchoolGrades: 6-8Distance: 3.9 mi
- 3/10Brandon High SchoolGrades: 9-12Distance: 3 mi
Schools provided by the listing agent
- Elementary: Kingswood-HB
- Middle: Rodgers-HB
- High: Riverview-HB
Source: Stellar MLS. This data may not be complete. We recommend contacting the local school district to confirm school assignments for this home.
Get a cash offer in 3 minutes
Find out how much your home could sell for in as little as 3 minutes with a no-obligation cash offer.
Estimated market value
$259,700
Get a cash offer in 3 minutes
Find out how much your home could sell for in as little as 3 minutes with a no-obligation cash offer.
Estimated market value
$259,700
- Florida
- Hillsborough County
- Brandon
- 33511
- 2824 Conch Hollow Dr
Nearby cities
Nearby neighborhoods
Nearby zip codes
Other Brandon Topics
