Skip main navigation
Closed
  • $1,058,800

    2824 Cork St, Braselton, GA 30517

    4beds
    3,610sqft
    Single Family Residence, Residential
    Built in 2022
    9,147.6 Square Feet Lot
    $1,166,900 Zestimate®
    $293/sqft
    $3,718 Estimated rent

    Home value

    $1,166,900

    $1.07M - $1.27M

    $3,718/mo

    Zestimate® history
    Loading
    Loading...

    Owner options

    List your home for rent

    $3,718/mo

    Rent Zestimate®

    Find your next renter with Zillow Rental Manager. Plus, with online applications, you can quickly screen prospective tenants – for free.

    Learn more

    $3,718/mo

    Rent Zestimate®

    Refinance and save

    $11,161/mo

    Est. payment

    Refinancing to a lower rate could help reduce your monthly payments and save thousands over the life of the loan.

    See today's rates

    $11,161/mo

    Est. payment

    Explore your selling options

    Work with a Zillow partner agent

    Leverage their expertise and Zillow's premium Showcase listings to get your home seen by more buyers.

    Get started

    List with your own agent

    Get your home in front of millions of buyers by listing it on Zillow.

    Learn how to do it

    Sell it yourself

    Take full control of how buyers see your home on Zillow by listing For Sale by Owner (FSBO).

    List your home

    What's special

    Massive three car garagePrivate courtyardWalk-in jetted bathtubZero-entry showerCustom soft-close cabinetryDouble ovensSix burner gas cooktop
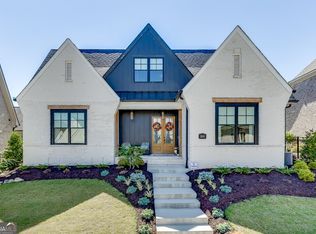
    ALMOST NEW! "Gently" lived in by the Seller for less than two years. This bright, beautiful home was custom-built by one of Chateau Elan's premier Builders, DFW Ventures/ Paul Davidson. The main level is built around a lovely, private courtyard with summer kitchen. Dreamy kitchen has custom, soft-close cabinetry and a 5'x 10', one-level island with farm sink. Six burner gas cooktop, pot filler, double ovens and microwave drawer. 48" built-in refrigerator. The main level has THREE bedroom suites with the primary bedroom separate and private from the others. The primary bathroom has a zero-entry shower and walk-in, jetted bathtub. Huge walk-in closet with organizers and drawers. Main level also includes a wonderful study or "five o'clock room" with 12-foot ceilings and fireplace. One bedroom suite, great walk-in storage, and a small library or craft room round out the second level. Hardwood flooring throughout. NO carpet! Generator! Quartz counterops throughout. Massive, three car garage and flat driveway. This amazing property is located in the Brookstone section of Chateau Elan where the new construction is all SOLD. Brookstone has it's own gated entrance and very EASY access to Thompson Mill Rd. and Friendship Road. Chateau Elan is a golf cart friendly neighborhood and connects to the Braselton Life Path for easy golf cart trips to Starbucks, Chic Filet, grocery stores, CVS, etc. HOA dues pays for year-round lawn maintenance including chemicals and fresh pine straw twice a year. Swim and tennis dues include privileges at the Sports Club which is a 12,000 sq. ft. facility with a full gym, cardio room, fitness classes, indoor pickelball courts, indoor walking track, etc. Other gorgeous, custom built homes surround this one and pride of ownership abounds! Home is vacant and easy to show.

    Zillow last checked:

    Listing updated:

    Listing Provided by:

    LORI CABLE,

    Chateau Elan Realty,

    Suzanne Davidson,

    Chateau Elan Realty

    Bought with:

    NON-MLS NMLS

    Non FMLS Member

    Source: FMLS GA,MLS#: 7573053MLS Logo

    Facts & features

    Interior

    Bedrooms & bathrooms
    • Bedrooms: 4
    • Bathrooms: 5
    • Full bathrooms: 4
    • 1/2 bathrooms: 1
    • Main level bathrooms: 3
    • Main level bedrooms: 3
    Primary bedroom
    • Features: Master on Main, Split Bedroom Plan
    • Level: Master on Main, Split Bedroom Plan
    Bedroom
    • Features: Master on Main, Split Bedroom Plan
    Primary bathroom
    • Features: Double Vanity, Separate Tub/Shower, Whirlpool Tub
    Dining room
    • Features: Butlers Pantry, Separate Dining Room
    Kitchen
    • Features: Breakfast Bar, Cabinets Stain, Cabinets White, Kitchen Island, Pantry, Pantry Walk-In, Stone Counters, View to Family Room
    Heating
    • Forced Air, Natural Gas, Zoned
    Cooling
    • Electric, Zoned
    Appliances
    • Included: Dishwasher, Disposal, Double Oven, Gas Cooktop, Gas Water Heater, Microwave, Range Hood, Refrigerator
    • Laundry: Common Area, Main Level, Sink
    Features
    • Coffered Ceiling(s), Entrance Foyer, High Ceilings 9 ft Upper, High Ceilings 10 ft Main, Walk-In Closet(s)
    • Flooring: Ceramic Tile, Hardwood
    • Windows: Double Pane Windows, Plantation Shutters
    • Basement: None
    • Number of fireplaces: 2
    • Fireplace features: Family Room, Other Room
    • Common walls with other units/homes: No Common Walls
    Interior area
    • Total structure area: 3,610
    • Total interior livable area: 3,610 sqft
    • Finished area above ground: 3,610
    • Finished area below ground: 0

    Property

    Parking
    • Total spaces: 3
    • Parking features: Attached, Garage, Garage Door Opener, Garage Faces Rear
    • Attached garage spaces: 3
    Accessibility
    • Accessibility features: Grip-Accessible Features
    Features
    • Levels: One and One Half
    • Stories: 1
    • Patio & porch: Front Porch, Patio, Screened
    • Exterior features: Courtyard, No Dock
    • Pool features: None
    • Has spa: Yes
    • Spa features: Bath, None
    • Fencing: Fenced
    • Has view: Yes
    • View description: Other
    • Waterfront features: None
    • Body of water: None
    Lot
    • Size: 9,147 sqft
    • Dimensions: 65x138x64x142
    • Features: Landscaped, Level
    Details
    • Additional structures: None
    • Additional parcels included: 0
    • Parcel number: R3006A242
    • Other equipment: Irrigation Equipment
    • Horse amenities: None

    Construction

    Type & style
    • Home type: SingleFamily
    • Architectural style: Ranch
    • Property subtype: Single Family Residence, Residential
    Materials
    • Brick, Brick 4 Sides
    • Foundation: Slab
    • Roof: Composition
    Condition
    • Resale
    • New construction: No
    • Year built: 2022
    Details
    • Warranty included: Yes

    Utilities & green energy

    • Electric: 220 Volts
    • Sewer: Public Sewer
    • Water: Public
    • Utilities for property: Cable Available, Electricity Available, Natural Gas Available, Phone Available, Sewer Available, Underground Utilities, Water Available
    Green energy
    • Energy efficient items: None
    • Energy generation: None
    • Water conservation: Low-Flow Fixtures

    Community & neighborhood

    Security
    • Security features: Security Gate, Security System Owned, Smoke Detector(s)
    Community
    • Community features: Dog Park, Fitness Center, Gated, Golf, Park, Playground, Pool, Sidewalks, Street Lights
    Location
    • Region: Braselton
    • Subdivision: Chateau Elan

    HOA & financial

    HOA
    • Has HOA: No
    • HOA fee: $4,604 annually
    • Services included: Maintenance Grounds
    • Association phone: 678-429-0928

    Other

    Other facts
    • Listing terms: Cash,Conventional,VA Loan
    • Ownership: Fee Simple
    • Road surface type: Paved

    Price history

    DateEventPrice
    11/7/2025Sold$1,058,800-2.6%$293/sqft
    Source: FMLS GA #7573053 Report a problem
    11/7/2025Pending sale$1,087,000$301/sqft
    Source: FMLS GA #7573053 Report a problem
    10/15/2025Price change$1,087,000-1.2%$301/sqft
    Source: GAMLS #10514510 Report a problem
    9/14/2025Price change$1,099,800-4.3%$305/sqft
    Source: GAMLS #10514510 Report a problem
    7/11/2025Price change$1,149,800-6.1%$319/sqft
    Source: GAMLS #10514510 Report a problem
    5/3/2025Listed for sale$1,225,000$339/sqft
    Source: GAMLS #10514510 Report a problem
    5/1/2025Listing removed$1,225,000$339/sqft
    Source: FMLS GA #7531399 Report a problem
    2/27/2025Listed for sale$1,225,000-5.8%$339/sqft
    Source: FMLS GA #7531399 Report a problem
    2/26/2025Listing removed$1,299,900$360/sqft
    Source: GAMLS #10401338 Report a problem
    1/14/2025Price change$1,299,900-5.5%$360/sqft
    Source: GAMLS #10401338 Report a problem
    10/24/2024Listed for sale$1,375,000+41.4%$381/sqft
    Source: FMLS GA #7476543 Report a problem
    12/22/2022Sold$972,170+783.8%$269/sqft
    Source: Public Record Report a problem
    11/17/2021Sold$110,000$30/sqft
    Source: Public Record Report a problem

    Public tax history

    YearProperty taxesTax assessment
    2025$14,156 +5.5%$447,960 +6.9%
    2024$13,413 +7.5%$419,160 +7.8%
    2023$12,482 +783.7%$388,840 +783.7%
    2022$1,412 $44,000

    Find assessor info on the county website

    Neighborhood: 30517

    Nearby schools

    GreatSchools rating
    Schools provided by the listing agent
    • Elementary: Duncan Creek
    • Middle: Osborne
    • High: Mill Creek

    Source: FMLS GA. This data may not be complete. We recommend contacting the local school district to confirm school assignments for this home.

    Get a cash offer in 3 minutes
    Find out how much your home could sell for in as little as 3 minutes with a no-obligation cash offer.
    Estimated market value
    $1,166,900
    Get a cash offer in 3 minutes
    Find out how much your home could sell for in as little as 3 minutes with a no-obligation cash offer.
    Estimated market value
    $1,166,900