Skip main navigation
Sold for $320,000
  • $320,000

    2824 Countryside Blvd APT 326, Clearwater, FL 33761

    2beds
    1,280sqft
    Condominium
    Built in 1983
    -- sqft lot
    $310,500 Zestimate®
    $250/sqft
    $3,410 Estimated rent

    Home value

    $310,500

    $279,000 - $345,000

    $3,410/mo

    Zestimate® history
    Loading
    Loading...

    Owner options

    List your home for rent

    $3,410/mo

    Rent Zestimate®

    Find your next renter with Zillow Rental Manager. Plus, with online applications, you can quickly screen prospective tenants – for free.

    Learn more

    $3,410/mo

    Rent Zestimate®

    Refinance and save

    $2,825/mo

    Est. payment

    Refinancing to a lower rate could help reduce your monthly payments and save thousands over the life of the loan.

    See today's rates

    $2,825/mo

    Est. payment

    Explore your selling options

    Work with a Zillow partner agent

    Leverage their expertise and Zillow's premium Showcase listings to get your home seen by more buyers.

    Get started

    List with your own agent

    Get your home in front of millions of buyers by listing it on Zillow.

    Learn how to do it

    Sell it yourself

    Take full control of how buyers see your home on Zillow by listing For Sale by Owner (FSBO).

    List your home

    What's special

    Serene lakeGranite countersUpdated lightingUpdated sinkMaster bath updatesLovely pool with spaExtended bar
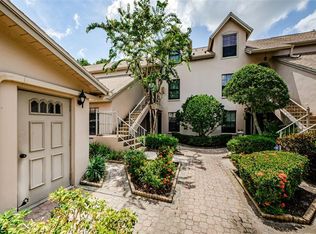
    Welcome to Westchester Lake Condos! Located on the second floor of the building, this is the UPDATED 2 bedroom, 2 bath condo you have been looking for. The current owners have made many improvements since purchasing in December, 2018, and in the last 2 years the hot water heater has been replaced and a new 2.5 ton AC system was installed. Throughout the home you will find updates such as wood flooring, carpeting, 6-panel doors, door hardware, screening on patio, patio tile floor, front storm door, motorized window blinds in living room, paddle fan, hot water heater, washer, dryer and the entire condo was painted upon move-in. The kitchen is a dream - the owners have opened up the space and it features stainless appliances, granite counters and sink, backsplash, updated lighting, extended bar, under counter mounted wine cooler, under counter lighting and plumbing for cold and hot water, PVC drains along with a garbage disposal. The master bath updates include vanity with granite top, complete with under counter mounted sink, 2 faucets and updated hot/cold plumbing line along with 3 set lights above each sink area. The improvements continue into the guest bathroom with cabinet base with granite top and updated sink, complete with faucet and cold and hot water plumbing lines. Curl up by the cozy fireplace in the living room on those chilly winter mornings while gazing out to the serene lake. The spacious screened porch is the perfect spot to feel the breeze off the lake as you entertain friends or just enjoy some quiet time. The community offers tree shaded grounds and a lovely pool with spa. This home is conveniently located to all the best that Clearwater has to offer; Countryside Country Club, Countryside Community Park with city recreation center and library, Countryside Mall, and many, many restaurants to choose from! The charming downtowns of both Safety Harbor and Dunedin along with the sandy Gulf beaches of Pinellas County, are just a short drive away. Don't let this one get away, schedule your showing today!

    Zillow last checked:

    Listing updated:

    Listed by:

    Andy Burwell, Jr 727-442-7513,

    BURWELL REAL ESTATE 727-332-0446,

    Scott Foster 317-431-6686,

    BURWELL REAL ESTATE

    Bought with:

    Damon Lister, 3272880

    SOUTHERN LIFE REALTY

    Source: Stellar MLS,MLS#: TB8345754MLS LogoOriginating MLS: Suncoast Tampa

    Facts & features

    Interior

    Bedrooms & bathrooms
    • Bedrooms: 2
    • Bathrooms: 2
    • Full bathrooms: 2
    Primary bedroom
    • Features: Built-in Closet
    • Level: First
    • Area: 182 Square Feet
    • Dimensions: 13x14
    Bedroom 2
    • Features: Built-in Closet
    • Level: First
    • Area: 132 Square Feet
    • Dimensions: 11x12
    Great room
    • Level: First
    • Area: 391 Square Feet
    • Dimensions: 17x23
    Kitchen
    • Level: First
    • Area: 150 Square Feet
    • Dimensions: 10x15
    Heating
    • Central
    Cooling
    • Central Air
    Appliances
    • Included: Dishwasher, Disposal, Dryer, Electric Water Heater, Microwave, Range, Refrigerator, Washer, Water Softener, Wine Refrigerator
    • Laundry: Laundry Closet
    Features
    • Ceiling Fan(s), Crown Molding, High Ceilings, Open Floorplan, Stone Counters, Vaulted Ceiling(s)
    • Flooring: Carpet, Ceramic Tile, Hardwood
    • Doors: French Doors
    • Windows: Blinds
    • Has fireplace: Yes
    • Fireplace features: Living Room
    Interior area
    • Total structure area: 1,280
    • Total interior livable area: 1,280 sqft

    Property

    Parking
    • Total spaces: 1
    • Parking features: Garage
    • Garage spaces: 1
    Features
    • Levels: One
    • Stories: 1
    • Patio & porch: Covered, Screened
    • Has view: Yes
    • View description: Trees/Woods, Water, Lake
    • Has water view: Yes
    • Water view: Water,Lake
    • Waterfront features: Lake, Lake Front
    Lot
    • Size: 3.33 Acres
    • Residential vegetation: Mature Landscaping, Trees/Landscaped
    Details
    • Parcel number: 292816962700030326
    • Special conditions: None

    Construction

    Type & style
    • Home type: Condo
    • Property subtype: Condominium
    Materials
    • Block, Wood Frame
    • Foundation: Slab
    • Roof: Shingle
    Condition
    • New construction: No
    • Year built: 1983

    Utilities & green energy

    • Sewer: Public Sewer
    • Water: Public
    • Utilities for property: BB/HS Internet Available, Cable Connected, Electricity Connected, Sewer Connected, Water Connected

    Community & HOA

    Community
    • Features: Lake, Buyer Approval Required, Pool
    • Pet fee: $0 monthly
    • Subdivision: WESTCHESTER LAKE CONDO
    HOA
    • Has HOA: Yes
    • Amenities included: Pool, Spa/Hot Tub
    • Services included: Cable TV, Community Pool, Maintenance Structure, Maintenance Grounds, Manager, Pool Maintenance, Sewer, Trash, Water
    • HOA fee: $630 monthly
    • HOA name: Ameritech/Tim Hendrix
    • HOA phone: 727-726-8000
    Location
    • Region: Clearwater

    Financial & listing details

    • Price per square foot: $250/sqft
    • Tax assessed value: $246,973
    • Annual tax amount: $2,534
    • Date on market: 2/3/2025
    • Cumulative days on market: 45 days
    • Listing terms: Cash,Conventional
    • Ownership: Condominium
    • Total actual rent: 0
    • Electric utility on property: Yes
    • Road surface type: Paved

    Price history

    DateEventPrice
    5/16/2025Sold$320,000-8.6%$250/sqft
    Source: Stellar MLS #TB8345754 Report a problem
    3/21/2025Pending sale$350,000$273/sqft
    Source: Stellar MLS #TB8345754 Report a problem
    2/3/2025Listed for sale$350,000-6.3%$273/sqft
    Source: Stellar MLS #TB8345754 Report a problem
    4/24/2023Listing removed--
    Source: Stellar MLS #U8195488 Report a problem
    4/24/2023Listed for sale$373,500$292/sqft
    Source: Stellar MLS #U8195488 Report a problem
    4/20/2023Pending sale$373,500$292/sqft
    Source: Stellar MLS #U8195488 Report a problem
    4/17/2023Price change$373,500-3%$292/sqft
    Source: Stellar MLS #U8195488 Report a problem
    3/29/2023Listed for sale$385,000+96.4%$301/sqft
    Source: Stellar MLS #U8195488 Report a problem
    12/17/2018Sold$196,000-2%$153/sqft
    Source: Public Record Report a problem
    11/1/2018Listed for sale$199,900+12796.8%$156/sqft
    Source: BURWELL REAL ESTATE #U8023031 Report a problem
    11/16/2017Listing removed$1,550$1/sqft
    Source: RE/MAX ACR ELITE GROUP INC #U7836148 Report a problem
    11/15/2017Sold$1,550-99.2%$1/sqft
    Source: Stellar MLS #U7836148 Report a problem
    10/30/2017Listed for rent$1,550+5.1%$1/sqft
    Source: RE/MAX ACR ELITE GROUP INC #U7836148 Report a problem
    8/6/2015Listing removed$1,475$1/sqft
    Source: PROFESSIONAL REAL ESTATE MGMT #U7742573 Report a problem
    7/9/2015Listed for rent$1,475+5.7%$1/sqft
    Source: PROFESSIONAL REAL ESTATE MGMT #U7742573 Report a problem
    8/7/2012Listing removed$1,395$1/sqft
    Source: Professional Real Estate Mgmt #U7554069 Report a problem
    7/24/2012Listed for rent$1,395$1/sqft
    Source: Professional Real Estate Mgmt #U7554069 Report a problem
    6/9/2006Sold$205,000$160/sqft
    Source: Public Record Report a problem

    Public tax history

    YearProperty taxesTax assessment
    2024$2,534 +2.2%$176,058 +3%
    2023$2,480 +3.4%$170,930 +3%
    2022$2,398 -0.8%$165,951 +3%
    2021$2,416 -3.1%$161,117 -1.4%
    2020$2,494 -1.1%$163,324 -0.2%
    2019$2,523 $163,600 +16.2%
    2018$2,523 -13.6%$140,800 +9.7%
    2017$2,918 +16.9%$128,334 -2%
    2016$2,497 +9.5%$130,893 +15.4%
    2015$2,280 +13%$113,415 +19.5%
    2014$2,017 +5.2%$94,876 +6.4%
    2013$1,917 +100.7%$89,173 +5.2%
    2012$955 $84,799 +1.5%
    2011-- $83,554 -22%
    2010-- $107,082 -19%
    2009-- $132,153 -17%
    2008$2,425 $159,200
    2007-- $159,200 +15.4%
    2005-- $138,000 +4.6%
    2004$1,362 +2.1%$131,900 +0.8%
    2003$1,334 +5.6%$130,900 +22.6%
    2002$1,263 $106,800 +15.7%
    2001$1,263 +4.9%$92,300 +2%
    2000$1,205 $90,500
    Find assessor info on the county website

    Neighborhood: 33761

    Nearby schools

    GreatSchools rating
    Get a cash offer in 3 minutes
    Find out how much your home could sell for in as little as 3 minutes with a no-obligation cash offer.
    Estimated market value
    $310,500
    Get a cash offer in 3 minutes
    Find out how much your home could sell for in as little as 3 minutes with a no-obligation cash offer.
    Estimated market value
    $310,500