Skip main navigation
For sale
  • $825,000

    2824 Cowell Rd, Concord, CA 94518

    3beds
    1,512sqft
    : 
    $5,495/mo
    Get pre-qualified
    Residential, Single Family Residence
    Built in 1949
    6,780 Square Feet Lot
    $808,400 Zestimate®
    $546/sqft
    $-- HOA

    What's special

    Oversized side yardGold finishesBrushed gold accentsSpacious primary suiteOpen-concept layoutFresh interior paintCheckered flooring
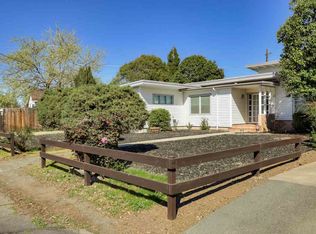
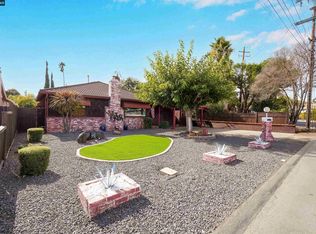
    Welcome to 2824 Cowell Rd, a beautifully reimagined 3-bedroom, 2-bath home updated inside and out. The open-concept layout creates an effortless flow for everyday living and entertaining, while the inviting family room features a charming reading nook perfect for curling up with a book or creating a cozy retreat. New light oak LVP flooring, fresh interior paint, and recessed LED lighting throughout give the home a clean, modern feel. At the heart of the home, the beautifully remodeled kitchen showcases white shaker cabinetry, quartz countertops, a pantry, brushed gold accents, and all-new stainless steel appliances. The guest bath makes a statement with a custom-built arched tub surround, stunning blue tile, and brushed gold accents. The spacious primary suite offers dual closets and a serene, spa-inspired bath with checkered flooring, a light oak vanity, gold finishes, and a generous walk-in shower with a built-in bench. Step outside from the dining area onto an expansive rear deck, creating a seamless extension of the living space and the perfect setting for outdoor dining and entertaining. Fresh sod in both the front and back yards and a new paver patio, ideal for a fire pit and gathering, create even more space to enjoy the outdoors. The oversized side yard offers potential RV or boat parking. The refreshed exterior also features new paint, a new front deck and concrete driveway, and all-new perimeter fencing for added privacy. The location is another highlight, with Concord Community Park and its Olympic-size swimming pool, tennis courts, playground, and open green space just down Cowell Road. With shopping, dining, BART, and freeway access nearby, the location makes commuting and everyday life easy. Come make this beautifully renovated house your home!
    1 day
    |
    104
    |
    14
    |

    Zillow last checked:

    Listing updated:

    Listed by:

    Miranda Stanford DRE #02124848 408-887-8486,

    Rockford Realty

    Source: Bay East AOR,MLS#: 41145103MLS Logo

      Facts & features

      Interior

      Bedrooms & bathrooms
      • Bedrooms: 3
      • Bathrooms: 2
      • Full bathrooms: 2
      Rooms
      • Room types: 3 Bedrooms, 2 Baths, Dining Room, Family Room, Dining Area, Kitchen, Laundry, Primary Bathroom, Primary Bedroom
      Kitchen
      • Features: Dishwasher, Disposal, Microwave, Pantry, Range/Oven Free Standing, Refrigerator, Updated Kitchen
      Heating
      • Forced Air, Natural Gas, Fireplace(s)
      Cooling
      • Central Air
      Appliances
      • Included: Dishwasher, Microwave, Free-Standing Range, Refrigerator, Dryer, Washer, Gas Water Heater, Tankless Water Heater
      • Laundry: Laundry Room
      Features
      • Pantry, Updated Kitchen
      • Flooring: Vinyl
      • Number of fireplaces: 1
      • Fireplace features: Family Room, Wood Burning
      Interior area
      • Total structure area: 1,512
      • Total interior livable area: 1,512 sqft

      Property

      Parking
      • Total spaces: 2
      • Parking features: Attached, RV/Boat Parking, Enclosed, RV Access/Parking, Garage Door Opener
      • Garage spaces: 2
      Features
      • Levels: One
      • Stories: 1
      • Patio & porch: Deck, Patio, Rear Porch, Front Porch
      • Exterior features: Garden/Play
      • Pool features: None
      • Fencing: Fenced,Full,Wood
      Lot
      • Size: 6,780 Square Feet
      • Features: Corner Lot, Level, Back Yard, Front Yard, Landscaped, Paved, Side Yard
      Details
      • Parcel number: 126183005
      • Special conditions: Standard
      • Other equipment: Irrigation Equipment

      Construction

      Type & style
      • Home type: SingleFamily
      • Architectural style: Other
      • Property subtype: Residential, Single Family Residence
      Materials
      • Wood Siding
      • Roof: Composition
      Condition
      • Existing
      • New construction: No
      • Year built: 1949

      Utilities & green energy

      • Electric: No Solar, 220 Volts in Laundry
      • Sewer: Public Sewer
      • Water: Public

      Community & HOA

      Community
      • Security: Carbon Monoxide Detector(s), Smoke Detector(s)
      • Subdivision: Not Listed
      HOA
      • Has HOA: No
      Location
      • Region: Concord

      Financial & listing details

      • Price per square foot: $546/sqft
      • Tax assessed value: $176,438
      • Annual tax amount: $2,816
      • Price range: $825K - $825K
      • Date on market: 8/14/2026
      • Listing agreement: Excl Right
      • Listing terms: Cash,Conventional,1031 Exchange,FHA,VA Loan,Call Listing Agent
      • Electric utility on property: Yes

        Estimated market value

        $808,400

        $768,000 - $849,000

        $2,820/mo

        Price history

        DateEventPrice
        8/14/2026Listed for sale$825,000+57.1%$546/sqft
        Source: Bay East AOR #41145103 Report a problem
        4/20/2026Sold$525,000$347/sqft
        Source: Public Record Report a problem

        Public tax history

        YearProperty taxesTax assessment
        2025$2,816 +3.3%$176,438 +2%
        2024$2,725 +2.8%$172,980 +2%
        2023$2,650 +2.3%$169,589 +2%
        2022$2,590 +3.3%$166,265 +2%
        2021$2,507 +1.3%$163,006 +1%
        2020$2,474 +1.3%$161,336 +2%
        2019$2,441 +4.6%$158,173 +2%
        2018$2,334 +4.3%$155,073 +2%
        2017$2,239 +4.3%$152,034 +2%
        2016$2,147 +6.1%$149,054 +1.5%
        2015$2,024 $146,816 +2%
        2014$2,024 $143,941 +0.5%
        2013-- $143,292 +2%
        2012-- $140,483 +2%
        2011-- $137,730 +0.8%
        2010-- $136,701 -0.2%
        2009-- $137,027 +2%
        2008-- $134,341 +2%
        2007-- $131,708 +2%
        2006-- $129,126 +2%
        2005-- $126,595 +2%
        2004-- $124,113 +1.9%
        2003-- $121,840 +2%
        2002-- $119,452 +2%
        2001-- $117,111
        Find assessor info on the county website

        Monthly payment

        Est. payment

        Payment breakdown

        Explore the cost of this home by adjusting the details. Changes won't be saved.
        All calculations are estimates and provided by Zillow, Inc. for informational purposes only. Actual amounts may vary.
        HOA fees may include property taxes on listings classified as Co-Ops. Contact the listing agent and/or owner for fee details.
        See how much you could borrow to make a competitive offer.

        Climate risks

        Neighborhood: Four Corners

        Getting around

        69 / 100
        Somewhat Walkable
        54 / 100
        Good Transit
        78 / 100
        Very Bikeable

        Nearby schools

        GreatSchools rating
        Schools provided by the listing agent
        • District: Mount Diablo (925) 682-8000

        Source: Bay East AOR. This data may not be complete. We recommend contacting the local school district to confirm school assignments for this home.

        A local agent can set up tours, give advice and negotiate with sellers.

        Browse local experts

        Similar homes

            • Local buyer's agents are ready to help