Skip main navigation
Closed
  • $525,900

    2824 Desert Song Drive, Bullhead City, AZ 86429

    3beds
    1,863sqft
    Single Family Residence
    Built in 2004
    9,583 Square Feet Lot
    $535,400 Zestimate®
    $282/sqft
    $2,179 Estimated rent

    Home value

    $535,400

    $509,000 - $562,000

    $2,179/mo

    Zestimate® history
    Loading
    Loading...

    Owner options

    List your home for rent

    $2,179/mo

    Rent Zestimate®

    Find your next renter with Zillow Rental Manager. Plus, with online applications, you can quickly screen prospective tenants – for free.

    Learn more

    $2,179/mo

    Rent Zestimate®

    Refinance and save

    $3,143/mo

    Est. payment

    Refinancing to a lower rate could help reduce your monthly payments and save thousands over the life of the loan.

    See today's rates

    $3,143/mo

    Est. payment

    Explore your selling options

    Work with a Zillow partner agent

    Leverage their expertise and Zillow's premium Showcase listings to get your home seen by more buyers.

    Get started

    List with your own agent

    Get your home in front of millions of buyers by listing it on Zillow.

    Learn how to do it

    Sell it yourself

    Take full control of how buyers see your home on Zillow by listing For Sale by Owner (FSBO).

    List your home

    What's special

    Pool areaCovered patioBoat - deep garageSplit floor planColorado riverDog parkBonus room
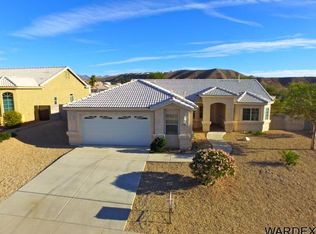
    This three-bedroom, two-bathroom home in Desert Foothill Estates showcases a large living room with plantation shutters, a casual dining area leading to a covered patio and swimming pool, and a kitchen with a breakfast bar, stainless steel appliances, Corian countertops, stylish backsplash, and a walk-in pantry. The split floor plan provides privacy, and the spacious master suite has sliding glass doors to the patio and pool area, a walk-in shower, a garden tub, dual sink vanities, and a large walk-in closet. The gorgeous landscaped backyard contains a large covered patio, ceiling fans, swimming pool and spa with a waterfall feature, and an outdoor kitchen and grill perfect for entertaining. Fully Wired Lighting accents the space in the cool desert evenings. The boat-deep garage has epoxy flooring, built-in cabinets, a sink, and a bonus room that can be used as a workshop, office, or storage, but can be removed for more garage space. The neighborhood has a dog park and is close to shopping, a hospital, the Colorado River, and the casinos in Laughlin. This home is sure to meet your expectations!

    Zillow last checked:

    Listing updated:

    Listed by:

    William Walsh bmvrbroker@gmail.com,

    Black Mountain Valley Realty

    Bought with:

    David Greene, SA668051000

    Realty ONE Group Mountain Desert

    Source: Momentum MLS,MLS#: 011403MLS LogoOriginating MLS: Western AZ Regional Real Estate Data Exchange

    Facts & features

    Interior

    Bedrooms & bathrooms
    • Bedrooms: 3
    • Bathrooms: 2
    • Full bathrooms: 1
    • 3/4 bathrooms: 1
    Rooms
    • Room types: Workshop
    Heating
    • Central, Gas
    Cooling
    • Central Air, Electric
    Appliances
    • Included: Dryer, Dishwasher, Disposal, Gas Dryer, Gas Oven, Gas Range, Microwave, Refrigerator, Water Heater, Washer
    • Laundry: Gas Dryer Hookup, Inside
    Features
    • Bathtub, Ceiling Fan(s), Dining Area, Dual Sinks, Granite Counters, Garden Tub/Roman Tub, Primary Suite, Pantry, Solid Surface Counters, Separate Shower, Tub Shower, Walk-In Closet(s), Window Treatments, Workshop
    • Flooring: Carpet, Laminate, Tile, Hard Surface Flooring or Low Pile Carpet
    • Windows: Low-Emissivity Windows, Window Coverings
    • Has fireplace: No
    Interior area
    • Total interior livable area: 1,863 sqft

    Property

    Parking
    • Total spaces: 3
    • Parking features: Attached, Finished Garage, Storage, Garage Door Opener
    • Attached garage spaces: 3
    Accessibility
    • Accessibility features: Low Threshold Shower
    Features
    • Levels: One
    • Stories: 1
    • Entry location: 36" Door,Ceiling Fan(s),Counters-Granite/Stone,Cou
    • Patio & porch: Covered, Patio
    • Exterior features: Sprinkler/Irrigation, Landscaping, Outdoor Grill, Water Feature
    • Has private pool: Yes
    • Pool features: Gunite, Heated, Private
    • Has spa: Yes
    • Spa features: Hot Tub
    • Fencing: Block
    Lot
    • Size: 9,583 Square Feet
    • Dimensions: 80 x 120
    • Features: Planned Unit Development, Public Road, Street Level
    Details
    • Parcel number: 21368077
    • Zoning description: R1L Res: Single Family Limited

    Construction

    Type & style
    • Home type: SingleFamily
    • Architectural style: One Story
    • Property subtype: Single Family Residence
    Materials
    • Stucco, Wood Frame
    • Roof: Tile
    Condition
    • New construction: No
    • Year built: 2004

    Utilities & green energy

    • Electric: 110 Volts, 220 Volts
    • Sewer: Public Sewer
    • Water: Public
    • Utilities for property: Natural Gas Available, Underground Utilities
    Green energy
    • Energy efficient items: Windows
    • Water conservation: Water-Smart Landscaping

    Community & HOA

    Community
    • Features: Sidewalks, Trails/Paths, Curbs, Gutter(s)
    • Subdivision: Desert Foothills Estates
    HOA
    • Has HOA: Yes
    • HOA fee: $86 quarterly
    • HOA name: Buck Reynolds
    Location
    • Region: Bullhead City

    Financial & listing details

    • Price per square foot: $282/sqft
    • Tax assessed value: $473,072
    • Annual tax amount: $3,166
    • Date on market: 4/4/2024
    • Cumulative days on market: 6 days
    • Listing terms: Cash,Conventional,1031 Exchange,FHA,VA Loan
    • Road surface type: Paved

    Price history

    DateEventPrice
    5/24/2024Sold$525,900$282/sqft
    Source: Momentum MLS #011403 Report a problem
    4/11/2024Pending sale$525,900$282/sqft
    Source: Momentum MLS #011403 Report a problem
    4/5/2024Listed for sale$525,900+78.3%$282/sqft
    Source: Momentum MLS #011403 Report a problem
    1/4/2013Sold$295,000+34.2%$158/sqft
    Source: Public Record Report a problem
    7/20/2004Sold$219,765$118/sqft
    Source: Public Record Report a problem

    Public tax history

    YearProperty taxesTax assessment
    2026$3,440 +2.7%$47,307 +7%
    2025$3,348 +5.8%$44,216 +2.1%
    2024$3,166 +3.5%$43,290 +18.1%
    2023$3,058 -0.7%$36,659 +21.7%
    2022$3,081 +2.5%$30,126 +9.7%
    2021$3,005 +6.6%$27,455 +9%
    2019$2,818 $25,193 -0.6%
    2018$2,818 +2.6%$25,342 +5.6%
    2017$2,747 +10.8%$24,001 +0.9%
    2016$2,478 +4.8%$23,787 +10.1%
    2015$2,366 $21,605 +19%
    2014-- $18,155 +1.5%
    2013-- $17,883 +8.2%
    2012-- $16,532 -5.1%
    2011-- $17,423 -6.4%
    2010-- $18,620 -27.2%
    2009-- $25,573 -29.5%
    2008-- $36,267
    2007-- --
    2006-- --
    2005-- --
    2004-- --
    Find assessor info on the county website

    Neighborhood: 86429

    Nearby schools

    GreatSchools rating
    Get pre-qualified for a loan
    At Zillow Home Loans, we can pre-qualify you in as little as 5 minutes with no impact to your credit score.

    An equal housing lender. NMLS #10287.

    Sell for more on Zillow
    Get a Zillow Showcase℠ listing at no additional cost and you could sell for .
    $535,400
    2% more
    +$10,708
    With Zillow Showcase(estimated)
    $546,108