Discover a standout Fresno Granville home with OWNED SOLAR, a rare opportunity to own a beautifully residence that blends thoughtful upgrades, and a bright, open layout featuring high-end finishes throughout. The double-door entry opens to a foyer leading into an expansive, sunlit space designed for living, working, and entertaining. With 3 bedrooms (optional 4th bedroom), a versatile office or game room, and 3 bathrooms, it adapts effortlessly to modern needs.The kitchen impresses with BRAND NEW custom cabinetry, double ovens, granite counters, contemporary hardware, and a built-in fridge built for both daily use and hosting. The family room centers the space with a fireplace and integrated brand new custom cabinets. Updated cabinetry include dovetail drawers and soft close doors.The laundry room adds practicality with new cabinets and a utility sink.Escape to the primary suite for rejuvenation featuring a large soaking tub with fireplace, dual vanities, and a custom closet system for streamlined organization.Outside, the professionally landscaped yard includes low-maintenance turf, a koi pond, putting green, and fire pit, ideal for relaxation or gatherings in any season.The 3-car garage stands out with its polished concrete floor and premium built-in cabinets.Ideally situated close to top-rated schools, parks, dining, and shops, this property offers premium Fresno living at its finest. This is more than a house, it is a perfect place to call home.
Sold for $825,000
$825,000
2824 E Omaha Ave, Fresno, CA 93720
4beds
3baths
3,000sqft
Residential, Single Family Residence
Built in 2003
10,876 Square Feet Lot
$821,600 Zestimate®
$275/sqft
$3,070 Estimated rent
Home value
$821,600
$748,000 - $904,000
$3,070/mo
Zestimate® history
Owner options
List your home for rent
$3,070/mo
Rent Zestimate®
Find your next renter with Zillow Rental Manager. Plus, with online applications, you can quickly screen prospective tenants – for free.
$3,070/mo
Rent Zestimate®
Refinance and save
$5,320/mo
Est. payment
Refinancing to a lower rate could help reduce your monthly payments and save thousands over the life of the loan.
$5,320/mo
Est. payment
Explore your selling options
Work with a Zillow partner agent
Leverage their expertise and Zillow's premium Showcase listings to get your home seen by more buyers.
Get startedList with your own agent
Get your home in front of millions of buyers by listing it on Zillow.
Learn how to do itSell it yourself
Take full control of how buyers see your home on Zillow by listing For Sale by Owner (FSBO).
List your homeWhat's special
Koi pondPutting greenProfessionally landscaped yardContemporary hardwareBuilt-in fridgeGranite countersDouble-door entry
Zillow last checked:
Listing updated:
Listed by:
Sarah Hedrick DRE #01371742 559-681-2111,
Realty Concepts, Ltd. - Fresno
Bought with:
Noemi Peralta, DRE #01838641
Legacy Real Estate Inc.
Source: Fresno MLS,MLS#: 642242Originating MLS: Fresno MLS
Facts & features
Interior
Bedrooms & bathrooms
- Bedrooms: 4
- Bathrooms: 3
Primary bedroom
- Area: 0
- Dimensions: 0 x 0
Bedroom 1
- Area: 0
- Dimensions: 0 x 0
Bedroom 2
- Area: 0
- Dimensions: 0 x 0
Bedroom 3
- Area: 0
- Dimensions: 0 x 0
Bedroom 4
- Area: 0
- Dimensions: 0 x 0
Bathroom
- Features: Tub/Shower, Shower, Oval Tub
Dining room
- Features: Formal
- Area: 0
- Dimensions: 0 x 0
Family room
- Area: 0
- Dimensions: 0 x 0
Kitchen
- Features: Eat-in Kitchen, Breakfast Bar, Pantry
- Area: 0
- Dimensions: 0 x 0
Living room
- Area: 0
- Dimensions: 0 x 0
Basement
- Area: 0
Heating
- Has Heating (Unspecified Type)
Cooling
- Central Air
Appliances
- Included: Gas Appliances, Disposal, Dishwasher, Microwave
- Laundry: Inside
Features
- Isolated Bedroom, Isolated Bathroom, Built-in Features
- Flooring: Laminate, Tile
- Windows: Double Pane Windows
- Number of fireplaces: 2
Interior area
- Total structure area: 3,000
- Total interior livable area: 3,000 sqft
Property
Parking
- Total spaces: 3
- Parking features: Drive Through, Garage Door Opener
- Attached garage spaces: 3
Accessibility
- Accessibility features: One Level Floor
Features
- Levels: One
- Stories: 1
- Patio & porch: Covered, Concrete
- Fencing: Fenced
Lot
- Size: 10,876 Square Feet
- Dimensions: 75 x 145
- Features: Urban, Sprinklers In Front, Sprinklers In Rear, Sprinklers Auto, Mature Landscape, Drip System
Details
- Parcel number: 40375216S
- Zoning: RS3
Construction
Type & style
- Home type: SingleFamily
- Property subtype: Residential, Single Family Residence
Materials
- Stucco
- Foundation: Concrete
- Roof: Tile
Condition
- Year built: 2003
Details
- Builder name: Granville
Utilities & green energy
- Electric: On
- Sewer: Public Sewer
- Water: Public
- Utilities for property: Public Utilities
Green energy
- Energy generation: Solar
Community & HOA
Location
- Region: Fresno
Financial & listing details
- Price per square foot: $275/sqft
- Tax assessed value: $470,591
- Annual tax amount: $6,251
- Date on market: 1/15/2026
- Cumulative days on market: 21 days
- Listing agreement: Exclusive Right To Sell
Price history
| Date | Event | Price |
|---|---|---|
| 3/3/2026 | Sold | $825,000+0.6%$275/sqft |
Source: Fresno MLS #642242 Report a problem | ||
| 1/22/2026 | Contingent | $819,800$273/sqft |
Source:  CRMLS #SC26012251 Report a problem CRMLS #SC26012251 Report a problem | ||
| 1/22/2026 | Pending sale | $819,800$273/sqft |
Source: Fresno MLS #642242 Report a problem | ||
| 1/15/2026 | Listed for sale | $819,800$273/sqft |
Source: Fresno MLS #642242 Report a problem | ||
| 12/19/2025 | Listing removed | $819,800$273/sqft |
Source: Fresno MLS #640546 Report a problem | ||
| 12/4/2025 | Listed for sale | $819,800+146.9%$273/sqft |
Source: Fresno MLS #640546 Report a problem | ||
| 10/7/2003 | Sold | $332,000$111/sqft |
Source: Public Record Report a problem | ||
Public tax history
| Year | Property taxes | Tax assessment |
|---|---|---|
| 2025 | $6,251 +1.8% | $470,591 +2% |
| 2024 | $6,143 +1.7% | $461,365 +2% |
| 2023 | $6,039 +1.6% | $452,320 +2% |
| 2022 | $5,943 +2.6% | $443,452 +2% |
| 2021 | $5,791 +0.5% | $434,757 +1% |
| 2020 | $5,764 +1.6% | $430,300 +2% |
| 2019 | $5,675 +2.6% | $421,864 +2% |
| 2018 | $5,531 +1.1% | $413,593 +2% |
| 2017 | $5,469 +3.8% | $405,485 +2% |
| 2016 | $5,268 +1.3% | $397,535 +1.5% |
| 2015 | $5,202 +1.9% | $391,565 +2% |
| 2014 | $5,107 | $383,896 +11.3% |
| 2013 | -- | $344,800 +10% |
| 2012 | -- | $313,500 -5% |
| 2011 | -- | $330,000 |
| 2010 | -- | $330,000 +0.2% |
| 2009 | -- | $329,500 -8% |
| 2008 | -- | $358,282 +2% |
| 2007 | -- | $351,258 +2% |
| 2006 | -- | $344,372 +2% |
| 2005 | -- | $337,620 |
Find assessor info on the county website
Neighborhood: Woodward Park
Nearby homes
- $795,9005 bd3 ba3.8k sqft2806 E Omaha Ave, Fresno, CA 93720Off Market
- $794,6005 bd3 ba3.8k sqft2838 E Omaha Ave, Fresno, CA 93720Off Market
- $875,0005 bd3 ba3.8k sqft2788 E Omaha Ave, Fresno, CA 93720Sold
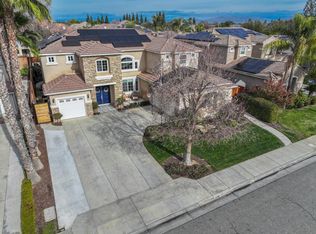
- $698,4005 bd2 ba2.9k sqft2860 E Omaha Ave, Fresno, CA 93720Off Market
- $755,4004 bd3 ba2.9k sqft2843 E Quincy Ave, Fresno, CA 93720Off Market
- $728,2005 bd2 ba2.9k sqft2825 E Quincy Ave, Fresno, CA 93720Off Market
- $1,027,6006 bd3 ba4.5k sqft2807 E Quincy Ave, Fresno, CA 93720Off Market
- $821,8885 bd4 ba3.4k sqft2827 E Omaha Ave, Fresno, CA 93720Sold
Nearby schools
GreatSchools rating
- 9/10Maple Creek Elementary SchoolGrades: K-6Distance: 0.8 mi
- 8/10Kastner Intermediate SchoolGrades: 7-8Distance: 2.3 mi
- 9/10Clovis West High SchoolGrades: 9-12Distance: 1.7 mi
Schools provided by the listing agent
- Elementary: Maple Creek
- Middle: Kastner
- High: Clovis West
Source: Fresno MLS. This data may not be complete. We recommend contacting the local school district to confirm school assignments for this home.
Get a cash offer in 3 minutes
Find out how much your home could sell for in as little as 3 minutes with a no-obligation cash offer.
Estimated market value
$821,600
Get a cash offer in 3 minutes
Find out how much your home could sell for in as little as 3 minutes with a no-obligation cash offer.
Estimated market value
$821,600
- California
- Fresno County
- Fresno
- 93720
- Woodward Park
- 2824 E Omaha Ave
Nearby cities
Nearby neighborhoods
Nearby zip codes
Other Fresno Topics
