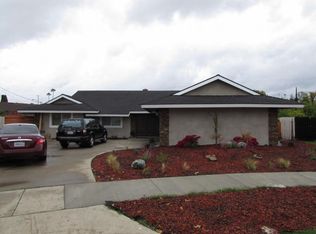
From the moment you drive up to this masterpiece, you will be transcended into a world of luxury living, coupled with the perfect family home. This traditional ranch style house has all that you need: 3 bedrooms, 2 bathrooms, 1834 SQ FT of living space, 9600 SQ FT lot, pool, backyard, garden, dog run, gated RV or recreational toy storage, shed, kid friendly cul-de-sac, and freshly painted exterior. The lush landscaping gives this gem charming curb appeal. Double entry doors open to the foyer with wainscoting, water-resistant laminate flooring, neutral paint, dual pane Anderson windows throughout, & opens to the living room. The living room is perfect for family gatherings with custom brick fireplace w/mantle, niche, solar tubes, & flows into the combined family & dining rooms. If you love to host, the family, dining & kitchen offers plentiful space for any occasion. The gourmet kitchen features stainless steel appliances including a chef's stove & dual microwave/convection oven, an abundance of oak cabinets with mullion doors, granite counters, Noche Travertine backsplash, peninsula style island & lots of counter space. Large sliding door at dining area leads to your own private paradise to entertain all, with newly built patio cover, plush grass for children to play, meticulously designed tropical vegetation/fruit trees, gated sparkling pool w/new tile, pebble tech, salt system, and huge pool decking to enjoy the morning sunrise or to wind down at the day's end. 2 guest bedrooms are well-sized, each with its own Murphy bed, ceiling fan, and share a full guest bathroom with dual his/her vanity, tile flooring, custom tile work at tub/shower combo, designer niche and storage area. Well-designed master bedroom is accommodating with barn doors at his/her closet space, ceiling fan, shiplap accent wall, & large windows allowing natural light. The en-suite bathroom showcases Quartz vanity, tile flooring, enlarged shower, impeccable tile work throughout and modern fixtures. Huge, highly desired interior laundry room with newer washer/dryer, plenty of storage cabinets, custom wood shiplap wall with shelves, whole house fan and gives direct access to the 2-car garage w/built-in storage, water softener system, and access to the pool. Additional focal points: NEW roof, NEW HVAC system w/ducting, NEW driveway, tankless water heater, and plumbing to tie in solar pool heating, if applicable. This home is family-oriented & conveniently located to all amenities & FWY's.
Sold for $1,245,000
Street View
Listed by: eXp Realty of California Inc • Tyson Lundquist • Contact: 714-308-1228
Bought with: KELLER WILLIAMS COVINA
$1,245,000
2824 E Roberta Dr, Orange, CA 92869
3beds
1,834sqft
Single Family Residence
Built in 1964
9,600 Square Feet Lot
$1,393,700 Zestimate®
$679/sqft
$5,297 Estimated rent
Home value
$1,393,700
$1.32M - $1.48M
$5,297/mo
Zestimate® history
Owner options
List your home for rent
$5,297/mo
Rent Zestimate®
Find your next renter with Zillow Rental Manager. Plus, with online applications, you can quickly screen prospective tenants – for free.
$5,297/mo
Rent Zestimate®
Refinance and save
$7,846/mo
Est. payment
Refinancing to a lower rate could help reduce your monthly payments and save thousands over the life of the loan.
$7,846/mo
Est. payment
Explore your selling options
Work with a Zillow partner agent
Leverage their expertise and Zillow's premium Showcase listings to get your home seen by more buyers.
Get startedList with your own agent
Get your home in front of millions of buyers by listing it on Zillow.
Learn how to do itSell it yourself
Take full control of how buyers see your home on Zillow by listing For Sale by Owner (FSBO).
List your homeWhat's special
Modern fixturesSolar tubesSolar pool heatingWhole house fanLush landscapingRecreational toy storageNeutral paint
Zillow last checked:
Listing updated:
Listed by:
Tyson Lundquist DRE #01922435 714-308-1228,
eXp Realty of California Inc,
Tarek El Moussa DRE #01329011,
eXp Realty of California Inc
Bought with:
Brian Schweinhagen, DRE #01837727
KELLER WILLIAMS COVINA
Source: CRMLS,MLS#: OC23140871 Originating MLS: California Regional MLS
Originating MLS: California Regional MLSFacts & features
Interior
Bedrooms & bathrooms
- Bedrooms: 3
- Bathrooms: 2
- Full bathrooms: 2
- Main level bathrooms: 2
- Main level bedrooms: 3
Rooms
- Room types: Attic, Bedroom, Entry/Foyer, Family Room, Kitchen, Laundry, Living Room, Primary Bathroom, Primary Bedroom, Utility Room, Dining Room
Primary bedroom
- Features: Main Level Primary
Bedroom
- Features: All Bedrooms Down
Bedroom
- Features: Bedroom on Main Level
Bathroom
- Features: Bathroom Exhaust Fan, Bathtub, Dual Sinks, Linen Closet, Quartz Counters, Stone Counters, Remodeled, Separate Shower, Tub Shower, Upgraded
Kitchen
- Features: Granite Counters, Kitchen Island, Stone Counters, Remodeled, Self-closing Drawers, Updated Kitchen
Heating
- Central, High Efficiency
Cooling
- Central Air, High Efficiency, Whole House Fan
Appliances
- Included: 6 Burner Stove, Convection Oven, Double Oven, Dishwasher, Exhaust Fan, Free-Standing Range, Disposal, Gas Oven, Gas Range, High Efficiency Water Heater, Microwave, Refrigerator, Range Hood, Water Softener, Tankless Water Heater, VentedExhaust Fan, Water To Refrigerator, Dryer, Washer
- Laundry: Washer Hookup, Gas Dryer Hookup, Inside, Laundry Room
Features
- Breakfast Bar, Built-in Features, Ceiling Fan(s), Crown Molding, Separate/Formal Dining Room, Eat-in Kitchen, Granite Counters, Open Floorplan, Pantry, Phone System, Paneling/Wainscoting, Stone Counters, Recessed Lighting, Storage, All Bedrooms Down, Attic, Bedroom on Main Level, Main Level Primary, Primary Suite, Utility Room
- Flooring: Laminate, Tile
- Doors: Double Door Entry, Panel Doors, Sliding Doors
- Windows: Blinds, Custom Covering(s), Double Pane Windows, Garden Window(s), Insulated Windows, Low-Emissivity Windows, Screens
- Has fireplace: Yes
- Fireplace features: Gas, Living Room
- Common walls with other units/homes: No Common Walls
Interior area
- Total interior livable area: 1,834 sqft
Property
Parking
- Total spaces: 7
- Parking features: Concrete, Direct Access, Driveway Level, Door-Single, Driveway, Garage Faces Front, Garage, Garage Door Opener, On Site, Public, RV Access/Parking, On Street, Storage
- Attached garage spaces: 2
- Uncovered spaces: 5
Accessibility
- Accessibility features: Accessible Doors
Features
- Levels: One
- Stories: 1
- Entry location: Front
- Patio & porch: Rear Porch, Brick, Concrete, Covered, Front Porch, Open, Patio, Porch
- Has private pool: Yes
- Pool features: Fenced, Filtered, In Ground, Pebble, Pool Cover, Private, Salt Water
- Spa features: None
- Fencing: Block,Wood
- Has view: Yes
- View description: Neighborhood, Pool, Trees/Woods
Lot
- Size: 9,600 Square Feet
- Features: Back Yard, Corner Lot, Corners Marked, Cul-De-Sac, Drip Irrigation/Bubblers, Front Yard, Garden, Sprinklers In Front, Irregular Lot, Lawn, Landscaped, Level, Near Park, Near Public Transit, Secluded, Sprinklers Timer, Sprinkler System, Street Level, Trees, Walkstreet, Yard
Details
- Additional structures: Shed(s), Storage
- Parcel number: 09406201
- Special conditions: Standard,Trust
Construction
Type & style
- Home type: SingleFamily
- Architectural style: Traditional,Patio Home
- Property subtype: Single Family Residence
Materials
- Blown-In Insulation, Block, Drywall, Ducts Professionally Air-Sealed, Frame, Glass, Hardboard, Concrete, Stone, Stucco, Steel, Unknown
- Foundation: Slab
- Roof: Shingle,Tile
Condition
- Turnkey
- New construction: No
- Year built: 1964
Utilities & green energy
- Electric: Electricity - On Property
- Sewer: Public Sewer
- Water: Public
- Utilities for property: Cable Connected, Electricity Connected, Natural Gas Connected, Phone Connected, Sewer Connected, Water Connected, Overhead Utilities
Community & HOA
Community
- Features: Biking, Curbs, Dog Park, Fishing, Gutter(s), Hiking, Lake, Storm Drain(s), Street Lights, Suburban, Sidewalks, Park
- Security: Carbon Monoxide Detector(s), Firewall(s), Fire Rated Drywall, Smoke Detector(s)
Location
- Region: Orange
Financial & listing details
- Price per square foot: $679/sqft
- Tax assessed value: $1,269,900
- Annual tax amount: $13,782
- Date on market: 8/15/2023
- Listing terms: Cash,Conventional,FHA,Submit,VA Loan
- Road surface type: Paved
Price history
| Date | Event | Price |
|---|---|---|
| 9/18/2023 | Sold | $1,245,000+1.6%$679/sqft |
Source:  CRMLS #OC23140871 Report a problem CRMLS #OC23140871 Report a problem | ||
| 8/18/2023 | Pending sale | $1,224,900$668/sqft |
Source: CRMLS #OC23140871 Report a problem | ||
| 8/15/2023 | Listed for sale | $1,224,900+191.6%$668/sqft |
Source: CRMLS #OC23140871 Report a problem | ||
| 9/20/2002 | Sold | $420,000+53.3%$229/sqft |
Source: Public Record Report a problem | ||
| 12/29/1998 | Sold | $274,000+22%$149/sqft |
Source: Public Record Report a problem | ||
| 1/19/1994 | Sold | $224,500$122/sqft |
Source: Public Record Report a problem | ||
Public tax history
| Year | Property taxes | Tax assessment |
|---|---|---|
| 2025 | $13,782 +1.8% | $1,269,900 +2% |
| 2024 | $13,539 +106.7% | $1,245,000 +112.9% |
| 2023 | $6,550 +2% | $584,672 +2% |
| 2022 | $6,423 +2.9% | $573,208 +2% |
| 2021 | $6,244 +0.9% | $561,969 +1% |
| 2020 | $6,187 | $556,207 +2% |
| 2019 | $6,187 +1.3% | $545,301 +2% |
| 2018 | $6,109 +5.9% | $534,609 +2% |
| 2017 | $5,767 | $524,127 +2% |
| 2016 | $5,767 +2% | $513,850 +1.5% |
| 2015 | $5,656 +3.7% | $506,132 +2% |
| 2014 | $5,455 | $496,218 +0.5% |
| 2013 | -- | $493,976 +2% |
| 2012 | -- | $484,291 +2% |
| 2011 | -- | $474,796 +0.8% |
| 2010 | -- | $471,248 +1.8% |
| 2009 | -- | $463,106 |
| 2008 | -- | $463,106 +2% |
| 2007 | -- | $454,026 +2% |
| 2006 | -- | $445,124 +2% |
| 2005 | -- | $436,397 +2% |
| 2004 | -- | $427,841 +1.9% |
| 2003 | -- | $420,000 +44.4% |
| 2002 | -- | $290,770 +2% |
| 2001 | $2,965 +2.1% | $285,069 +2% |
| 2000 | $2,904 | $279,480 |
Find assessor info on the county website
Neighborhood: 92869
Nearby homes
- $1,376,9004 bd2 ba2.2k sqft2814 E Roberta Dr, Orange, CA 92869Off Market
- $1,551,3004 bd2 ba2.6k sqft2829 E Dorothy Pl, Orange, CA 92869Off Market
- $1,283,3004 bd2 ba1.9k sqft2819 E Dorothy Pl, Orange, CA 92869Off Market

- $1,360,5004 bd3 ba2.7k sqft350 S Craig Dr, Orange, CA 92869Off Market
- $1,479,5005 bd3 ba2.4k sqft2804 E Roberta Dr, Orange, CA 92869Off Market
- $1,516,1005 bd3 ba2.7k sqft340 S Craig Dr, Orange, CA 92869Off Market
- $1,234,3003 bd2 ba1.8k sqft2827 E Roberta Dr, Orange, CA 92869Off Market
- $1,148,9003 bd2 ba1.8k sqft2809 E Dorothy Pl, Orange, CA 92869Off Market
Nearby schools
GreatSchools rating
- 6/10La Veta Elementary SchoolGrades: K-6Distance: 0.2 mi
- 6/10Santiago Middle SchoolGrades: 7-8Distance: 1.7 mi
- 8/10El Modena High SchoolGrades: 9-12Distance: 0.9 mi
Schools provided by the listing agent
- Elementary: La Veta
Source: CRMLS. This data may not be complete. We recommend contacting the local school district to confirm school assignments for this home.
Get a cash offer in 3 minutes
Find out how much your home could sell for in as little as 3 minutes with a no-obligation cash offer.
Estimated market value
$1,393,700
Get a cash offer in 3 minutes
Find out how much your home could sell for in as little as 3 minutes with a no-obligation cash offer.
Estimated market value
$1,393,700
- California
- Orange County
- Orange
- 92869
- 2824 E Roberta Dr
Nearby cities
Nearby zip codes
Other Orange Topics
