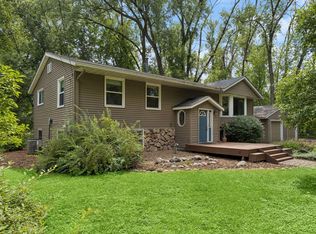
Welcome to this beautifully maintained home on a quiet block close to 2 Parks with trails, tennis, etc. This home is surrounded by beautiful gardens and mature trees. Private back yard oasis with water pond. A large maintenance free deck for summer get togethers. Enjoy your 3 season porch overlooking the back yard with firepit. Attached 2 car garage with newer concrete floor, that welcomes you into the large foyer with front and back glass doors for great natural light. This 2 story split level is in pristine condition. Cedar and brick siding. Upper level has a beautiful living room with vaulted ceiling, large windows to the backyard. Formal dining area with sliding door to back deck and back yard. Kitchen has a nice open feel, with Quartz counter tops, stainless appliances, tiled floor, brand new microwave. 2 bedrooms up with 2 linen closets in the hallway. Full bath with Quartz double vanity top. The upper level has 3 mini split a/c units new in 2020. Hot water heat throughout with Boiler new in 2019, hot water heater 2023, All windows replaced in 2002, Lower level has a cozy family room with gas fireplace with a brick surround wall, a nice storage closet. 2 more bedrooms, 3/4 bath with tiled shower and floor. Huge laundry room with wash tub and counter space and storage and utilities. Driveway, garage floor, and back door patio cement new in 2019-2021. Gutters come with leafguard. If you are looking for a nice peaceful private well maintained home in a great community, this is it!! Exclude lower level freezer
Active with contingency
$449,000
2824 Fernwood St, Roseville, MN 55113
4beds
1,932sqft
:
Get pre-qualified$2,873/mo
Single Family
Built in 1969
10,018 Square Feet Lot
$449,500 Zestimate®
$232/sqft
$-- HOA
What's special
- 7 days |
- 1,231 |
- 87 |
Likely to sell faster than
Zillow last checked:
Listing updated:
Listed by:
Ricardo R Sereno 612-889-3858,
Lakes Area Realty
Source: NorthstarMLS as distributed by MLS GRID,MLS#: 7110691
Facts & features
Interior
Bedrooms & bathrooms
- Bedrooms: 4
- Bathrooms: 2
- Full bathrooms: 1
- 3/4 bathrooms: 1
Bedroom
- Level: Upper
- Area: 143 Square Feet
- Dimensions: 13x11
Bedroom 2
- Level: Upper
- Area: 120 Square Feet
- Dimensions: 12x10
Bedroom 3
- Level: Lower
- Area: 169 Square Feet
- Dimensions: 13x13
Bedroom 4
- Level: Lower
- Area: 132 Square Feet
- Dimensions: 12x11
Bathroom
- Level: Upper
Bathroom
- Level: Lower
Deck
- Level: Upper
- Area: 195 Square Feet
- Dimensions: 15x13
Dining room
- Level: Upper
- Area: 88 Square Feet
- Dimensions: 11x8
Family room
- Level: Lower
- Area: 216 Square Feet
- Dimensions: 18x12
Foyer
- Level: Main
- Area: 88 Square Feet
- Dimensions: 22x4
Garage
- Level: Main
- Area: 437 Square Feet
- Dimensions: 23x19
Kitchen
- Level: Upper
- Area: 100 Square Feet
- Dimensions: 10x10
Laundry
- Level: Lower
- Area: 187 Square Feet
- Dimensions: 17x11
Living room
- Level: Upper
- Area: 210 Square Feet
- Dimensions: 15x14
Other
- Level: Main
- Area: 144 Square Feet
- Dimensions: 16x9
Heating
- Hot Water
Cooling
- Ductless Mini-Split
Appliances
- Included: Dishwasher, Disposal, Dryer, Exhaust Fan, Microwave, Range, Refrigerator, Stainless Steel Appliance(s), Washer
- Laundry: In Basement, Lower Level, Sink
Features
- Basement: Egress Window(s),Finished,Full
- Number of fireplaces: 1
- Fireplace features: Family Room, Gas
Interior area
- Total structure area: 1,932
- Total interior livable area: 1,932 sqft
- Finished area above ground: 1,132
- Finished area below ground: 800
Property
Parking
- Total spaces: 2
- Parking features: Attached, Concrete
- Attached garage spaces: 2
- Details: Garage Dimensions (23x19), Garage Door Height (7), Garage Door Width (16)
Accessibility
- Accessibility features: None
Features
- Levels: Multi/Split
Lot
- Size: 10,018 Square Feet
- Dimensions: 75 x 134
- Features: Near Public Transit, Tree Coverage - Medium
Details
- Foundation area: 1132
- Parcel number: 032923410024
- Zoning description: Residential-Single Family
Construction
Type & style
- Home type: SingleFamily
- Property subtype: Single Family
Materials
- Block, Frame
- Roof: Age Over 8 Years,Asphalt,Pitched
Condition
- New construction: No
- Year built: 1969
Utilities & green energy
- Electric: 100 Amp Service, Power Company: Xcel Energy
- Gas: Natural Gas
- Sewer: City Sewer/Connected
- Water: City Water/Connected
Community & HOA
Community
- Subdivision: North Ridge 2
HOA
- Has HOA: No
Location
- Region: Roseville
Financial & listing details
- Price per square foot: $232/sqft
- Tax assessed value: $378,500
- Annual tax amount: $5,388
- Date on market: 7/16/2026
- Road surface type: Paved
Estimated market value
$449,500
$427,000 - $472,000
$2,601/mo
Price history
| Date | Event | Price |
|---|---|---|
| 7/19/2026 | Listed for sale | $449,000$232/sqft |
Source:  NorthstarMLS as distributed by MLS GRID #7110691 Report a problem NorthstarMLS as distributed by MLS GRID #7110691 Report a problem | ||
Public tax history
| Year | Property taxes | Tax assessment |
|---|---|---|
| 2025 | $5,388 +12% | $378,500 +0.9% |
| 2024 | $4,810 +7.5% | $375,300 +8% |
| 2023 | $4,476 +3.6% | $347,500 +4.5% |
| 2022 | $4,320 +11.5% | $332,400 +12.3% |
| 2021 | $3,874 -4% | $296,000 +3.7% |
| 2020 | $4,036 +12.7% | $285,400 +8.7% |
| 2019 | $3,580 | $262,500 |
| 2018 | $3,580 | $262,500 +9.6% |
| 2017 | $3,580 | $239,400 |
| 2016 | $3,580 +23.7% | -- |
| 2015 | $2,894 +9.8% | $207,200 |
| 2014 | $2,636 +6.7% | -- |
| 2013 | $2,470 -2.7% | -- |
| 2012 | $2,538 +10.2% | -- |
| 2011 | $2,304 | -- |
| 2010 | -- | -- |
| 2009 | $2,404 -0.1% | -- |
| 2008 | $2,406 +0.8% | -- |
| 2007 | $2,388 +3% | -- |
| 2006 | $2,318 +0.7% | -- |
| 2005 | $2,302 +8.4% | -- |
| 2004 | $2,124 +14.9% | -- |
| 2003 | $1,848 +11.7% | -- |
| 2002 | $1,654 -20.9% | -- |
| 2001 | $2,092 +1% | -- |
| 2000 | $2,072 | -- |
Find assessor info on the county website
Monthly payment
Est. payment
Payment breakdown
Explore the cost of this home by adjusting the details. Changes won't be saved.Climate risks
Neighborhood: 55113
Nearby schools
GreatSchools rating
- 7/10Williams Elementary SchoolGrades: K-6Distance: 0.9 mi
- NAMiddle School Area Learning CenterGrades: 7-8Distance: 2.7 mi
- 6/10Roseville Area Senior High SchoolGrades: 9-12Distance: 1 mi
- $458,7005 bd3 ba2.4k sqft2830 Fernwood St, Roseville, MN 55113Off Market
- $374,3004 bd2 ba1.7k sqft2816 Fernwood St, Roseville, MN 55113Off Market

- $489,8004 bd3 ba2.2k sqft2836 Fernwood St, Roseville, MN 55113Off Market
- $346,0003 bd1 ba1.4k sqft2810 Fernwood St, Roseville, MN 55113Off Market
- $320,8003 bd2 ba924 sqft2827 Griggs St N, Roseville, MN 55113Off Market
- $358,7003 bd2 ba1.5k sqft2819 Griggs St N, Roseville, MN 55113Off Market
- $384,7003 bd2 ba1.5k sqft2833 Griggs St N, Roseville, MN 55113Off Market
- $360,1003 bd1 ba1.5k sqft2819 Fernwood St, Roseville, MN 55113Off Market
A local agent can set up tours, give advice and negotiate with sellers.
Similar homes
- $450,0004 bd3 ba2.2k sqft1819 Moore St, Falcon Heights, MN 55113For Sale

 MLS ID #7110942, Ryan M Platzke, Coldwell Banker Realty - Southwest Regional. NorthstarMLS as distributed by MLS GRID
 - $389,9003 bd2 ba1.7k sqft681 Terrace Dr, Roseville, MN 55113For Sale
 MLS ID #7112410, The Leonhardt Team, Coldwell Banker Realty. NorthstarMLS as distributed by MLS GRID
 - $435,0004 bd2 ba2.5k sqft3260 Snelling Ave N, Arden Hills, MN 55112For Sale
 MLS ID #7088777, Brent Bartel, Counselor Realty, Inc.. NorthstarMLS as distributed by MLS GRID
 - $465,0003 bd4 ba2.6k sqft2843 Churchill St, Roseville, MN 55113For Sale
 MLS ID #7099535, Marcy Wengler, Edina Realty, Inc.. NorthstarMLS as distributed by MLS GRID
 - $399,9002 bd2 ba1.6k sqft1165 Josephine Rd, Roseville, MN 55113For SaleMLS ID #7106203, Marissa Skaja, P.S. Real Estate, LLC. NorthstarMLS as distributed by MLS GRID
- $475,0005 bd2 ba2k sqft2570 Avon St N, Roseville, MN 55113For SaleMLS ID #7101487, Tim Devane, Real Broker, LLC. NorthstarMLS as distributed by MLS GRID
- $433,0003 bd2 ba2k sqft635 Iona Ln, Roseville, MN 55113For SaleMLS ID #7089960, Zach Moore, Keller Williams Premier Realty. NorthstarMLS as distributed by MLS GRID
- $425,0004 bd2 ba1.8k sqft1697 Rose Pl, Roseville, MN 55113For SaleMLS ID #7064909, Corey Brenner, eXp Realty. NorthstarMLS as distributed by MLS GRID
- $415,0004 bd3 ba2k sqft917 Arbogast St, Shoreview, MN 55126For SaleMLS ID #7095155, Sandy Erickson Real Estate Team, RE/MAX Results. NorthstarMLS as distributed by MLS GRID
- $430,0005 bd3 ba2.8k sqft2562 Fairview Ave N, Roseville, MN 55113For SaleMLS ID #7107373, Carolyn A Greene, Morgan Hill Real Estate LLC. NorthstarMLS as distributed by MLS GRID
- $424,9004 bd2 ba1.8k sqft2911 Troseth Rd, Roseville, MN 55113For SaleMLS ID #7090343, Marissa Winegarden, eXp Realty. NorthstarMLS as distributed by MLS GRID
- $--3 bd3 ba1.4k sqft2720 Mackubin St, Roseville, MN 55113AuctionAuction.com 2
- $450,0003 bd2 ba1.9k sqft404 Minnesota Ave, Roseville, MN 55113For SaleMLS ID #7083891, Shawn D. Korby, Keller Williams Integrity Realty. NorthstarMLS as distributed by MLS GRID
- $--3 bd2 ba1.8k sqft1821 Hamline Ave N, Falcon Heights, MN 55113AuctionAuction.com 2
- $371,0004 bd2 ba1.9k sqft2591 Aldine St, Roseville, MN 55113For SaleMLS ID #7099947, Praveen Karthikeyan, Opendoor Brokerage, LLC. NorthstarMLS as distributed by MLS GRID
- $499,9004 bd1 ba1.7k sqft2533 Snelling Curv, Roseville, MN 55113For SaleMLS ID #7048571, Hames-McDonough Real Estate Group, Keller Williams Premier Realty. NorthstarMLS as distributed by MLS GRID
- $499,9004 bd3 ba2.3k sqft1086 Carlton Dr, Shoreview, MN 55126For SaleMLS ID #7114284, Andy Hentges, Re/Max Advantage Plus. NorthstarMLS as distributed by MLS GRID
- $--4 bd2 ba1.4k sqft1240 Ryan Ave W, Roseville, MN 55113AuctionXome
- $457,0004 bd3 ba2.1k sqft3480 Milton St N, Shoreview, MN 55126For SaleMLS ID #7023663, Amber N Broadway, Opendoor Brokerage, LLC. NorthstarMLS as distributed by MLS GRID
- $470,0004 bd3 ba2k sqft2864 Lexington Pl N, Roseville, MN 55113For SaleMLS ID #7062429, John Craig, Edina Realty, Inc.. NorthstarMLS as distributed by MLS GRID
