Skip main navigation
Sold for $460,000
  • $460,000

    2824 Golden Gate Ct, Waldorf, MD 20601

    3beds
    2,280sqft
    Townhouse
    Built in 2018
    1,960 Square Feet Lot
    $450,300 Zestimate®
    $202/sqft
    $3,178 Estimated rent

    Home value

    $450,300

    $414,000 - $491,000

    $3,178/mo

    Zestimate® history
    Loading
    Loading...

    Owner options

    List your home for rent

    $3,178/mo

    Rent Zestimate®

    Find your next renter with Zillow Rental Manager. Plus, with online applications, you can quickly screen prospective tenants – for free.

    Learn more

    $3,178/mo

    Rent Zestimate®

    Refinance and save

    $3,003/mo

    Est. payment

    Refinancing to a lower rate could help reduce your monthly payments and save thousands over the life of the loan.

    See today's rates

    $3,003/mo

    Est. payment

    Explore your selling options

    Work with a Zillow partner agent

    Leverage their expertise and Zillow's premium Showcase listings to get your home seen by more buyers.

    Get started

    List with your own agent

    Get your home in front of millions of buyers by listing it on Zillow.

    Learn how to do it

    Sell it yourself

    Take full control of how buyers see your home on Zillow by listing For Sale by Owner (FSBO).

    List your home

    What's special

    Floating fireplaceGenerous walk-in closetBeautifully appointed bathroomsPeaceful wooded viewsCustom trim workAmple storagePrivate retreat
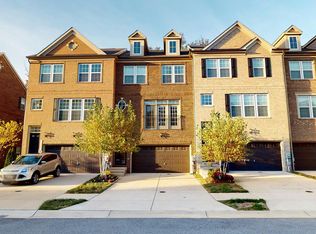
    Step into luxury with this exquisite three-level Stanley Martin end-unit townhome, where every detail exudes elegance. The main level invites warmth and sophistication, featuring a floating fireplace that sets the perfect ambiance. The chef’s kitchen is a culinary dream, boasting a double wall oven, gas range, and an expansive marble island—ideal for entertaining. Custom trim work enhances the dining area’s charm, while rich wood flooring adds to the home’s refined character. Upstairs, discover three spacious bedrooms, four beautifully appointed bathrooms, a generous walk-in closet, and ample storage. Enjoy two breathtaking outdoor spaces, offering peaceful wooded views and a private retreat to connect with nature. A two-car garage completes this exceptional home. Ideally located near JB Andrews, Northern Virginia, and the National Harbor, this home provides effortless access to Washington, D.C., and the many conveniences that make Southern Maryland so desirable. A rare opportunity to own a home that perfectly blends luxury, comfort, and prime location!

    Zillow last checked:

    Listing updated:

    Listed by:

    Erika Williams 301-801-4399,

    Keller Williams Preferred Properties

    Bought with:

    Sherietta Dunton, 605687

    The Realty Shoppe LLC

    Source: Bright MLS,MLS#: MDCH2040920MLS Logo

    Facts & features

    Interior

    Bedrooms & bathrooms
    • Bedrooms: 3
    • Bathrooms: 4
    • Full bathrooms: 2
    • 1/2 bathrooms: 2
    • Main level bathrooms: 1
    Basement
    • Area: 0
    Heating
    • Central, Electric
    Cooling
    • Central Air, Electric
    Appliances
    • Included: Microwave, Built-In Range, Dishwasher, Disposal, Dryer, Exhaust Fan, Double Oven, Oven, Oven/Range - Gas, Refrigerator, Stainless Steel Appliance(s), Six Burner Stove, Washer, Gas Water Heater
    • Laundry: Upper Level, Washer In Unit, Dryer In Unit
    Features
    • Open Floorplan, Eat-in Kitchen, Kitchen - Gourmet, Kitchen Island, Recessed Lighting, Walk-In Closet(s)
    • Flooring: Luxury Vinyl, Hardwood, Carpet, Wood
    • Windows: Double Hung, Screens
    • Basement: Finished,Walk-Out Access
    • Number of fireplaces: 1
    • Fireplace features: Electric
    Interior area
    • Total structure area: 2,280
    • Total interior livable area: 2,280 sqft
    • Finished area above ground: 2,280
    • Finished area below ground: 0

    Property

    Parking
    • Total spaces: 4
    • Parking features: Garage Faces Front, Attached, Driveway
    • Attached garage spaces: 2
    • Uncovered spaces: 2
    Accessibility
    • Accessibility features: None
    Features
    • Levels: Three
    • Stories: 3
    • Patio & porch: Patio, Deck
    • Pool features: None
    Lot
    • Size: 1,960 Square Feet
    Details
    • Additional structures: Above Grade, Below Grade
    • Parcel number: 0906356487
    • Zoning: RH
    • Special conditions: Standard

    Construction

    Type & style
    • Home type: Townhouse
    • Architectural style: Colonial
    • Property subtype: Townhouse
    Materials
    • Brick Front
    • Foundation: Slab
    • Roof: Architectural Shingle
    Condition
    • Excellent,Very Good,Good
    • New construction: No
    • Year built: 2018
    Details
    • Builder name: Stanley Martin

    Utilities & green energy

    • Sewer: Public Sewer
    • Water: Public
    • Utilities for property: Electricity Available, Natural Gas Available, Sewer Available, Water Available

    Community & HOA

    Community
    • Subdivision: Hamilton Park
    HOA
    • Has HOA: Yes
    • Services included: Common Area Maintenance, Lawn Care Front, Lawn Care Rear, Maintenance Grounds, Management, Road Maintenance, Snow Removal, Trash
    • HOA fee: $122 monthly
    • HOA name: HAMILTON PARK ASSOCIATION, INC
    Location
    • Region: Waldorf

    Financial & listing details

    • Price per square foot: $202/sqft
    • Tax assessed value: $415,300
    • Annual tax amount: $5,668
    • Date on market: 3/21/2025
    • Listing agreement: Exclusive Right To Sell
    • Ownership: Fee Simple

    Price history

    DateEventPrice
    4/25/2025Sold$460,000+0.4%$202/sqft
    Source: Bright MLS #MDCH2040920 Report a problem
    3/28/2025Pending sale$458,000$201/sqft
    Source: Bright MLS #MDCH2040920 Report a problem
    3/21/2025Listed for sale$458,000+31.7%$201/sqft
    Source: Bright MLS #MDCH2040920 Report a problem
    9/28/2018Sold$347,714$153/sqft
    Source: Public Record Report a problem

    Public tax history

    YearProperty taxesTax assessment
    2025$7,978 +1.9%$424,767 +2.3%
    2024$7,826 +62.1%$415,300 +7.8%
    2023$4,827 +22.2%$385,233 -7.2%
    2022$3,949 -3%$415,300 +27.7%
    2021$4,074 +0.1%$325,100 +0.1%
    2020$4,068 -4.7%$324,667 -0.1%
    2019$4,270 +305.3%$325,100 +306.4%
    2018$1,054 $80,000
    Find assessor info on the county website

    Neighborhood: 20601

    Nearby schools

    GreatSchools rating
    Schools provided by the listing agent
    • District: Charles County Public Schools

    Source: Bright MLS. This data may not be complete. We recommend contacting the local school district to confirm school assignments for this home.

    Get a cash offer in 3 minutes
    Find out how much your home could sell for in as little as 3 minutes with a no-obligation cash offer.
    Estimated market value
    $450,300
    Get a cash offer in 3 minutes
    Find out how much your home could sell for in as little as 3 minutes with a no-obligation cash offer.
    Estimated market value
    $450,300