Discover unparalleled comfort in this captivating ranch home, where classic charm meets modern convenience, located on a generous 0.48-acre lot in Beavercreek. This beautifully maintained brick and stone residence boasts a welcoming facade with mature trees and newly planted landscaping, ensuring timeless curb appeal. The inviting covered porch and attached garage provide both functionality and aesthetic appeal. Step inside to a thoughtfully designed interior spanning 1,652 square feet, featuring two living room areas, three spacious bedrooms and two full bathrooms. Natural light floods the living areas, highlighting durable hardwood-style flooring and modern recessed lighting, creating an airy and open ambiance. The family room features a striking black brick fireplace, perfect for cozy evenings, and multiple skylights that enhance the bright, inviting atmosphere. The open-concept design seamlessly connects to outdoor entertaining spaces, making gatherings effortless. Prepare meals in the contemporary kitchen, equipped with sleek stainless steel appliances, light wood cabinetry, a convenient breakfast bar, and a kitchen peninsula. A modern chandelier illuminates the adjacent dining area, creating an ideal setting for meals. Retreat to comfortable bedrooms, each featuring plush carpeting and modern ceiling fans for personalized comfort. The well-appointed bathrooms offer sleek vanities, modern fixtures, and a combination of soaking tubs and tub-shower units with tasteful tiling. Outside, a private patio area provides an inviting outdoor retreat amidst natural surroundings, perfect for relaxation or entertaining. This home offers a lifestyle of comfort and convenience, ideally situated near numerous restaurants, a bustling mall, and scenic golf courses.
Sold for $330,000
$330,000
2824 Gramercy Pl, Dayton, OH 45431
3beds
1,652sqft
Single Family Residence
Built in 1964
0.48 Acres Lot
$330,400 Zestimate®
$200/sqft
$2,210 Estimated rent
Home value
$330,400
$314,000 - $347,000
$2,210/mo
Zestimate® history
Owner options
List your home for rent
$2,210/mo
Rent Zestimate®
Find your next renter with Zillow Rental Manager. Plus, with online applications, you can quickly screen prospective tenants – for free.
$2,210/mo
Rent Zestimate®
Refinance and save
$2,188/mo
Est. payment
Refinancing to a lower rate could help reduce your monthly payments and save thousands over the life of the loan.
$2,188/mo
Est. payment
Explore your selling options
Work with a Zillow partner agent
Leverage their expertise and Zillow's premium Showcase listings to get your home seen by more buyers.
Get startedList with your own agent
Get your home in front of millions of buyers by listing it on Zillow.
Learn how to do itSell it yourself
Take full control of how buyers see your home on Zillow by listing For Sale by Owner (FSBO).
List your homeWhat's special
Modern fixturesAttached garageComfortable bedroomsPrivate patio areaContemporary kitchenThree spacious bedroomsOpen-concept design
Zillow last checked:
Listing updated:
Listed by:
Danyelle Ratliff 937-751-0251,
Plum Tree Realty
Bought with:
Chad Nabors, 2019003991
Howard Hanna Real Estate Serv
Source: DABR MLS,MLS#: 960360 Originating MLS: Dayton Area Board of REALTORS
Originating MLS: Dayton Area Board of REALTORSFacts & features
Interior
Bedrooms & bathrooms
- Bedrooms: 3
- Bathrooms: 2
- Full bathrooms: 2
- Main level bathrooms: 2
Primary bedroom
- Level: Main
- Dimensions: 12 x 14
Bedroom
- Level: Main
- Dimensions: 11 x 14
Bedroom
- Level: Main
- Dimensions: 11 x 11
Dining room
- Level: Main
- Dimensions: 9 x 13
Family room
- Level: Main
- Dimensions: 17 x 13
Kitchen
- Level: Main
- Dimensions: 12 x 13
Laundry
- Level: Main
- Dimensions: 6 x 3
Living room
- Level: Main
- Dimensions: 22 x 12
Heating
- Forced Air
Cooling
- Central Air
Features
- Basement: Crawl Space
Interior area
- Total structure area: 1,652
- Total interior livable area: 1,652 sqft
Property
Parking
- Total spaces: 2
- Parking features: Attached, Garage, Two Car Garage
- Attached garage spaces: 2
Features
- Levels: One
- Stories: 1
Lot
- Size: 0.48 Acres
Details
- Parcel number: B42000400110003600
- Zoning: Residential
- Zoning description: Residential
Construction
Type & style
- Home type: SingleFamily
- Property subtype: Single Family Residence
Materials
- Brick
Condition
- Year built: 1964
Community & HOA
Community
- Subdivision: Greene Hills Estates
HOA
- Has HOA: No
Location
- Region: Dayton
Financial & listing details
- Price per square foot: $200/sqft
- Tax assessed value: $227,380
- Annual tax amount: $5,247
- Date on market: 5/29/2026
Price history
| Date | Event | Price |
|---|---|---|
| 7/2/2026 | Sold | $330,000+4.8%$200/sqft |
Source:  DABR MLS #960360 Report a problem DABR MLS #960360 Report a problem | ||
| 6/18/2026 | Pending sale | $314,900$191/sqft |
Source: DABR MLS #960360 Report a problem | ||
| 6/16/2026 | Listed for sale | $314,900$191/sqft |
Source: DABR MLS #960360 Report a problem | ||
| 5/31/2026 | Pending sale | $314,900$191/sqft |
Source: DABR MLS #960360 Report a problem | ||
| 5/29/2026 | Listed for sale | $314,900+79.9%$191/sqft |
Source: DABR MLS #960360 Report a problem | ||
| 1/14/2026 | Sold | $175,000+48.3%$106/sqft |
Source: Public Record Report a problem | ||
| 4/30/1996 | Sold | $118,000$71/sqft |
Source: Public Record Report a problem | ||
Public tax history
| Year | Property taxes | Tax assessment |
|---|---|---|
| 2025 | $5,247 +1% | $79,590 |
| 2024 | $5,197 -0.5% | $79,590 |
| 2023 | $5,223 +15.2% | $79,590 +29.8% |
| 2022 | $4,536 +2.1% | $61,330 |
| 2021 | $4,444 -0.7% | $61,330 |
| 2020 | $4,478 +9.3% | $61,330 +19.7% |
| 2019 | $4,098 +13.3% | $51,240 |
| 2018 | $3,617 +1.7% | $51,240 |
| 2017 | $3,555 +4.4% | $51,240 +9.7% |
| 2016 | $3,405 +0.6% | $46,730 |
| 2015 | $3,385 | $46,730 |
| 2014 | $3,385 -1.3% | $46,730 -8.9% |
| 2013 | $3,429 +7.9% | $51,300 |
| 2012 | $3,177 +99.8% | $51,300 |
| 2011 | $1,590 -44.4% | $51,300 +4.5% |
| 2010 | $2,859 -0.4% | $49,090 |
| 2009 | $2,872 -3.6% | $49,090 |
| 2008 | $2,979 +6.7% | $49,090 +5.6% |
| 2007 | $2,793 -1.6% | $46,480 |
| 2006 | $2,838 +0.6% | $46,480 +1.3% |
| 2004 | $2,821 +2.2% | $45,900 0% |
| 2003 | $2,761 +8.3% | $45,903 |
| 2002 | $2,550 +10% | $45,903 +18.2% |
| 2001 | $2,318 +5.6% | $38,840 |
| 2000 | $2,196 | $38,840 |
Find assessor info on the county website
Neighborhood: 45431
Nearby homes
- $320,6003 bd2 ba1.7k sqft2810 Gramercy Pl, Dayton, OH 45431Off Market
- $324,5004 bd2 ba1.9k sqft2825 Gramercy Pl, Dayton, OH 45431Off Market
- $328,4003 bd3 ba2.2k sqft2834 Gramercy Pl, Dayton, OH 45431Off Market

- $282,4003 bd2 ba1.5k sqft2833 Gramercy Pl, Dayton, OH 45431Off Market
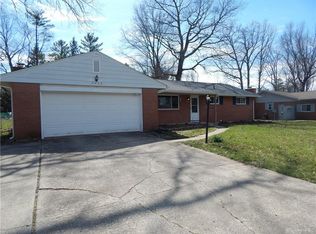
- $273,0003 bd2 ba1.7k sqft2811 Gramercy Pl, Dayton, OH 45431Off Market
- $284,3003 bd2 ba1.5k sqft2800 Gramercy Pl, Dayton, OH 45431Off Market
- $299,6003 bd2 ba1.6k sqft2843 Gramercy Pl, Dayton, OH 45431Off Market
- $306,0003 bd2 ba1.4k sqft2801 Gramercy Pl, Dayton, OH 45431Sold
Nearby schools
GreatSchools rating
- 8/10Main Elementary SchoolGrades: K-5Distance: 2.7 mi
- 10/10Ferguson Hall Freshman SchoolGrades: 9Distance: 2.7 mi
- 7/10Beavercreek High SchoolGrades: 9-12Distance: 2.9 mi
Schools provided by the listing agent
- District: Beavercreek
Source: DABR MLS. This data may not be complete. We recommend contacting the local school district to confirm school assignments for this home.
Get a cash offer in 3 minutes
Find out how much your home could sell for in as little as 3 minutes with a no-obligation cash offer.
Estimated market value
$330,400
Get a cash offer in 3 minutes
Find out how much your home could sell for in as little as 3 minutes with a no-obligation cash offer.
Estimated market value
$330,400
- Ohio
- Greene County
- Beavercreek
- 45431
- 2824 Gramercy Pl
Nearby cities
Nearby zip codes
Other Beavercreek Topics
