Skip main navigation
Closed
  • $599,000

    2824 Henning Ln, Minden, NV 89423

    3beds
    1,816sqft
    Single Family Residence
    Built in 1987
    1 Acres Lot
    $608,400 Zestimate®
    $330/sqft
    $2,751 Estimated rent

    Home value

    $608,400

    $535,000 - $694,000

    $2,751/mo

    Zestimate® history
    Loading
    Loading...

    Owner options

    List your home for rent

    $2,751/mo

    Rent Zestimate®

    Find your next renter with Zillow Rental Manager. Plus, with online applications, you can quickly screen prospective tenants – for free.

    Learn more

    $2,751/mo

    Rent Zestimate®

    Refinance and save

    $3,462/mo

    Est. payment

    Refinancing to a lower rate could help reduce your monthly payments and save thousands over the life of the loan.

    See today's rates

    $3,462/mo

    Est. payment

    Explore your selling options

    Work with a Zillow partner agent

    Leverage their expertise and Zillow's premium Showcase listings to get your home seen by more buyers.

    Get started

    List with your own agent

    Get your home in front of millions of buyers by listing it on Zillow.

    Learn how to do it

    Sell it yourself

    Take full control of how buyers see your home on Zillow by listing For Sale by Owner (FSBO).

    List your home

    What's special

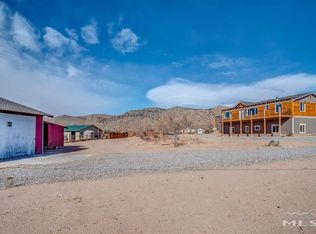
    One acreIncredible mountain viewsBright sunroomQuiet streetBeautiful wood floors
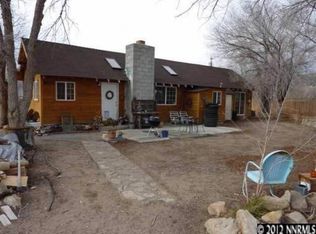
    Nicely remodeled and tucked away on a quiet street off Stephanie Lane, this home offers both comfort and convenience. Recent upgrades include a new roof, fresh exterior paint, remodeled bathrooms, and new flooring. The bedrooms feature beautiful wood floors, and a bright sunroom extends off the living room and kitchen—perfect for enjoying the incredible mountain views. Sitting on one acre, the property provides plenty of space for RV parking, recreational toys, and horses. Plus, it's just steps away from hundreds of acres of BLM land, giving you endless opportunities for riding and outdoor adventure. Property is being sold As Is. Back on the Market, no fault of seller.

    Zillow last checked:

    Listing updated:

    Listed by:

    Donna Sugden S.40407 775-690-0204,

    eXp

    Bought with:

    Angela Lee, S.54629

    Coldwell Banker Select RE M

    Source: NNRMLS,MLS#: 250054796MLS Logo

    Facts & features

    Interior

    Bedrooms & bathrooms
    • Bedrooms: 3
    • Bathrooms: 2
    • Full bathrooms: 2
    Heating
    • Forced Air, Natural Gas
    Appliances
    • Included: Dishwasher, Disposal, Gas Range, Oven
    • Laundry: Laundry Room
    Features
    • Ceiling Fan(s), High Ceilings, Pantry
    • Flooring: Luxury Vinyl, Wood
    • Windows: Blinds, Double Pane Windows
    • Number of fireplaces: 1
    • Fireplace features: Free Standing, Wood Burning, Wood Burning Stove
    • Common walls with other units/homes: No Common Walls
    Interior area
    • Total structure area: 1,816
    • Total interior livable area: 1,816 sqft

    Property

    Parking
    • Total spaces: 2
    • Parking features: Additional Parking, Attached, Garage
    • Attached garage spaces: 2
    Features
    • Levels: One
    • Stories: 1
    • Patio & porch: Patio
    • Exterior features: None
    • Pool features: None
    • Spa features: None
    • Fencing: Partial
    • Has view: Yes
    • View description: Mountain(s)
    Lot
    • Size: 1 Acres
    • Features: Landscaped, Sprinklers In Front, Sprinklers In Rear
    Details
    • Additional structures: Shed(s)
    • Parcel number: 142026401049
    • Zoning: SFR1
    • Horses can be raised: Yes

    Construction

    Type & style
    • Home type: SingleFamily
    • Property subtype: Single Family Residence
    Materials
    • Foundation: Crawl Space
    • Roof: Composition,Shingle
    Condition
    • New construction: No
    • Year built: 1987

    Utilities & green energy

    • Sewer: Septic Tank
    • Water: Well
    • Utilities for property: Electricity Connected, Natural Gas Connected, Water Connected

    Community & HOA

    Community
    • Security: Smoke Detector(s)
    HOA
    • Has HOA: No
    Location
    • Region: Minden

    Financial & listing details

    • Price per square foot: $330/sqft
    • Tax assessed value: $99,166
    • Annual tax amount: $2,323
    • Date on market: 8/20/2025
    • Cumulative days on market: 70 days
    • Listing terms: Cash,Conventional,FHA,VA Loan

    Price history

    DateEventPrice
    10/29/2025Sold$599,000$330/sqft
    Source: NNRMLS #250054796 Report a problem
    10/17/2025Contingent$599,000$330/sqft
    Source: NNRMLS #250054796 Report a problem
    9/19/2025Listed for sale$599,000$330/sqft
    Source: NNRMLS #250054796 Report a problem
    8/22/2025Contingent$599,000$330/sqft
    Source: NNRMLS #250054796 Report a problem
    8/20/2025Listed for sale$599,000+93.2%$330/sqft
    Source: NNRMLS #250054796 Report a problem
    11/13/2006Sold$310,000$171/sqft
    Source: Public Record Report a problem

    Public tax history

    YearProperty taxesTax assessment
    2025$2,190 +8%$99,166 +8.8%
    2024$2,028 +8%$91,155 +2.2%
    2023$1,878 +8%$89,223 +18.6%
    2022$1,739 +3.4%$75,236 +5%
    2021$1,681 $71,630 +8.2%
    2020-- $66,217
    2019$1,623 $66,217 +10.3%
    2018$1,623 +9.2%$60,044 +11.8%
    2017$1,486 $53,727 +6%
    2016$1,486 +2.6%$50,674
    2015$1,449 $50,674 +10.2%
    1999-- $46,000
    Find assessor info on the county website

    Neighborhood: 89423

    Nearby schools

    GreatSchools rating
    Schools provided by the listing agent
    • Elementary: Pinon Hills
    • Middle: Carson Valley
    • High: Douglas

    Source: NNRMLS. This data may not be complete. We recommend contacting the local school district to confirm school assignments for this home.

    Get pre-qualified for a loan
    At Zillow Home Loans, we can pre-qualify you in as little as 5 minutes with no impact to your credit score.

    An equal housing lender. NMLS #10287.

    Sell for more on Zillow
    Get a Zillow Showcase℠ listing at no additional cost and you could sell for .
    $608,400
    2% more
    +$12,168
    With Zillow Showcase(estimated)
    $620,568